Welcome to this stunning Pulte-built Barclay II floor plan, offering 2,648 square feet of thoughtfully designed living space with 4 bedrooms, 2.5 bathrooms, and a highly sought-after first-floor primary suite. The spacious primary retreat features a luxurious ensuite bath with a walk-in tiled shower, separate jetted soaking tub, and walk-in closet. Designed for both comfortable everyday living and effortless entertaining, the home also offers a formal dining room, a bright eat-in kitchen, and a versatile upstairs game room that can easily serve as a media room, home office, playroom, or second living area. Lovingly maintained by its original owner, this move-in-ready home showcases numerous quality updates, including two recently replaced HVAC systems, stone tile flooring in the primary bedroom, walk-in closet, and formal dining room, hardwood flooring on the staircase and in the upstairs game room, and an updated kitchen featuring Corian countertops, tile backsplash, induction range, microwave, and dishwasher. Three upstairs bedrooms feature almost-new carpet, adding comfort and style. Additional upgrades include an epoxy-coated garage floor for lasting durability and professionally designed landscaping that enhances the home's outstanding curb appeal. Situated on an oversized cul-de-sac lot with wrought iron fencing, this home backs to the former golf course, providing exceptional privacy with no rear neighbors and a peaceful backyard setting. Conveniently located with easy access to IH-35 and Country Club Boulevard, you'll enjoy an easy commute while being just minutes from shopping, dining, parks, schools, and everyday conveniences. Offering an exceptional floor plan, quality updates, and meticulous maintenance throughout, this beautiful home perfectly blends comfort, style, and functionality. Don't miss your opportunity to make this exceptional property your next home!
For sale
$367,500
5705 WHISTLING STRAITS, Schertz, TX 78108
4beds
2,648sqft
:
Get pre-qualified$2,597/mo
Single Family Residence
Built in 2004
0.26 Acres Lot
$365,000 Zestimate®
$139/sqft
$26/mo HOA
What's special
Wrought iron fencingFormal dining roomLuxurious ensuite bathSeparate jetted soaking tubOversized cul-de-sac lotVersatile upstairs game roomWalk-in closet
- 15 days |
- 270 |
- 16 |
Likely to sell faster than
Zillow last checked:
Listing updated:
Listed by:
Frank T. Ruffo TREC #325204 (210) 386-2819,
The Real Estate Group
Source: LERA MLS,MLS#: 2002700
Facts & features
Interior
Bedrooms & bathrooms
- Bedrooms: 4
- Bathrooms: 3
- Full bathrooms: 2
- 1/2 bathrooms: 1
Primary bedroom
- Features: Walk-In Closet(s), Ceiling Fan(s), Full Bath
- Area: 210
- Dimensions: 14 x 15
Bedroom 2
- Area: 132
- Dimensions: 12 x 11
Bedroom 3
- Area: 132
- Dimensions: 12 x 11
Bedroom 4
- Area: 132
- Dimensions: 11 x 12
Primary bathroom
- Features: Tub/Shower Separate, Double Vanity, Soaking Tub
- Area: 96
- Dimensions: 12 x 8
Dining room
- Area: 132
- Dimensions: 11 x 12
Family room
- Area: 225
- Dimensions: 15 x 15
Kitchen
- Area: 130
- Dimensions: 13 x 10
Heating
- Central, Electric
Cooling
- Ceiling Fan(s), Two Central
Appliances
- Included: Self Cleaning Oven, Microwave, Range, Disposal, Dishwasher, Plumbed For Ice Maker, Vented Exhaust Fan, Electric Water Heater, Electric Cooktop
- Laundry: Washer Hookup, Dryer Connection
Features
- Two Living Area, Separate Dining Room, Eat-in Kitchen, Two Eating Areas, Breakfast Bar, Pantry, Game Room, Media Room, Utility Room Inside, High Ceilings, High Speed Internet, Walk-In Closet(s), Master Downstairs, Ceiling Fan(s), Solid Counter Tops, Programmable Thermostat
- Flooring: Carpet, Wood, Stone
- Windows: Double Pane Windows, Low Emissivity Windows, Window Coverings
- Has basement: No
- Attic: 12"+ Attic Insulation
- Has fireplace: No
- Fireplace features: Not Applicable
Interior area
- Total interior livable area: 2,648 sqft
Property
Parking
- Total spaces: 2
- Parking features: Two Car Garage, Garage Door Opener
- Garage spaces: 2
Features
- Levels: Two
- Stories: 2
- Patio & porch: Patio
- Exterior features: Sprinkler System, Rain Gutters
- Pool features: None
- Fencing: Wrought Iron
Lot
- Size: 0.26 Acres
- Features: Cul-De-Sac, Greenbelt, Curbs, Sidewalks
- Residential vegetation: Mature Trees
Details
- Parcel number: 170049004100
Construction
Type & style
- Home type: SingleFamily
- Property subtype: Single Family Residence
Materials
- Stone, Vinyl Siding
- Foundation: Slab
- Roof: Composition
Condition
- Pre-Owned
- New construction: No
- Year built: 2004
Details
- Builder name: PULTE
Utilities & green energy
- Electric: GVEC
- Sewer: CITY, Sewer System
- Water: CITY, Water System
- Utilities for property: Cable Available, City Garbage service
Community & HOA
Community
- Features: Playground
- Security: Smoke Detector(s)
- Subdivision: Fairways At Scenic Hills
HOA
- Has HOA: Yes
- HOA fee: $310 annually
- HOA name: FAIRWAYS AT SCENIC HILLS HOA
Location
- Region: Cibolo
Financial & listing details
- Price per square foot: $139/sqft
- Tax assessed value: $367,860
- Annual tax amount: $6,958
- Price range: $367.5K - $367.5K
- Date on market: 7/23/2026
- Cumulative days on market: 15 days
- Listing terms: Conventional,FHA,VA Loan,Cash
- Road surface type: Paved
Estimated market value
$365,000
$347,000 - $383,000
$2,494/mo
Price history
| Date | Event | Price |
|---|---|---|
| 7/23/2026 | Listed for sale | $367,500$139/sqft |
Source:  LERA MLS #2002700 Report a problem LERA MLS #2002700 Report a problem | ||
Public tax history
| Year | Property taxes | Tax assessment |
|---|---|---|
| 2025 | $331 -28.1% | $363,551 +10% |
| 2024 | $461 -0.6% | $330,501 +10% |
| 2023 | $464 -75.5% | $300,455 +10% |
| 2022 | $1,894 | $273,141 +10% |
| 2021 | $1,894 | $248,310 +6.6% |
| 2020 | $1,894 | $232,900 -3.7% |
| 2019 | $1,894 | $241,770 +10% |
| 2018 | $1,894 | $219,791 +10% |
| 2017 | -- | $199,810 -0.8% |
| 2016 | $2,687 -4.9% | $201,370 +4.5% |
| 2015 | $2,826 | $192,670 -8.3% |
| 2014 | $2,826 | $210,060 +13.9% |
| 2013 | -- | $184,450 +1.6% |
| 2012 | -- | $181,550 -2.4% |
| 2011 | -- | $186,000 -0.3% |
| 2010 | -- | $186,480 -1.6% |
| 2009 | -- | $189,580 |
| 2008 | -- | -- |
| 2007 | -- | -- |
| 2006 | -- | -- |
| 2005 | -- | -- |
| 2004 | -- | -- |
| 2003 | -- | -- |
Find assessor info on the county website
Monthly payment
Est. payment
Payment breakdown
Explore the cost of this home by adjusting the details. Changes won't be saved.Climate risks
Neighborhood: 78108
Nearby schools
GreatSchools rating
- 7/10Comal Creek Elementary SchoolGrades: PK-5Distance: 1 mi
- 7/10Danville MiddleGrades: 6-8Distance: 1 mi
- 6/10Davenport High SchoolGrades: 9-12Distance: 5.2 mi
Schools provided by the listing agent
- District: Comal
Source: LERA MLS. This data may not be complete. We recommend contacting the local school district to confirm school assignments for this home.
- $288,300-- bd2 ba1.8k sqft5709 Whistling Straits, Cibolo, TX 78108Off Market
- $317,8004 bd2 ba2.1k sqft5701 Whistling Straits, Cibolo, TX 78108Off Market
- $318,5003 bd2 ba2.2k sqft3720 Pebble Bch, Cibolo, TX 78108Off Market

- $360,4004 bd3 ba2.7k sqft3716 Pebble Bch, Cibolo, TX 78108Off Market
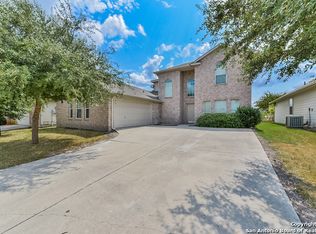
- $303,0003 bd2 ba1.8k sqft5700 Whistling Straits, Schertz, TX 78108Off Market
- $142,8707.49 acres3698 Pebble Bch, Schertz, TX 78108Off Market
- $328,8003 bd2 ba2k sqft3712 Pebble Bch, Schertz, TX 78108Off Market
- $290,1004 bd2 ba2.2k sqft5704 Whistling Straits, Cibolo, TX 78108Off Market
A local agent can set up tours, give advice and negotiate with sellers.
Similar homes
- $319,0004 bd2 ba2k sqft3800 Columbia, Cibolo, TX 78108For Sale

 MLS ID #1991482, Tiffany Stevens TREC #544138, Real Broker, LLC. LERA MLS
 - $320,0004 bd2 ba2k sqft5336 Storm King, Schertz, TX 78108For Sale
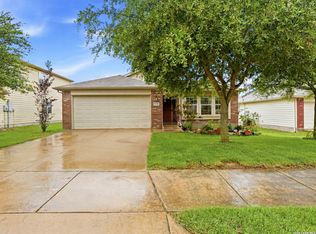 MLS ID #1990682, Fabiola Vega TREC #830282, Redbird Realty LLC. LERA MLS
 - $419,9904 bd3 ba3.6k sqft6081 COVERS CV, Schertz, TX 78108For Sale
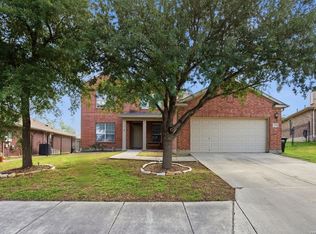 MLS ID #1966838, Daniel Lambert TREC #696721, Epique Realty LLC. LERA MLS
 - $399,0004 bd3 ba2.7k sqft508 Swift Move, Cibolo, TX 78108For Sale By Owner

- $399,9994 bd4 ba3.1k sqft152 Brook Meadow, Cibolo, TX 78108For SaleMLS ID #1991172, Jessica Uralde TREC #640771, Redfin Corporation. LERA MLS
- $389,0004 bd2 ba2.3k sqft1325 Black Oak Dr, Schertz, TX 78154For SaleMLS ID #1993928, Lauren Dowlen TREC #639628, Full Spectrum Realty. LERA MLS
- $379,0004 bd4 ba2.2k sqft113 Grand Vista, Cibolo, TX 78108For SaleMLS ID #1955109, Jana Cervantes TREC #802447, Better Homes and Gardens Winans. LERA MLS
- $450,0004 bd4 ba3.1k sqft906 Bobby Jones Dr, Cibolo, TX 78108For SaleMLS ID #2004770, Zachariah Castillo TREC #620516, Keller Williams City-View. LERA MLS
- $435,0004 bd3 ba3.1k sqft232 Albarella, Cibolo, TX 78108For SaleMLS ID #1992435, Brittany Simpson TREC #609388, Compass RE Texas, LLC.. LERA MLS
- $409,5005 bd4 ba2.8k sqft256 Albarella, Cibolo, TX 78108For SaleMLS ID #1997172, Brandon Ramirez TREC #667359, Keller Williams Heritage. LERA MLS
- $399,9506 bd4 ba3.1k sqft313 Brook Shadow, Cibolo, TX 78108For SaleMLS ID #1961033, Joe Corwin TREC #586688, Weichert, REALTORS - Corwin & Associates. LERA MLS
- $415,0004 bd3 ba3.1k sqft3512 ANGORA TRL, Schertz, TX 78154For SaleMLS ID #1961065, Stephen Malouff TREC #512038, Malouff Realty, LLC. LERA MLS
- $464,9904 bd3 ba2.5k sqft340 Cortijo, Cibolo, TX 78108For SaleMLS ID #1994660, Rachelle Slater TREC #703476, Keller Williams Heritage. LERA MLS
- $238,0003 bd3 ba1.6k sqft3409 Whisper Haven, Schertz, TX 78108For SaleMLS ID #1945048, Janet Wingrove TREC #567041, Keller Williams Heritage. LERA MLS
- $450,0005 bd4 ba2.8k sqft829 Marbella, Cibolo, TX 78108For SaleMLS ID #1993046, Stephen Perry TREC #627918, Better Homes and Gardens Winans. LERA MLS
- $260,0003 bd3 ba1.9k sqft5747 COLUMBIA DR, Cibolo, TX 78108For SaleMLS ID #1996240, Charles Gafford TREC #691603, Keller Williams City-View. LERA MLS
- $275,0003 bd2 ba2.1k sqft121 Springtree Pkwy, Cibolo, TX 78108For SaleMLS ID #2004661, Zachariah Castillo TREC #620516, Keller Williams City-View. LERA MLS
- $317,9004 bd3 ba2.5k sqft3717 Marietta Ln, Schertz, TX 78154For SaleMLS ID #1999309, Albert Cantu TREC #699850, Central Metro Realty. LERA MLS
- $362,0004 bd3 ba2.8k sqft6339 HIGBEE ML, San Antonio, TX 78247For SaleMLS ID #2001427, Josh Boggs TREC #563487, Keller Williams Heritage. LERA MLS
- $319,9994 bd3 ba2.8k sqft3560 MARIETTA LN, Schertz, TX 78154For SaleMLS ID #1995176, Sharon Tavarez TREC #718421, LPT Realty, LLC. LERA MLS
