BACK ON THE MARKET, BETTER THAN BEFORE, AND NOW OFFERED AT AN IMPROVED PRICE! Welcome to 6339 Higbee Mill, where nearly 2,900 square feet of updated living space meets one of the largest yards in the neighborhood-and your own private in-ground pool! This spacious 4-bedroom, 2.5-bath home offers two living areas, multiple dining spaces, and an upstairs loft/game room, providing plenty of flexibility for entertaining, working from home, or simply spreading out. The refreshed kitchen features updated countertops, a stainless-steel farmhouse sink, custom island, floating shelves, coffee bar, and a refrigerator that conveys. Step outside to your personal backyard retreat featuring a recently resurfaced pool with updated equipment, screened patio, extended outdoor living area, raised garden bed, and a large detached workshop, man cave, or flex space with its own window unit. Additional improvements include a 2022 roof, newer HVAC system, 2025 water heater, updated toilets and faucets, and white wood blinds. With its upgraded interior, massive yard, pool, versatile outdoor building, and newly improved price, this home is positioned to move quickly. Schedule your private showing today before someone else makes a splash!
For sale
$362,000
6339 HIGBEE ML, San Antonio, TX 78247
4beds
2,855sqft
:
Get pre-qualified$2,621/mo
Single Family Residence
Built in 2001
9,365 Square Feet Lot
$-- Zestimate®
$127/sqft
$16/mo HOA
What's special
Private in-ground poolUpdated countertopsWhite wood blindsUpdated toilets and faucetsVersatile outdoor buildingScreened patioFloating shelves
- 17 days |
- 632 |
- 68 |
Likely to sell faster than
Zillow last checked:
Listing updated:
Listed by:
Josh Boggs TREC #563487 (210) 286-4440,
Keller Williams Heritage
Source: LERA MLS,MLS#: 2001427
Facts & features
Interior
Bedrooms & bathrooms
- Bedrooms: 4
- Bathrooms: 3
- Full bathrooms: 2
- 1/2 bathrooms: 1
Primary bedroom
- Features: Walk-In Closet(s), Ceiling Fan(s), Full Bath
- Level: Upper
- Area: 238
- Dimensions: 14 x 17
Bedroom 2
- Area: 165
- Dimensions: 11 x 15
Bedroom 3
- Area: 143
- Dimensions: 11 x 13
Bedroom 4
- Area: 143
- Dimensions: 11 x 13
Primary bathroom
- Features: Tub/Shower Combo, Double Vanity
- Area: 84
- Dimensions: 6 x 14
Dining room
- Area: 121
- Dimensions: 11 x 11
Kitchen
- Area: 135
- Dimensions: 9 x 15
Living room
- Area: 320
- Dimensions: 16 x 20
Heating
- Central, Electric
Cooling
- Ceiling Fan(s), Central Air
Appliances
- Included: Disposal, Dishwasher, Electric Cooktop
- Laundry: Main Level, Laundry Room, Washer Hookup, Dryer Connection
Features
- Two Living Area, Three Living Area, Liv/Din Combo, Separate Dining Room, Eat-in Kitchen, Two Eating Areas, Kitchen Island, Breakfast Bar, Pantry, Game Room, Shop, Utility Room Inside, All Bedrooms Upstairs, Open Floorplan, Walk-In Closet(s), Ceiling Fan(s)
- Flooring: Carpet, Ceramic Tile, Vinyl, Laminate
- Windows: Double Pane Windows
- Has basement: No
- Has fireplace: No
- Fireplace features: Not Applicable
Interior area
- Total interior livable area: 2,855 sqft
Property
Parking
- Total spaces: 2
- Parking features: Two Car Garage
- Garage spaces: 2
Features
- Levels: Two
- Stories: 2
- Patio & porch: Patio, Screened
- Exterior features: Sprinkler System
- Has private pool: Yes
- Pool features: In Ground
- Fencing: Privacy
- Has view: Yes
- View description: County VIew
Lot
- Size: 9,365 Square Feet
- Features: Curbs, Sidewalks
Details
- Additional structures: Workshop
- Parcel number: 177900190320
- Special conditions: Short Sale
Construction
Type & style
- Home type: SingleFamily
- Architectural style: Traditional
- Property subtype: Single Family Residence
Materials
- Brick, 4 Sides Masonry, Fiber Cement
- Foundation: Slab
- Roof: Composition
Condition
- Pre-Owned
- New construction: No
- Year built: 2001
Utilities & green energy
- Electric: CPS
- Sewer: SAWS, Sewer System
- Water: SAWS, Water System
Community & HOA
Community
- Features: None
- Subdivision: Emerald Pointe
HOA
- Has HOA: Yes
- HOA fee: $196 annually
- HOA name: GREEN MOUNTAIN HOA
Location
- Region: San Antonio
Financial & listing details
- Price per square foot: $127/sqft
- Tax assessed value: $351,180
- Annual tax amount: $7,962
- Price range: $362K - $362K
- Date on market: 7/18/2026
- Cumulative days on market: 115 days
- Listing terms: Conventional,FHA,VA Loan,TX Vet,Cash
- Road surface type: Paved
Estimated market value
Not available
Estimated sales range
Not available
Not available
Price history
| Date | Event | Price |
|---|---|---|
| 7/18/2026 | Listed for sale | $362,000-4.1%$127/sqft |
Source:  LERA MLS #2001427 Report a problem LERA MLS #2001427 Report a problem | ||
| 7/16/2026 | Listing removed | $377,500$132/sqft |
Source: LERA MLS #1956871 Report a problem | ||
| 4/23/2026 | Price change | $377,500-1.9%$132/sqft |
Source: LERA MLS #1956871 Report a problem | ||
| 4/10/2026 | Listed for sale | $385,000+7%$135/sqft |
Source: LERA MLS #1956871 Report a problem | ||
| 4/11/2023 | Sold | -- |
Source: LERA MLS #1658337 Report a problem | ||
| 3/20/2023 | Pending sale | $359,900$126/sqft |
Source: LERA MLS #1658337 Report a problem | ||
| 3/9/2023 | Contingent | $359,900$126/sqft |
Source: LERA MLS #1658337 Report a problem | ||
| 2/4/2023 | Price change | $359,900+1.4%$126/sqft |
Source: LERA MLS #1658337 Report a problem | ||
| 1/16/2023 | Price change | $355,000-4.1%$124/sqft |
Source: LERA MLS #1658337 Report a problem | ||
| 1/2/2023 | Price change | $369,9990%$130/sqft |
Source: LERA MLS #1658337 Report a problem | ||
| 10/26/2022 | Price change | $370,000-2.6%$130/sqft |
Source: LERA MLS #1625746 Report a problem | ||
| 10/11/2022 | Listed for sale | $379,900$133/sqft |
Source: LERA MLS #1625746 Report a problem | ||
| 10/1/2022 | Pending sale | $379,900$133/sqft |
Source: LERA MLS #1625746 Report a problem | ||
| 8/23/2022 | Price change | $379,900-2.2%$133/sqft |
Source: LERA MLS #1625746 Report a problem | ||
| 7/25/2022 | Listed for sale | $388,500+23.3%$136/sqft |
Source: LERA MLS #1625746 Report a problem | ||
| 9/15/2021 | Sold | -- |
Source: LERA MLS #44006_1550013 Report a problem | ||
| 8/27/2021 | Pending sale | $315,000$110/sqft |
Source: LERA MLS #1550013 Report a problem | ||
| 8/6/2021 | Contingent | $315,000$110/sqft |
Source: LERA MLS #1550013 Report a problem | ||
| 8/1/2021 | Listed for sale | $315,000$110/sqft |
Source: LERA MLS #1550013 Report a problem | ||
| 3/10/2006 | Sold | -- |
Source: LERA MLS #571348 Report a problem | ||
Public tax history
| Year | Property taxes | Tax assessment |
|---|---|---|
| 2025 | $7,963 -5.1% | $351,180 -4.3% |
| 2024 | $8,390 +1.8% | $367,080 +2.3% |
| 2023 | $8,239 +5% | $358,930 +12.9% |
| 2022 | $7,846 +25.3% | $317,960 +21.3% |
| 2021 | $6,261 | $262,170 +2% |
| 2020 | $6,261 +4.2% | $256,950 +4.8% |
| 2019 | $6,009 | $245,270 +7.6% |
| 2018 | $6,009 +11.7% | $228,010 +6.4% |
| 2017 | $5,381 +8.7% | $214,350 +9% |
| 2016 | $4,951 +3.3% | $196,610 +4.5% |
| 2015 | $4,794 | $188,140 +3.7% |
| 2014 | $4,794 | $181,350 +3% |
| 2013 | -- | $176,120 +0.5% |
| 2012 | -- | $175,170 -0.9% |
| 2011 | -- | $176,780 +3.2% |
| 2010 | -- | $171,380 +1.1% |
| 2009 | -- | $169,510 -6.6% |
| 2008 | -- | $181,540 +4.2% |
| 2007 | -- | $174,160 +9.4% |
| 2006 | -- | $159,140 -1.9% |
| 2005 | -- | $162,240 |
| 2004 | -- | -- |
| 2003 | -- | -- |
| 2002 | -- | -- |
Find assessor info on the county website
Monthly payment
Est. payment
Payment breakdown
Explore the cost of this home by adjusting the details. Changes won't be saved.Climate risks
Neighborhood: 78247
Nearby schools
GreatSchools rating
- 5/10Fox Run Elementary SchoolGrades: PK-5Distance: 0.6 mi
- 5/10Harris Middle SchoolGrades: 6-8Distance: 1.3 mi
- 5/10Madison High SchoolGrades: 9-12Distance: 1.8 mi
Schools provided by the listing agent
- Elementary: Fox Run
- Middle: Driscoll
- High: Madison
- District: North East I.S.D.
Source: LERA MLS. This data may not be complete. We recommend contacting the local school district to confirm school assignments for this home.
- $285,6004 bd3 ba2.3k sqft6335 Higbee Ml, San Antonio, TX 78247Off Market
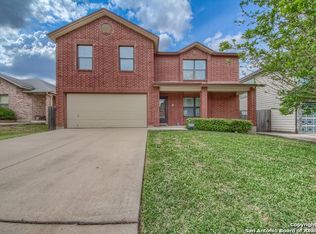
- $332,1003 bd2 ba2.8k sqft6343 Higbee Ml, San Antonio, TX 78247Off Market
- $253,8003 bd2 ba1.6k sqft6331 Higbee Ml, San Antonio, TX 78247Off Market
- $256,3003 bd2 ba1.7k sqft17043 Irongate Rail, San Antonio, TX 78247Off Market
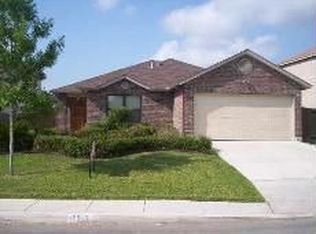
- $342,6003 bd3 ba2.8k sqft17006 Irongate Pass, San Antonio, TX 78247Off Market
- $355,8004 bd3 ba3.6k sqft17039 Irongate Rail, San Antonio, TX 78247Off Market
- $348,6004 bd2 ba2.6k sqft17047 Irongate Rail, San Antonio, TX 78247Off Market
- $294,3004 bd2 ba2.5k sqft6327 Higbee Ml, San Antonio, TX 78247Off Market
A local agent can set up tours, give advice and negotiate with sellers.
A local lender can help you make sure your offer is ready when you are.
Similar homes
- $327,5004 bd3 ba3.6k sqft17022 Irongate Rail, San Antonio, TX 78247For Sale
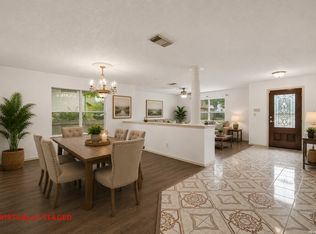
 MLS ID #1991167, Brandon Ramirez TREC #667359, Keller Williams Heritage. LERA MLS
 - $319,9994 bd3 ba2.6k sqft6314 Higbee Mill, San Antonio, TX 78247For Sale
 MLS ID #1917592, Kelsey Tucker TREC #837405, Real Broker, LLC. LERA MLS
 - $360,0004 bd3 ba2.8k sqft4519 AMANDAS CV, San Antonio, TX 78247For Sale
 MLS ID #1993449, Craig Hall TREC #623353, Hall American Realty. LERA MLS
 - $325,0004 bd3 ba2.3k sqft16927 GRAHAM WALK, San Antonio, TX 78247For Sale
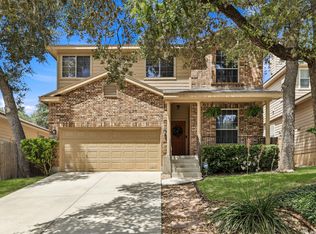 MLS ID #1996524, Holly Stein TREC #729595, Real Broker, LLC. LERA MLS
 - $365,0004 bd4 ba2.8k sqft7426 Obbligato Ln, San Antonio, TX 78266For SaleMLS ID #1967843, Joseph Maxwell TREC #854215, Option One Real Estate. LERA MLS
- $335,0004 bd3 ba2.5k sqft3519 MISTIC GRV, San Antonio, TX 78247For SaleMLS ID #1992178, Catherine Sandifer-Robertson TREC #745583, Coldwell Banker D'Ann Harper. LERA MLS
- $390,0003 bd3 ba2.6k sqft16323 Rangerider, San Antonio, TX 78247For SaleMLS ID #1944607, Josh Boggs TREC #563487, Keller Williams Heritage. LERA MLS
- $349,9004 bd3 ba2.4k sqft4630 Barhill, San Antonio, TX 78217For SaleMLS ID #1995438, Sylvia Yvonne Garza TREC #796142, Redbird Realty LLC. LERA MLS
- $319,5004 bd3 ba3k sqft7314 OBBLIGATO LN, San Antonio, TX 78266For SaleMLS ID #1962742, Robert Medina TREC #655108, RE/MAX North-San Antonio. LERA MLS
- $389,0004 bd3 ba3.4k sqft6521 Ashby Pt, Live Oak, TX 78233For SaleMLS ID #2002305, Kelly Guerrero TREC #700845, Coldwell Banker D'Ann Harper. LERA MLS
- $284,9993 bd2 ba2.1k sqft5619 Spring Fire, San Antonio, TX 78247For SaleMLS ID #1994003, Andrew Alderete TREC #657951, eXp Realty. LERA MLS
- $365,0004 bd3 ba2k sqft21302 Encino Lookout, San Antonio, TX 78259For SaleMLS ID #1996297, Christina Carr TREC #670860, LPT Realty, LLC. LERA MLS
- $380,0004 bd3 ba2.4k sqft17503 Sapphire Rim Dr, San Antonio, TX 78232For SaleMLS ID #1966327, Ronnie Trevino TREC #588899, Resi Realty, LLC. LERA MLS
- $385,0004 bd3 ba3.1k sqft2214 Stallion Run, San Antonio, TX 78259For SaleMLS ID #1973406, Cheri Morris TREC #393637, All City San Antonio Registered Series. LERA MLS
- $415,0004 bd3 ba3.1k sqft3512 ANGORA TRL, Schertz, TX 78154For SaleMLS ID #1961065, Stephen Malouff TREC #512038, Malouff Realty, LLC. LERA MLS
- $367,5004 bd3 ba2.6k sqft5705 WHISTLING STRAITS, Schertz, TX 78108For SaleMLS ID #2002700, Frank T. Ruffo TREC #325204, The Real Estate Group. LERA MLS
- $462,0004 bd3 ba2.6k sqft3318 Carnaby Creek Dr, San Antonio, TX 78247For SaleMLS ID #1973117, Michael Acosta TREC #630901, RE/MAX Associates Boerne. LERA MLS
- $374,9994 bd3 ba2.8k sqft233 SPRINGTREE TRL, Cibolo, TX 78108For SaleMLS ID #1993249, Arturo Fernandez TREC #484006, eXp Realty. LERA MLS
- $375,0005 bd4 ba2.4k sqft15718 Hastings Park, Selma, TX 78154For SaleMLS ID #1925591, Suzette Sova-Robertson TREC #826940, Vylla Home. LERA MLS
- $265,0003 bd3 ba1.5k sqft5335 Mountain Vista Dr, San Antonio, TX 78247For SaleMLS ID #1956143, Christine Peterson TREC #709109, Option One Real Estate. LERA MLS
