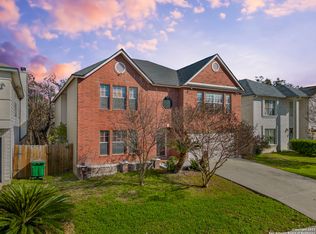
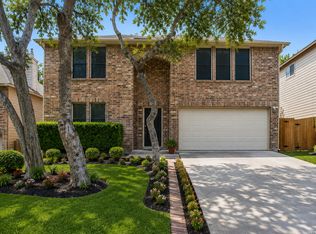
Assumable 2.75% interest rate available! Save potentially hundreds per month compared to today's rates. This move-in-ready 4-bedroom, 2.5-bath home offers over 3,600 square feet, fresh paint, new flooring, a massive 31' x 13' sunroom, and one of the most functional backyards you'll find in the area. Enjoy no rear neighbors, rear-gate access for RV, boat, or trailer parking on the existing concrete pad, plus a dedicated garden area and plenty of room for entertaining, pets, and play. For added convenience and peace of mind, the NEISD school bus stop is located directly in front of the home, making busy mornings easier for everyone. Inside, three separate living areas provide flexibility for a home office, game room, gym, or media room. The kitchen features an island, walk-in pantry, and dining area, while the spacious primary suite offers double vanities, a soaking tub, separate shower, and walk-in closets. Additional features include four-sided brick construction, foundation repairs completed with documentation available, HVAC tune-up completed October 2025, roof replaced in 2020 (per previous owner), water softener, refrigerator, two storage sheds, and decorative fountain. Conveniently located in North East ISD with easy access to Loop 1604 while remaining inside the loop for an easy commute. Schedule a tour today to take your next step towards Texas Homeownership!
For sale
Price cut: $8.3K (7/13)
$327,500
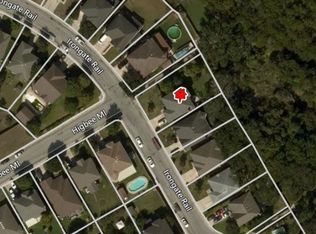
17022 Irongate Rail, San Antonio, TX 78247
4beds
3,635sqft
:
Get pre-qualified$2,370/mo
Single Family Residence
Built in 2000
7,753 Square Feet Lot
$323,600 Zestimate®
$90/sqft
$14/mo HOA
What's special
Four-sided brick constructionFresh paintNew flooringTwo storage shedsDedicated garden areaDecorative fountain
- 58 days |
- 504 |
- 67 |
Zillow last checked:
Listing updated:
Listed by:
Brandon Ramirez TREC #667359 (210) 960-4555,
Keller Williams Heritage
Source: LERA MLS,MLS#: 1991167
Facts & features
Interior
Bedrooms & bathrooms
- Bedrooms: 4
- Bathrooms: 3
- Full bathrooms: 2
- 1/2 bathrooms: 1
Primary bedroom
- Features: Sitting Room, Walk-In Closet(s), Ceiling Fan(s), Full Bath
- Level: Upper
- Area: 450
- Dimensions: 18 x 25
Bedroom
- Area: 176
- Dimensions: 11 x 16
Bedroom 2
- Area: 176
- Dimensions: 11 x 16
Bedroom 3
- Area: 170
- Dimensions: 10 x 17
Primary bathroom
- Features: Tub/Shower Separate, Separate Vanity
- Area: 208
- Dimensions: 13 x 16
Dining room
- Area: 228
- Dimensions: 12 x 19
Family room
- Area: 391
- Dimensions: 17 x 23
Kitchen
- Area: 368
- Dimensions: 16 x 23
Living room
- Area: 224
- Dimensions: 14 x 16
Heating
- Central, Electric
Cooling
- Ceiling Fan(s), Central Air
Appliances
- Included: Cooktop, Built-In Oven, Self Cleaning Oven, Microwave, Range, Refrigerator, Disposal, Dishwasher, Water Softener Owned, Vented Exhaust Fan, Electric Water Heater, Plumb for Water Softener, Electric Cooktop
- Laundry: Main Level, Laundry Room, Washer Hookup, Dryer Connection
Features
- Three Living Area, Separate Dining Room, Eat-in Kitchen, Kitchen Island, Pantry, Florida Room, All Bedrooms Upstairs, High Speed Internet, Walk-In Closet(s), Ceiling Fan(s), Chandelier, Solid Counter Tops, Programmable Thermostat
- Flooring: Ceramic Tile, Vinyl
- Windows: Solar Screens, Window Coverings
- Has basement: No
- Attic: Pull Down Stairs
- Has fireplace: No
- Fireplace features: Not Applicable
Interior area
- Total interior livable area: 3,635 sqft
Video & virtual tour
Property
Parking
- Total spaces: 2
- Parking features: Two Car Garage, Attached, Garage Door Opener
- Attached garage spaces: 2
Accessibility
- Accessibility features: Int Door Opening 32"+, Accessible Entrance, Accessible Doors, Entry Slope less than 1 foot, Near Bus Line, First Floor Bath, Other
Features
- Levels: Two
- Stories: 2
- Patio & porch: Covered
- Exterior features: Lighting
- Pool features: None
- Has spa: Yes
- Spa features: Bath
- Fencing: Privacy
- Waterfront features: Pond /Stock Tank
Lot
- Size: 7,753 Square Feet
- Features: Greenbelt, Rolling Slope
Details
- Additional structures: Shed(s)
- Parcel number: 177900170280
Construction
Type & style
- Home type: SingleFamily
- Property subtype: Single Family Residence
Materials
- 4 Sides Masonry
- Foundation: Slab
- Roof: Composition
Condition
- Pre-Owned
- New construction: No
- Year built: 2000
Details
- Builder name: KB Homes
Utilities & green energy
- Electric: CPS
- Sewer: SAW
- Water: SAW
- Utilities for property: Cable Available, City Garbage service
Community & HOA
Community
- Features: None
- Security: Smoke Detector(s), Security System Owned
- Subdivision: Emerald Pointe
HOA
- Has HOA: Yes
- HOA fee: $165 annually
- HOA name: GREEN MOUNTAIN HOMEOWNERS ASSOCIATION
Location
- Region: San Antonio
Financial & listing details
- Price per square foot: $90/sqft
- Tax assessed value: $351,480
- Annual tax amount: $7,598
- Price range: $327.5K - $327.5K
- Date on market: 6/11/2026
- Cumulative days on market: 150 days
- Listing terms: Conventional,FHA,VA Loan,Cash,Assumable
- Road surface type: Paved
Estimated market value
$323,600
$307,000 - $340,000
$2,660/mo
Price history
| Date | Event | Price |
|---|---|---|
| 7/13/2026 | Price change | $327,500-2.5%$90/sqft |
Source:  LERA MLS #1991167 Report a problem LERA MLS #1991167 Report a problem | ||
| 6/11/2026 | Listed for sale | $335,750-1.5%$92/sqft |
Source: LERA MLS #1991167 Report a problem | ||
| 5/30/2026 | Listing removed | $340,900$94/sqft |
Source: LERA MLS #1959673 Report a problem | ||
| 4/20/2026 | Listed for sale | $340,900+1.8%$94/sqft |
Source: LERA MLS #1959673 Report a problem | ||
| 2/7/2026 | Listing removed | $334,950$92/sqft |
Source: LERA MLS #1929339 Report a problem | ||
| 1/6/2026 | Price change | $334,950-2.9%$92/sqft |
Source: LERA MLS #1929339 Report a problem | ||
| 12/18/2025 | Listed for sale | $345,000$95/sqft |
Source: LERA MLS #1929339 Report a problem | ||
| 6/21/2021 | Sold | -- |
Source: LERA MLS #1520674 Report a problem | ||
| 8/1/2008 | Sold | -- |
Source: LERA MLS #720992 Report a problem | ||
Public tax history
| Year | Property taxes | Tax assessment |
|---|---|---|
| 2025 | -- | $351,480 -6.5% |
| 2024 | -- | $375,990 +2.1% |
| 2023 | -- | $368,335 +10% |
| 2022 | $8,263 | $334,850 +12.4% |
| 2021 | -- | $297,920 +3.6% |
| 2020 | -- | $287,500 +6.9% |
| 2019 | -- | $268,928 +10% |
| 2018 | -- | $244,480 +6.5% |
| 2017 | -- | $229,460 +9.4% |
| 2016 | -- | $209,790 +3.9% |
| 2015 | -- | $202,000 +5.1% |
| 2014 | -- | $192,140 +9.6% |
| 2013 | -- | $175,340 +2% |
| 2012 | -- | $171,890 -0.9% |
| 2011 | -- | $173,520 -3.4% |
| 2010 | -- | $179,590 +1.1% |
| 2009 | -- | $177,620 -7.5% |
| 2008 | -- | $192,050 +1.4% |
| 2007 | -- | $189,400 +11.9% |
| 2006 | -- | $169,220 +8.5% |
| 2005 | -- | $156,000 |
| 2004 | -- | -- |
| 2003 | -- | -- |
| 2002 | -- | -- |
| 2001 | -- | -- |
Find assessor info on the county website
Monthly payment
Est. payment
Payment breakdown
Explore the cost of this home by adjusting the details. Changes won't be saved.Climate risks
Neighborhood: 78247
Nearby schools
GreatSchools rating
- 5/10Fox Run Elementary SchoolGrades: PK-5Distance: 0.7 mi
- 5/10Harris Middle SchoolGrades: 6-8Distance: 1.3 mi
- 5/10Madison High SchoolGrades: 9-12Distance: 1.9 mi
Schools provided by the listing agent
- Elementary: Fox Run
- Middle: Harris
- High: Madison
- District: North East I.S.D.
Source: LERA MLS. This data may not be complete. We recommend contacting the local school district to confirm school assignments for this home.
- $289,8004 bd2 ba2.5k sqft17026 Irongate Rail, San Antonio, TX 78247Off Market
- $312,4003 bd2 ba2.8k sqft17018 Irongate Rail, San Antonio, TX 78247Off Market
- $298,8004 bd2 ba2.5k sqft17030 Irongate Rail, San Antonio, TX 78247Off Market
- $--4 bd3 ba3.6k sqft17014 Irongate Rail, San Antonio, TX 78247Sold
- $325,3004 bd2 ba3k sqft17034 Irongate Rail, San Antonio, TX 78247Off Market
- $364,7004 bd3 ba3.2k sqft17031 Irongate Rail, San Antonio, TX 78247Off Market
- $328,7004 bd3 ba3.2k sqft17010 Irongate Rail, San Antonio, TX 78247Off Market
- $368,5004 bd2 ba2.6k sqft6342 Higbee Ml, San Antonio, TX 78247Off Market
A local agent can set up tours, give advice and negotiate with sellers.
A local lender can help you make sure your offer is ready when you are.
Similar homes
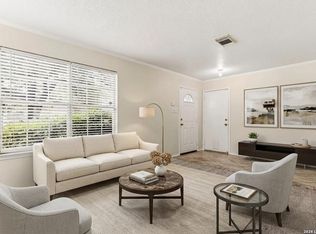
- $335,0004 bd3 ba3.2k sqft17174 Irongate Rail, San Antonio, TX 78247For Sale
 MLS ID #1964671, Laurie Brooks TREC #779873, eXp Realty. LERA MLS
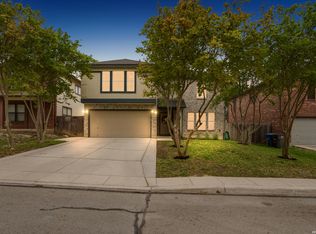
 - $362,0004 bd3 ba2.8k sqft6339 HIGBEE ML, San Antonio, TX 78247For Sale
 MLS ID #2001427, Josh Boggs TREC #563487, Keller Williams Heritage. LERA MLS
 - $319,9994 bd3 ba2.6k sqft6314 Higbee Mill, San Antonio, TX 78247For Sale
 MLS ID #1917592, Kelsey Tucker TREC #837405, Real Broker, LLC. LERA MLS
 - $349,9004 bd3 ba2.5k sqft6234 Panther Peak, San Antonio, TX 78247For Sale
 MLS ID #1999405, Cordelia Guevara TREC #745188, eXp Realty. LERA MLS
 - $324,9003 bd3 ba2k sqft16247 ROCKY CRK, San Antonio, TX 78247For SaleMLS ID #2005182, William Rosenthal TREC #617524, Branded Realty, LLC. LERA MLS
- $360,0004 bd3 ba2.8k sqft17210 Darien Wing, San Antonio, TX 78247For SaleMLS ID #1999416, Stacy Cardenas TREC #639629, Fathom Realty LLC. LERA MLS
- $335,0004 bd3 ba2.5k sqft3519 MISTIC GRV, San Antonio, TX 78247For SaleMLS ID #1992178, Catherine Sandifer-Robertson TREC #745583, Coldwell Banker D'Ann Harper. LERA MLS
- $315,0004 bd3 ba2.4k sqft1415 CANYON PARKE DR, San Antonio, TX 78232For SaleMLS ID #2006090, Gerardo Aguirre TREC #681037, All City San Antonio Registered Series. LERA MLS
- $299,9003 bd3 ba2.1k sqft15006 Digger, San Antonio, TX 78247For SaleMLS ID #1992907, Michael Godinez TREC #651171, eXp Realty. LERA MLS
- $315,0004 bd3 ba2.5k sqft7911 Hoosier Park, Selma, TX 78154For SaleMLS ID #1999032, Magdalena Katz TREC #641414, Better Homes and Gardens Winans. LERA MLS
- $327,5003 bd2 ba1.8k sqft3231 Morning Trail, San Antonio, TX 78247For SaleMLS ID #1940932, Brandon Ramirez TREC #667359, Keller Williams Heritage. LERA MLS
- $279,9993 bd2 ba2.1k sqft5619 Spring Fire, San Antonio, TX 78247For SaleMLS ID #1994003, Andrew Alderete TREC #657951, eXp Realty. LERA MLS
- $365,0004 bd4 ba2.8k sqft7426 Obbligato Ln, San Antonio, TX 78266For SaleMLS ID #1967843, Joseph Maxwell TREC #854215, Option One Real Estate. LERA MLS
- $319,9994 bd2 ba2k sqft13511 BILTMORE LKS, Live Oak, TX 78233For SaleMLS ID #1969540, Clarissa Harris TREC #678440, RE/MAX GO - NB. LERA MLS
- $319,9994 bd3 ba2.8k sqft3560 MARIETTA LN, Schertz, TX 78154For SaleMLS ID #1995176, Sharon Tavarez TREC #718421, LPT Realty, LLC. LERA MLS
- $284,9004 bd3 ba2.5k sqft7019 Knights, San Antonio, TX 78233For SaleMLS ID #1966861, Korina Wang TREC #634310, Resi Realty, LLC. LERA MLS
- $267,5003 bd2 ba1.8k sqft4619 Rock Nettle, San Antonio, TX 78247For SaleMLS ID #2002002, Alexandra Turner TREC #772972, Phyllis Browning Company. LERA MLS
- $370,0004 bd3 ba2.7k sqft4750 Branching Bay, San Antonio, TX 78259For SaleMLS ID #1994764, J.J. Rodriguez TREC #464088, J.J. Rodriguez Real Estate. LERA MLS
- $349,9004 bd3 ba2.4k sqft4630 Barhill, San Antonio, TX 78217For SaleMLS ID #1995438, Sylvia Yvonne Garza TREC #796142, Redbird Realty LLC. LERA MLS
- $317,9004 bd3 ba2.5k sqft3717 Marietta Ln, Schertz, TX 78154For SaleMLS ID #1999309, Albert Cantu TREC #699850, Central Metro Realty. LERA MLS
