Welcome to this two-story brick home with a spacious and functional layout. Featuring 4 bedrooms, 2.5 bathrooms, and multiple living areas designed to provide flexibility for a variety of needs. The kitchen features granite countertops and overlooks the living room and dining area. Downstairs, you'll find two separate living areas that provide additional space for entertaining, relaxing, or creating a dedicated workspace. Upstairs, a loft offers even more versatility and can be adapted to fit your lifestyle. With four bedrooms and a thoughtfully designed layout, this home provides plenty of room to spread out and enjoy.
For sale
Price cut: $5K (7/28)
$335,000
3519 MISTIC GRV, San Antonio, TX 78247
4beds
2,521sqft
:
Get pre-qualified$2,432/mo
Single Family Residence
Built in 1989
7,187 Square Feet Lot
$330,700 Zestimate®
$133/sqft
$-- HOA
What's special
Two-story brick homeThoughtfully designed layoutSpacious and functional layoutKitchen features granite countertops
- 47 days |
- 267 |
- 14 |
Zillow last checked:
Listing updated:
Listed by:
Catherine Sandifer-Robertson TREC #745583 (210) 845-6277,
Coldwell Banker D'Ann Harper
Source: LERA MLS,MLS#: 1992178
Facts & features
Interior
Bedrooms & bathrooms
- Bedrooms: 4
- Bathrooms: 3
- Full bathrooms: 2
- 1/2 bathrooms: 1
Primary bedroom
- Features: Walk-In Closet(s), Full Bath
- Level: Upper
- Area: 192
- Dimensions: 12 x 16
Bedroom 2
- Area: 132
- Dimensions: 12 x 11
Bedroom 3
- Area: 130
- Dimensions: 13 x 10
Bedroom 4
- Area: 120
- Dimensions: 12 x 10
Primary bathroom
- Features: Tub/Shower Combo, Double Vanity
- Area: 56
- Dimensions: 8 x 7
Dining room
- Area: 112
- Dimensions: 16 x 7
Family room
- Area: 120
- Dimensions: 12 x 10
Kitchen
- Area: 168
- Dimensions: 12 x 14
Living room
- Area: 294
- Dimensions: 21 x 14
Heating
- Central, Electric
Cooling
- Central Air
Appliances
- Laundry: Laundry Room, Washer Hookup, Dryer Connection
Features
- One Living Area, All Bedrooms Upstairs, Ceiling Fan(s)
- Flooring: Carpet, Ceramic Tile
- Windows: Window Coverings
- Has basement: No
- Has fireplace: No
- Fireplace features: Not Applicable
Interior area
- Total interior livable area: 2,521 sqft
Property
Parking
- Total spaces: 2
- Parking features: Two Car Garage
- Garage spaces: 2
Features
- Levels: Two
- Stories: 2
- Pool features: None
Lot
- Size: 7,187 Square Feet
Details
- Parcel number: 178290110280
Construction
Type & style
- Home type: SingleFamily
- Architectural style: Traditional
- Property subtype: Single Family Residence
Materials
- Brick
- Foundation: Slab
- Roof: Composition
Condition
- Pre-Owned
- New construction: No
- Year built: 1989
Community & HOA
Community
- Features: None
- Subdivision: Eden
Location
- Region: San Antonio
Financial & listing details
- Price per square foot: $133/sqft
- Tax assessed value: $305,000
- Annual tax amount: $6,915
- Price range: $335K - $335K
- Date on market: 6/15/2026
- Cumulative days on market: 48 days
- Listing terms: Conventional,FHA,VA Loan,Cash
Estimated market value
$330,700
$314,000 - $347,000
$2,775/mo
Price history
| Date | Event | Price |
|---|---|---|
| 7/28/2026 | Price change | $335,000-1.5%$133/sqft |
Source:  LERA MLS #1992178 Report a problem LERA MLS #1992178 Report a problem | ||
| 6/15/2026 | Price change | $340,000+6.3%$135/sqft |
Source: LERA MLS #1992178 Report a problem | ||
| 9/7/2022 | Pending sale | $320,000$127/sqft |
Source: LERA MLS #1631248 Report a problem | ||
| 8/26/2022 | Sold | -- |
Source: Agent Provided Report a problem | ||
| 8/15/2022 | Listed for sale | $320,000+101.4%$127/sqft |
Source: LERA MLS #1631248 Report a problem | ||
| 6/8/2010 | Sold | -- |
Source: LERA MLS #829232 Report a problem | ||
| 4/3/2010 | Listed for sale | $158,900$63/sqft |
Source: JB Goodwin Realtors #829232 Report a problem | ||
Public tax history
| Year | Property taxes | Tax assessment |
|---|---|---|
| 2025 | $4,848 -8.1% | $305,000 |
| 2024 | $5,278 -2.7% | $305,000 |
| 2023 | $5,425 +27.3% | $305,000 +7.7% |
| 2022 | $4,263 +1.5% | $283,272 +10% |
| 2021 | $4,199 | $257,520 +6.3% |
| 2020 | $4,199 +0.6% | $242,320 +3.6% |
| 2019 | $4,175 | $234,000 +5.6% |
| 2018 | $4,175 +1.2% | $221,490 +6.4% |
| 2017 | $4,124 +0.7% | $208,200 +5.4% |
| 2016 | $4,096 -4.6% | $197,494 +10% |
| 2015 | $4,293 | $179,540 +10% |
| 2014 | $4,293 | $163,218 +10% |
| 2013 | -- | $148,380 +3.6% |
| 2012 | -- | $143,270 -1% |
| 2011 | -- | $144,670 -0.3% |
| 2010 | -- | $145,080 -3.6% |
| 2009 | -- | $150,510 -3.5% |
| 2008 | -- | $156,020 +4.5% |
| 2007 | -- | $149,310 +8% |
| 2006 | -- | $138,290 +7% |
| 2005 | -- | $129,190 |
| 2004 | -- | -- |
| 2003 | -- | -- |
| 2002 | -- | -- |
| 2001 | -- | -- |
| 2000 | -- | -- |
Find assessor info on the county website
Monthly payment
Est. payment
Payment breakdown
Explore the cost of this home by adjusting the details. Changes won't be saved.Climate risks
Neighborhood: Eden
Nearby schools
GreatSchools rating
- 6/10Wetmore Elementary SchoolGrades: PK-5Distance: 0.6 mi
- 5/10Driscoll Middle SchoolGrades: 6-8Distance: 2.1 mi
- 4/10MacArthur High SchoolGrades: 9-12Distance: 2.7 mi
Schools provided by the listing agent
- Elementary: Wetmore Elementary
- Middle: Garner
- High: Macarthur
- District: North East I.S.D.
Source: LERA MLS. This data may not be complete. We recommend contacting the local school district to confirm school assignments for this home.
- $317,0004 bd2 ba3k sqft3523 Mistic Grv, San Antonio, TX 78247Off Market
- $307,2003 bd2 ba2k sqft3515 Mistic Grv, San Antonio, TX 78247Off Market
- $303,8004 bd2 ba2.5k sqft3527 Mistic Grv, San Antonio, TX 78247Off Market
- $282,0003 bd2 ba2.1k sqft3511 Mistic Grv, San Antonio, TX 78247Off Market
- $302,2004 bd2 ba1.9k sqft3514 Forest Glade St, San Antonio, TX 78247Off Market
- $242,2003 bd2 ba1.5k sqft3518 Forest Glade St, San Antonio, TX 78247Off Market
- $281,4004 bd2 ba1.9k sqft3510 Forest Glade St, San Antonio, TX 78247Off Market
- $284,4003 bd2 ba1.7k sqft3522 Forest Glade St, San Antonio, TX 78247Off Market
A local agent can set up tours, give advice and negotiate with sellers.
A local lender can help you make sure your offer is ready when you are.
Similar homes
- $310,0004 bd3 ba2k sqft3306 ROSETTI DR, San Antonio, TX 78247For Sale
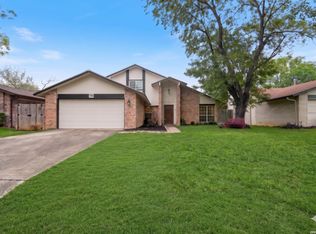
 MLS ID #1962639, Alberto Murillo TREC #615881, Keller Williams Heritage. LERA MLS
 - $282,0003 bd3 ba2.2k sqft13567 Hickory Legend, San Antonio, TX 78247For Sale
 MLS ID #1997412, Ana Sanchez TREC #631820, 1st Choice Realty Group. LERA MLS
 - $299,9003 bd3 ba2.1k sqft15006 Digger, San Antonio, TX 78247For Sale
 MLS ID #1992907, Michael Godinez TREC #651171, eXp Realty. LERA MLS
 - $360,0004 bd3 ba2.8k sqft17210 Darien Wing, San Antonio, TX 78247For Sale
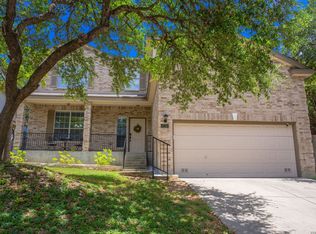 MLS ID #1999416, Stacy Cardenas TREC #639629, Fathom Realty LLC. LERA MLS
 - $334,9995 bd3 ba2.9k sqft5730 Grosmont Ct., San Antonio, TX 78239For SaleMLS ID #2004623, Synthia De Salme TREC #361180, All City San Antonio Registered Series. LERA MLS
- $362,0004 bd3 ba2.8k sqft6339 HIGBEE ML, San Antonio, TX 78247For SaleMLS ID #2001427, Josh Boggs TREC #563487, Keller Williams Heritage. LERA MLS
- $340,0004 bd3 ba3.2k sqft17174 Irongate Rail, San Antonio, TX 78247For SaleMLS ID #1964671, Laurie Brooks TREC #779873, eXp Realty. LERA MLS
- $310,0004 bd3 ba1.8k sqft15727 Knolldown, San Antonio, TX 78247For SaleMLS ID #1961906, Evalon Cantu TREC #571006, Nolavé Realty LLC. LERA MLS
- $250,0003 bd2 ba1.5k sqft3046 SOLITAIRE HL, San Antonio, TX 78247For SaleMLS ID #2003746, Patrick Pearson TREC #823602, Weichert, REALTORS - Select. LERA MLS
- $364,9994 bd2 ba2.1k sqft2326 Shadow Cliff St, San Antonio, TX 78232For SaleMLS ID #1993517, Rebecca Chan TREC #714790, Real Broker, LLC. LERA MLS
- $345,0004 bd3 ba2k sqft4903 LA POSADA ST, San Antonio, TX 78233For SaleMLS ID #1965615, David Bowman TREC #342217, Morningstar Realty. LERA MLS
- $319,9994 bd3 ba2.6k sqft6314 Higbee Mill, San Antonio, TX 78247For SaleMLS ID #1917592, Kelsey Tucker TREC #837405, Real Broker, LLC. LERA MLS
- $315,0004 bd3 ba2.4k sqft12530 Rio Paloma, San Antonio, TX 78249For SaleMLS ID #2004373, Omar Jackson TREC #600181, Coldwell Banker D'Ann Harper, REALTOR. LERA MLS
- $340,0004 bd3 ba2.2k sqft631 Briar Oak St, San Antonio, TX 78216For SaleMLS ID #1992664, Shane Neal TREC #608871, eXp Realty. LERA MLS
- $319,0004 bd3 ba2.5k sqft6723 Millrock, Live Oak, TX 78233For SaleMLS ID #1998221, Richard Todd TREC #700317, Keller Williams Heritage. LERA MLS
- $495,0004 bd3 ba2.9k sqft16826 Winding Oak Drive, San Antonio, TX 78247For SaleMLS ID #1997572, Pura Esquivel TREC #519229, Texas Edge Realty. LERA MLS
- $379,0004 bd3 ba2.4k sqft2839 Redland Trail, San Antonio, TX 78259For SaleMLS ID #1991425, Jessica Magder TREC #660386, Homestead Realty. LERA MLS
- $462,0004 bd3 ba2.6k sqft3318 Carnaby Creek Dr, San Antonio, TX 78247For SaleMLS ID #1973117, Michael Acosta TREC #630901, RE/MAX Associates Boerne. LERA MLS
- $380,0004 bd3 ba2.4k sqft17503 SAPPHIRE RIM DR, San Antonio, TX 78232For SaleMLS ID #1966327, Yolanda Barboza TREC #604182, Resi Realty, LLC. LERA MLS
- $337,0004 bd3 ba3.4k sqft7503 Legend Rock, San Antonio, TX 78244For SaleMLS ID #1999628, Jacqueline Young TREC #734429, Premier Realty Group Platinum. LERA MLS
