Welcome home to this inviting single-story home in Hunters Mill, where abundant natural light, warm wood floors, and a thoughtfully designed open floor plan create a welcoming atmosphere from the moment you step inside. From the front entry, your eye is drawn through the living space to the backyard deck, giving the home an airy, connected feel that's perfect for everyday living and entertaining. At the heart of the home, the kitchen opens seamlessly to the living and dining areas, making it easy to stay connected with family and guests. A center island, breakfast bar with seating, and generous counter space provide both functionality and a natural gathering place for daily life. The comfortable primary suite offers a relaxing retreat, while two additional bedrooms provide flexibility for family, guests, or a home office. Step outside to the spacious deck overlooking a comfortably sized backyard, where mature trees and the gently sloping neighborhood create a peaceful setting for morning coffee, weekend barbecues, or relaxing at the end of the day. Ideally located just minutes from McAllister Park's trail system, H-E-B, San Antonio International Airport, and only about 20 minutes from downtown San Antonio, this move-in-ready home offers the perfect combination of comfort, convenience, and everyday livability.
For sale
$250,000
3046 SOLITAIRE HL, San Antonio, TX 78247
3beds
1,504sqft
:
Get pre-qualified$1,840/mo
Single Family Residence
Built in 1999
6,141 Square Feet Lot
$250,800 Zestimate®
$166/sqft
$26/mo HOA
What's special
Backyard deckWarm wood floorsAbundant natural lightComfortably sized backyardSpacious deckInviting single-story homeGenerous counter space
- 4 days |
- 661 |
- 63 |
Likely to sell faster than
Zillow last checked:
Listing updated:
Listed by:
Patrick Pearson TREC #823602 (956) 457-6079,
Weichert, REALTORS - Select
Source: LERA MLS,MLS#: 2003746
Facts & features
Interior
Bedrooms & bathrooms
- Bedrooms: 3
- Bathrooms: 2
- Full bathrooms: 2
Primary bedroom
- Area: 224
- Dimensions: 16 x 14
Bedroom 2
- Area: 140
- Dimensions: 14 x 10
Bedroom 3
- Area: 100
- Dimensions: 10 x 10
Primary bathroom
- Features: Tub/Shower Combo
- Area: 65
- Dimensions: 13 x 5
Kitchen
- Area: 120
- Dimensions: 10 x 12
Living room
- Area: 304
- Dimensions: 19 x 16
Heating
- Central, Heat Pump, Electric
Cooling
- Central Air
Appliances
- Included: Microwave, Range, Refrigerator, Dishwasher
- Laundry: Laundry Room, Washer Hookup, Dryer Connection
Features
- One Living Area, Eat-in Kitchen, Kitchen Island, Breakfast Bar, Open Floorplan, High Speed Internet, All Bedrooms Downstairs, Master Downstairs, Ceiling Fan(s)
- Flooring: Carpet, Ceramic Tile, Vinyl
- Has basement: No
- Has fireplace: No
- Fireplace features: Not Applicable
Interior area
- Total interior livable area: 1,504 sqft
Property
Parking
- Total spaces: 2
- Parking features: Two Car Garage
- Garage spaces: 2
Features
- Levels: One
- Stories: 1
- Pool features: None
Lot
- Size: 6,141 Square Feet
Details
- Parcel number: 189350120180
Construction
Type & style
- Home type: SingleFamily
- Property subtype: Single Family Residence
Materials
- Stone, Vinyl Siding
- Foundation: Slab
- Roof: Composition
Condition
- Pre-Owned
- New construction: No
- Year built: 1999
Details
- Builder name: KB
Utilities & green energy
- Electric: CPS
- Gas: CPS
- Sewer: SAWS, Sewer System
- Water: SAWS, Water System
- Utilities for property: Cable Available
Community & HOA
Community
- Features: Playground, Sports Court, Basketball Court
- Subdivision: Hunters Mill
HOA
- Has HOA: Yes
- HOA fee: $315 annually
- HOA name: LIFETIME HOA MANAGEMENT
Location
- Region: San Antonio
Financial & listing details
- Price per square foot: $166/sqft
- Tax assessed value: $260,450
- Annual tax amount: $5,905
- Price range: $250K - $250K
- Date on market: 7/28/2026
- Cumulative days on market: 6 days
- Listing terms: Conventional,FHA,VA Loan,Cash
Estimated market value
$250,800
$238,000 - $263,000
$1,800/mo
Price history
| Date | Event | Price |
|---|---|---|
| 7/28/2026 | Listed for sale | $250,000+47.1%$166/sqft |
Source:  LERA MLS #2003746 Report a problem LERA MLS #2003746 Report a problem | ||
| 3/4/2016 | Sold | -- |
Source:  Central Texas MLS #218079 Report a problem Central Texas MLS #218079 Report a problem | ||
| 2/2/2016 | Listed for sale | $169,900$113/sqft |
Source: RE/MAX CORRIDOR #218079 Report a problem | ||
Public tax history
| Year | Property taxes | Tax assessment |
|---|---|---|
| 2025 | $3,938 +2.1% | $260,450 +9% |
| 2024 | $3,855 +10.6% | $238,888 +10% |
| 2023 | $3,486 -15.7% | $217,171 +10% |
| 2022 | $4,137 -1.5% | $197,428 +10% |
| 2021 | $4,199 | $179,480 +1.6% |
| 2020 | $4,199 +1% | $176,740 +1.7% |
| 2019 | $4,155 | $173,800 +6.4% |
| 2018 | $4,155 +13.5% | $163,400 +9% |
| 2017 | $3,661 -4.8% | $149,930 +5.1% |
| 2016 | $3,845 +10.8% | $142,690 +7.6% |
| 2015 | $3,471 | $132,670 +5.6% |
| 2014 | $3,471 | $125,580 +3.9% |
| 2013 | -- | $120,910 +8% |
| 2012 | -- | $111,960 -0.9% |
| 2011 | -- | $112,950 -0.9% |
| 2010 | -- | $113,940 -2.6% |
| 2009 | -- | $117,030 -1.7% |
| 2008 | -- | $119,030 +0.8% |
| 2007 | -- | $118,110 +6.3% |
| 2006 | -- | $111,140 +7.1% |
| 2005 | -- | $103,810 |
| 2004 | -- | -- |
| 2003 | -- | -- |
| 2002 | -- | -- |
| 2001 | -- | -- |
| 2000 | -- | -- |
Find assessor info on the county website
Monthly payment
Est. payment
Payment breakdown
Explore the cost of this home by adjusting the details. Changes won't be saved.Climate risks
Neighborhood: Hunters Mill
Nearby schools
GreatSchools rating
- 6/10Wetmore Elementary SchoolGrades: PK-5Distance: 0.4 mi
- 5/10Driscoll Middle SchoolGrades: 6-8Distance: 2.2 mi
- 4/10MacArthur High SchoolGrades: 9-12Distance: 2.4 mi
Schools provided by the listing agent
- Elementary: Wetmore Elementary
- Middle: Driscoll
- High: Macarthur
- District: North East I.S.D.
Source: LERA MLS. This data may not be complete. We recommend contacting the local school district to confirm school assignments for this home.
- $294,9003 bd2 ba2.9k sqft3050 Solitaire Hl, San Antonio, TX 78247Off Market
- $221,6003 bd2 ba1.2k sqft3042 Solitaire Hl, San Antonio, TX 78247Off Market
- $274,9003 bd2 ba2.1k sqft3054 Solitaire Hl, San Antonio, TX 78247Off Market
- $241,4003 bd2 ba1.3k sqft3038 Solitaire Hl, San Antonio, TX 78247Off Market
- $293,0003 bd2 ba1.7k sqft12210 Stoney Pond, San Antonio, TX 78247Off Market
- $247,7003 bd2 ba1.3k sqft12207 Stoney Pond, San Antonio, TX 78247Off Market
- $--3 bd2 ba1.3k sqft12206 Stoney Pond, San Antonio, TX 78247Sold
- $231,4003 bd2 ba1.4k sqft12219 Stoney Cv, San Antonio, TX 78247Off Market
A local agent can set up tours, give advice and negotiate with sellers.
A local lender can help you make sure your offer is ready when you are.
Similar homes
- $275,9003 bd2 ba2.2k sqft5507 ARCADIA PARK, San Antonio, TX 78247For Sale
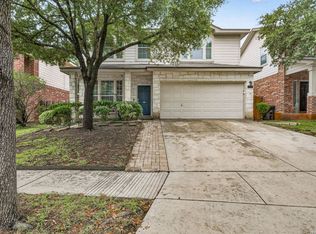
 MLS ID #2003889, Josh Boggs TREC #563487, Keller Williams Heritage. LERA MLS
 - $245,0004 bd2 ba1.5k sqft3815 WETMORE KNL, San Antonio, TX 78247For Sale
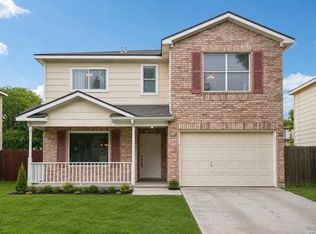 MLS ID #1969890, R.J. Reyes TREC #550413, Keller Williams Heritage. LERA MLS
 - $249,9003 bd3 ba1.5k sqft5279 CHAROLAIS DR, San Antonio, TX 78247For Sale
 MLS ID #1997719, Savannah Taylor TREC #729924, 1st Choice Realty Group. LERA MLS
 - $240,0004 bd2 ba1.7k sqft10419 GOLDCREST ML, San Antonio, TX 78239For Sale
 MLS ID #2004385, Kyle Hendricks TREC #641931, Hendricks Property Management. LERA MLS
 - $255,0004 bd2 ba1.5k sqft16319 Falcon Hill St, San Antonio, TX 78247For SaleMLS ID #1991126, Valarie Adams TREC #776667, Phyllis Browning Company. LERA MLS
- $235,0003 bd2 ba1.4k sqft7618 CHURCH OAK ST, Live Oak, TX 78233For SaleMLS ID #2004298, Anthony White TREC #672661, Keller Williams Heritage. LERA MLS
- $265,0003 bd3 ba1.6k sqft16130 Ambush Grove, San Antonio, TX 78247For SaleMLS ID #1950490, Mayra Torres TREC #791389, Keller Williams Heritage. LERA MLS
- $280,0003 bd2 ba1.6k sqft5131 Stormy Hls, San Antonio, TX 78247For SaleMLS ID #1971344, Nicole Cerda TREC #742039, Coldwell Banker D'Ann Harper. LERA MLS
- $229,5003 bd3 ba1.5k sqft5823 Misty Gln, San Antonio, TX 78247For SaleMLS ID #1959172, Renee Rodriguez TREC #793982, Keller Williams Heritage. LERA MLS
- $265,0003 bd2 ba1.7k sqft6007 LONESOME PINE ST, San Antonio, TX 78247For SaleMLS ID #1957102, Steve Garza TREC #710201, LPT Realty, LLC. LERA MLS
- $255,0004 bd3 ba2.1k sqft7218 ECHO RIDGE DR, Converse, TX 78109For SaleMLS ID #2004361, Eugene Morales TREC #687351, Keller Williams Heritage. LERA MLS
- $269,0003 bd3 ba1.4k sqft5026 Bending Elms, San Antonio, TX 78247For SaleMLS ID #1948895, Eduardo Perez Esquivel TREC #753136, 1st Choice Realty Group. LERA MLS
- $325,0003 bd3 ba2.1k sqft4830 GALEWOOD AVE, San Antonio, TX 78247For SaleMLS ID #2003173, Josh Boggs TREC #563487, Keller Williams Heritage. LERA MLS
- $242,0003 bd2 ba1.6k sqft6614 CLOVIS CT, San Antonio, TX 78233For SaleMLS ID #1998965, Leo Hernandez TREC #717063, Loaded Realty Company. LERA MLS
- $310,0004 bd3 ba2k sqft3306 ROSETTI DR, San Antonio, TX 78247For SaleMLS ID #1962639, Alberto Murillo TREC #615881, Keller Williams Heritage. LERA MLS
- $315,0003 bd2 ba1.6k sqft2514 MOSS BLUFF ST, San Antonio, TX 78232For SaleMLS ID #2002948, Taylor Sutlive TREC #728585, JB Goodwin, REALTORS. LERA MLS
- $250,0004 bd2 ba2k sqft5815 Lake Wind St, San Antonio, TX 78222For SaleMLS ID #2004331, Sebastian Montante TREC #762826, Exquisite Properties, LLC. LERA MLS
- $235,0003 bd2 ba1.3k sqft6107 Little Brandywine Creek, San Antonio, TX 78233For SaleMLS ID #1995104, Evan Rayborn TREC #708527, Real Broker, LLC. LERA MLS
- $259,9003 bd3 ba1.5k sqft6210 Outlook Rdg, San Antonio, TX 78233For SaleMLS ID #1965269, Emily Anderson TREC #802471, Real Broker, LLC. LERA MLS
- $240,0003 bd2 ba1.3k sqft6126 HOPES FERRY ST, San Antonio, TX 78233For SaleMLS ID #1999650, Trudy Scott TREC #676737, Coldwell Banker D'Ann Harper. LERA MLS
