Welcome to this beautifully updated gem in the heart of Central San Antonio! Conveniently located with easy access to major highways, shopping, dining, and everything the city has to offer, this charming home is perfect as a primary residence, vacation getaway, or turnkey investment opportunity. Enjoy peaceful mornings and relaxing evenings from the covered deck overlooking a serene greenbelt, where deer are frequent visitors, creating a private backyard retreat. Inside, you'll find two main bedrooms on the main level, an oversized loft upstairs that offers endless flexibility, and a thoughtfully converted garage that can serve as a game room, home office, guest space, fitness area, or additional bedroom. Currently operating as a successful Airbnb, this property is move-in or rental-ready. Most furnishings, including TVs, appliances, and decor, are negotiable, making it an excellent opportunity for buyers looking to continue its short-term rental success with minimal setup. Don't miss your chance to own this charming, versatile home with exceptional lifestyle and investment potential!
For sale
$315,000
2514 MOSS BLUFF ST, San Antonio, TX 78232
3beds
1,659sqft
:
Get pre-qualified$2,286/mo
Single Family Residence
Built in 1983
7,710 Square Feet Lot
$305,900 Zestimate®
$190/sqft
$-- HOA
What's special
Beautifully updated gemPrivate backyard retreat
- 8 days |
- 230 |
- 23 |
Likely to sell faster than
Zillow last checked:
Listing updated:
Listed by:
Taylor Sutlive TREC #728585 (210) 618-6742,
JB Goodwin, REALTORS
Source: LERA MLS,MLS#: 2002948
Facts & features
Interior
Bedrooms & bathrooms
- Bedrooms: 3
- Bathrooms: 2
- Full bathrooms: 2
Primary bedroom
- Features: Ceiling Fan(s), Full Bath
- Area: 168
- Dimensions: 12 x 14
Bedroom 2
- Area: 120
- Dimensions: 10 x 12
Bedroom 3
- Area: 100
- Dimensions: 10 x 10
Primary bathroom
- Features: Tub/Shower Combo, Single Vanity
- Area: 48
- Dimensions: 8 x 6
Kitchen
- Area: 63
- Dimensions: 9 x 7
Living room
- Area: 192
- Dimensions: 16 x 12
Heating
- Central, Natural Gas
Cooling
- Central Air
Appliances
- Included: Washer, Dryer, Microwave, Range, Refrigerator, Disposal, Dishwasher, Gas Water Heater
- Laundry: Main Level, Lower Level, Washer Hookup, Dryer Connection
Features
- One Living Area, Separate Dining Room, Game Room, Loft, Utility Room Inside, High Ceilings, High Speed Internet, All Bedrooms Downstairs, Master Downstairs, Ceiling Fan(s)
- Flooring: Carpet, Ceramic Tile, Vinyl
- Windows: Window Coverings
- Has basement: No
- Has fireplace: No
- Fireplace features: Not Applicable
Interior area
- Total interior livable area: 1,659 sqft
Property
Parking
- Parking features: Converted Garage
- Has garage: Yes
Features
- Stories: 1.5
- Pool features: None
Lot
- Size: 7,710 Square Feet
Details
- Parcel number: 167220570600
Construction
Type & style
- Home type: SingleFamily
- Architectural style: Contemporary,Traditional
- Property subtype: Single Family Residence
Materials
- Brick, Siding
- Foundation: Slab
- Roof: Composition
Condition
- Pre-Owned
- New construction: No
- Year built: 1983
Utilities & green energy
- Utilities for property: Cable Available, City Garbage service
Community & HOA
Community
- Features: Other
- Subdivision: The Gardens Of San P
Location
- Region: San Antonio
Financial & listing details
- Price per square foot: $190/sqft
- Tax assessed value: $282,460
- Annual tax amount: $6,656
- Price range: $315K - $315K
- Date on market: 7/24/2026
- Cumulative days on market: 10 days
- Listing terms: Conventional,FHA,VA Loan,Cash
Estimated market value
$305,900
$291,000 - $321,000
$1,867/mo
Price history
| Date | Event | Price |
|---|---|---|
| 7/24/2026 | Listed for sale | $315,000+145.1%$190/sqft |
Source:  LERA MLS #2002948 Report a problem LERA MLS #2002948 Report a problem | ||
| 2/25/2026 | Listing removed | $2,600$2/sqft |
Source: LERA MLS #1937632 Report a problem | ||
| 1/30/2026 | Listed for rent | $2,600$2/sqft |
Source: LERA MLS #1937632 Report a problem | ||
| 5/21/2007 | Sold | -- |
Source: LERA MLS #642932 Report a problem | ||
| 4/16/2007 | Listed for sale | $128,500$77/sqft |
Source: Coldwell Banker D'Ann Harper Report a problem | ||
| 5/31/2006 | Sold | -- |
Source: LERA MLS #587549 Report a problem | ||
Public tax history
| Year | Property taxes | Tax assessment |
|---|---|---|
| 2025 | $6,405 +1.6% | $282,460 +2.4% |
| 2024 | $6,302 +4.4% | $275,720 +2.5% |
| 2023 | $6,037 -5.4% | $268,990 +4% |
| 2022 | $6,385 +39.5% | $258,750 +29.2% |
| 2021 | $4,578 | $200,230 +4.6% |
| 2020 | $4,578 +1.9% | $191,510 +2.5% |
| 2019 | $4,491 | $186,750 +5.8% |
| 2018 | $4,491 +9.1% | $176,560 +5.7% |
| 2017 | $4,117 +10% | $167,011 +10% |
| 2016 | $3,744 +15.2% | $151,828 +10% |
| 2015 | $3,250 | $138,025 +10% |
| 2014 | $3,250 | $125,477 +10% |
| 2013 | -- | $114,070 -2.6% |
| 2012 | -- | $117,120 -2% |
| 2011 | -- | $119,490 -1% |
| 2010 | -- | $120,660 -1% |
| 2009 | -- | $121,860 -0.3% |
| 2008 | -- | $122,170 +11.1% |
| 2007 | -- | $109,950 +10% |
| 2006 | -- | $99,980 +6% |
| 2005 | -- | $94,280 |
| 2004 | -- | -- |
| 2003 | -- | -- |
| 2002 | -- | -- |
| 2001 | -- | -- |
| 2000 | -- | -- |
Find assessor info on the county website
Monthly payment
Est. payment
Payment breakdown
Explore the cost of this home by adjusting the details. Changes won't be saved.Climate risks
Neighborhood: North Central Thousand Oaks
Nearby schools
GreatSchools rating
- 6/10Thousand Oaks Elementary SchoolGrades: PK-5Distance: 0.9 mi
- 7/10Bradley Middle SchoolGrades: 6-8Distance: 0.8 mi
- 4/10MacArthur High SchoolGrades: 9-12Distance: 3.2 mi
Schools provided by the listing agent
- Elementary: Thousand Oaks
- Middle: Bradley
- High: Macarthur
- District: North East I.S.D.
Source: LERA MLS. This data may not be complete. We recommend contacting the local school district to confirm school assignments for this home.
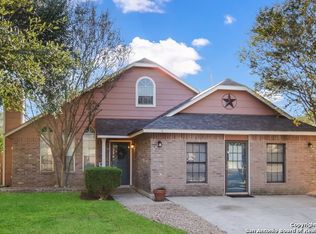
- $--3 bd2 ba1.6k sqft2514 Moss Bluff St, San Antonio, TX 78232Sold
- $252,5003 bd2 ba1.2k sqft2518 Moss Br, San Antonio, TX 78232Off Market

- $234,2002 bd2 ba1.1k sqft2510 Moss Bluff St, San Antonio, TX 78232Off Market
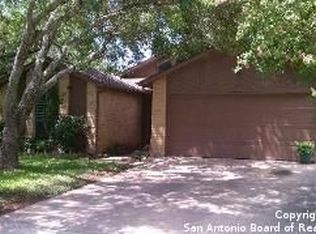
- $249,7002 bd2 ba1.2k sqft2510 Moss Br, San Antonio, TX 78232Off Market
- $327,3003 bd2 ba2.6k sqft2522 Moss Br, San Antonio, TX 78232Off Market
- $273,9003 bd2 ba1.3k sqft2506 Moss Br, San Antonio, TX 78232Off Market
- $---- bd-- ba-- sqft14934 Moss Peak, San Antonio, TX 78232Off Market
- $233,3002 bd1 ba1.1k sqft2511 Moss Br, San Antonio, TX 78232Off Market
A local agent can set up tours, give advice and negotiate with sellers.
Similar homes
- $250,0003 bd2 ba1.5k sqft3046 SOLITAIRE HL, San Antonio, TX 78247For Sale

 MLS ID #2003746, Patrick Pearson TREC #823602, Weichert, REALTORS - Select. LERA MLS
 - $310,0004 bd3 ba2k sqft3306 ROSETTI DR, San Antonio, TX 78247For Sale
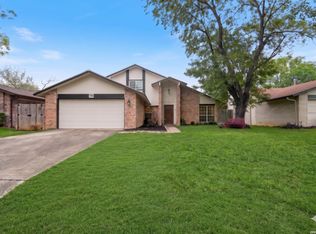 MLS ID #1962639, Alberto Murillo TREC #615881, Keller Williams Heritage. LERA MLS
 - $299,9003 bd3 ba2.1k sqft15006 Digger, San Antonio, TX 78247For Sale
 MLS ID #1992907, Michael Godinez TREC #651171, eXp Realty. LERA MLS
 - $282,0003 bd3 ba2.2k sqft13567 Hickory Legend, San Antonio, TX 78247For Sale
 MLS ID #1997412, Ana Sanchez TREC #631820, 1st Choice Realty Group. LERA MLS
 - $350,0003 bd2 ba1.7k sqft1025 River Park, San Antonio, TX 78216For SaleMLS ID #1998105, Cathleen Heshmat TREC #516709, Keller Williams Heritage. LERA MLS
- $285,0004 bd2 ba1.6k sqft6237 DOVE HILL DR, San Antonio, TX 78238For SaleMLS ID #2003872, Ben Negru TREC #532896, Alliance Realty Group. LERA MLS
- $315,0001 bd1 ba1k sqft13654 PRINCES KNLS, San Antonio, TX 78231For SaleMLS ID #2003065, Kayle Hutchison TREC #661122, JB Goodwin, REALTORS. LERA MLS
- $349,9993 bd2 ba1.5k sqft16915 Brookwood, San Antonio, TX 78248For SaleMLS ID #1960777, Tracie Hasslocher TREC #530017, Hasslocher Boutique Real Estate. LERA MLS
- $313,0003 bd3 ba1.8k sqft2139 Island Cay, San Antonio, TX 78251For SaleMLS ID #2004357, Marie Crabb TREC #612087, Exquisite Properties, LLC. LERA MLS
- $349,9004 bd3 ba2.4k sqft4630 Barhill, San Antonio, TX 78217For SaleMLS ID #1995438, Sylvia Yvonne Garza TREC #796142, Redbird Realty LLC. LERA MLS
- $395,0004 bd2 ba1.8k sqft4714 Shady Breeze, San Antonio, TX 78217For SaleMLS ID #2003153, Nathan Calvert TREC #847823, Rider Realty. LERA MLS
- $249,9003 bd3 ba1.5k sqft5279 CHAROLAIS DR, San Antonio, TX 78247For SaleMLS ID #1997719, Savannah Taylor TREC #729924, 1st Choice Realty Group. LERA MLS
- $259,9004 bd2 ba1.6k sqft12330 Bridge Path St, San Antonio, TX 78233For SaleMLS ID #1998977, Teresa Zepeda TREC #706355, Real Broker, LLC. LERA MLS
- $365,0002 bd2 ba1.7k sqft3451 WELLSPRINGS DR, San Antonio, TX 78230For SaleMLS ID #2001562, Alicia Stumph TREC #709249, Keller Williams Heritage. LERA MLS
- $360,0003 bd2 ba1.5k sqft4718 Audubon Pl, San Antonio, TX 78217For SaleMLS ID #1964683, Lisa Venegas TREC #761597, Coldwell Banker D'Ann Harper. LERA MLS
- $335,9003 bd3 ba2k sqft9015 Valhalla, Selma, TX 78154For SaleMLS ID #2002768, John Grof TREC #651709, Option One Real Estate. LERA MLS
- $252,5004 bd2 ba1.2k sqft15006 Flaming Creek, San Antonio, TX 78217For SaleMLS ID #1997845, Charles Olivarri TREC #582032, Piazza Realty Group, LLC. LERA MLS
- $309,0003 bd2 ba1.4k sqft1026 W Lynwood, San Antonio, TX 78201For SaleMLS ID #1951900, Alyssa Marquez TREC #770341, LPT Realty, LLC. LERA MLS
- $259,9003 bd3 ba1.5k sqft6210 Outlook Rdg, San Antonio, TX 78233For SaleMLS ID #1965269, Emily Anderson TREC #802471, Real Broker, LLC. LERA MLS
- $249,0003 bd2 ba1.2k sqft5914 CHANNCY SPRINGS ST, San Antonio, TX 78233For SaleMLS ID #1959280, Elizabeth Giguere TREC #741456, Resi Realty, LLC. LERA MLS
