Welcome to 1025 River Park, where a beautiful 3-bedroom, 2-bath home situated on the golf course awaits you. This thoughtfully designed home features a welcoming private courtyard that creates the perfect space for relaxing, entertaining, or enjoying your morning coffee. Inside, you'll find a spacious and functional floor plan with comfortable living areas, abundant natural light, and a seamless flow throughout. The primary suite offers a peaceful retreat, while two additional bedrooms provide flexibility for guests, a home office, or hobbies. Enjoy the serene golf course setting from the backyard and experience the ideal combination of privacy, views, and low-maintenance living. Conveniently located near shopping, dining, and more, this home is a must-see.
Under contract
Price cut: $25K (7/28)
$350,000
1025 River Park, San Antonio, TX 78216
3beds
1,790sqft
Single Family Residence
Built in 1984
6,490 Square Feet Lot
$344,300 Zestimate®
$196/sqft
$-- HOA
What's special
Welcoming private courtyardAbundant natural lightSeamless flow throughout
- 52 days
- 762
- 58
Zillow last checked:
Listing updated:
Listed by:
Cathleen Heshmat TREC #516709 (210) 336-3669,
Keller Williams Heritage
Source: LERA MLS,MLS#: 1998105
Facts & features
Interior
Bedrooms & bathrooms
- Bedrooms: 3
- Bathrooms: 2
- Full bathrooms: 2
Primary bedroom
- Features: Outside Access, Walk-In Closet(s), Ceiling Fan(s), Full Bath
- Area: 180
- Dimensions: 15 x 12
Bedroom 2
- Area: 120
- Dimensions: 12 x 10
Bedroom 3
- Area: 120
- Dimensions: 12 x 10
Primary bathroom
- Features: Tub/Shower Separate, Double Vanity, Soaking Tub
- Area: 120
- Dimensions: 12 x 10
Dining room
- Area: 144
- Dimensions: 12 x 12
Kitchen
- Area: 110
- Dimensions: 11 x 10
Living room
- Area: 300
- Dimensions: 20 x 15
Heating
- Central, Natural Gas
Cooling
- 16+ SEER AC, Ceiling Fan(s), Central Air, Attic Fan, Whole House Fan
Appliances
- Included: Microwave, Range, Disposal, Dishwasher, Plumbed For Ice Maker, Electric Cooktop
- Laundry: Main Level, Washer Hookup, Dryer Connection
Features
- One Living Area, Separate Dining Room, Eat-in Kitchen, Two Eating Areas, Utility Room Inside, Secondary Bedroom Down, High Ceilings, Open Floorplan, All Bedrooms Downstairs, Walk-In Closet(s), Master Downstairs, Ceiling Fan(s), Chandelier, Custom Cabinets
- Flooring: Carpet, Ceramic Tile
- Has basement: No
- Number of fireplaces: 1
- Fireplace features: One, Living Room, Wood Burning, Heatilator, Stone/Rock/Brick
Interior area
- Total interior livable area: 1,790 sqft
Video & virtual tour
Property
Parking
- Total spaces: 2
- Parking features: Two Car Garage, Detached, Garage Door Opener
- Garage spaces: 2
Features
- Levels: One
- Stories: 1
- Patio & porch: Deck
- Exterior features: Rain Gutters
- Pool features: None
- Fencing: Wrought Iron
Lot
- Size: 6,490 Square Feet
- Features: On Golf Course, Curbs, Sidewalks, Streetlights
- Residential vegetation: Mature Trees, Mature Trees (ext feat)
Details
- Parcel number: 171590060040
Construction
Type & style
- Home type: SingleFamily
- Property subtype: Single Family Residence
Materials
- Brick, Stone, Siding
- Foundation: Slab
- Roof: Composition
Condition
- Pre-Owned
- New construction: No
- Year built: 1984
Utilities & green energy
- Sewer: Sewer System
- Water: Water System
- Utilities for property: City Garbage service
Community & HOA
Community
- Features: None, City Bus
- Subdivision: River Bend Of Camino
Location
- Region: San Antonio
Financial & listing details
- Price per square foot: $196/sqft
- Tax assessed value: $365,300
- Annual tax amount: $8,154
- Price range: $350K - $350K
- Date on market: 7/7/2026
- Cumulative days on market: 53 days
- Listing terms: Conventional,FHA,VA Loan,Cash
- Road surface type: Paved
Estimated market value
$344,300
$327,000 - $362,000
$2,070/mo
Price history
| Date | Event | Price |
|---|---|---|
| 8/21/2026 | Contingent | $350,000$196/sqft |
Source:  LERA MLS #1998105 Report a problem LERA MLS #1998105 Report a problem | ||
| 7/28/2026 | Price change | $350,000-6.7%$196/sqft |
Source: LERA MLS #1998105 Report a problem | ||
| 7/7/2026 | Listed for sale | $375,000+21.2%$209/sqft |
Source: LERA MLS #1998105 Report a problem | ||
| 11/4/2020 | Sold | -- |
Source: LERA MLS #1476955 Report a problem | ||
| 10/7/2020 | Pending sale | $309,500$173/sqft |
Source: BHHS Don Johnson, REALTORS #1476955 Report a problem | ||
| 9/15/2020 | Price change | $309,500-1.6%$173/sqft |
Source: BHHS Don Johnson, REALTORS #1476955 Report a problem | ||
| 8/14/2020 | Listed for sale | $314,500+5.9%$176/sqft |
Source: BHHS Don Johnson, REALTORS #1476955 Report a problem | ||
| 3/22/2018 | Listing removed | $297,000$166/sqft |
Source: Home Team of America #1258411 Report a problem | ||
| 7/25/2017 | Listed for sale | $297,000$166/sqft |
Source: Home Team of America #1258411 Report a problem | ||
Public tax history
| Year | Property taxes | Tax assessment |
|---|---|---|
| 2025 | $6,080 -3.7% | $365,300 +2.8% |
| 2024 | $6,317 +2.8% | $355,410 +4.4% |
| 2023 | $6,147 -9.7% | $340,483 +10% |
| 2022 | $6,809 | $309,530 +9.6% |
| 2021 | -- | $282,470 +3.7% |
| 2020 | -- | $272,440 -7.3% |
| 2019 | $7,621 | $293,870 +6% |
| 2018 | $7,621 +8.5% | $277,270 +5.4% |
| 2017 | $7,024 +5% | $263,060 +5.9% |
| 2016 | $6,692 +23.4% | $248,310 +11.5% |
| 2015 | $5,422 | $222,760 +13.5% |
| 2014 | $5,422 | $196,200 +4.4% |
| 2013 | -- | $187,890 -10.9% |
| 2012 | -- | $210,980 -0.8% |
| 2011 | -- | $212,710 -0.8% |
| 2010 | -- | $214,460 -2.2% |
| 2009 | -- | $219,340 -1.5% |
| 2008 | -- | $222,640 +7.2% |
| 2007 | -- | $207,670 +2.1% |
| 2006 | -- | $203,390 +14.2% |
| 2005 | -- | $178,090 |
| 2004 | -- | -- |
| 2003 | -- | -- |
| 2002 | -- | -- |
| 2001 | -- | -- |
| 2000 | -- | -- |
Find assessor info on the county website
Monthly payment
Est. payment
Payment breakdown
Explore the cost of this home by adjusting the details. Changes won't be saved.Climate risks
Neighborhood: 78216
Nearby schools
Schools provided by the listing agent
- Elementary: Hidden Forest
- Middle: Bradley
- High: Churchill
- District: North East I.S.D.
Source: LERA MLS. This data may not be complete. We recommend contacting the local school district to confirm school assignments for this home.

Similar homes
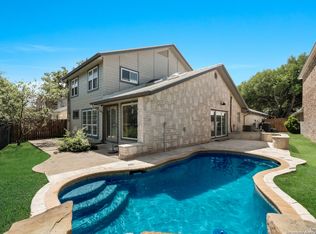
- $349,9993 bd2 ba1.5k sqft16915 Brookwood, San Antonio, TX 78248For Sale
 MLS ID #1960777, Tracie Hasslocher TREC #530017, Hasslocher Boutique Real Estate. LERA MLS
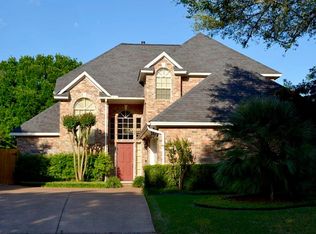
 - $469,0004 bd3 ba2.3k sqft3 Greens Whisper, San Antonio, TX 78216For Sale
 MLS ID #1994923, Jason Mazzurana TREC #501384, Affinity Real Estate Brokerage. LERA MLS
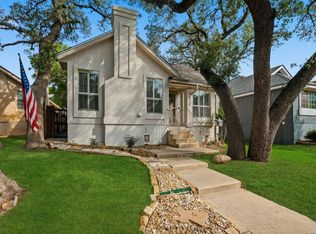
 - $339,9003 bd2 ba1.8k sqft17022 TURKEY POINT ST, San Antonio, TX 78232For Sale
 MLS ID #1965795, Stephen Galvan TREC #700027, Keller Williams Heritage. LERA MLS
 - $349,9004 bd2 ba1.9k sqft2019 Crooked Creek St, San Antonio, TX 78232For Sale
 MLS ID #1950527, Shane Hamilton TREC #558379, Keller Williams Heritage. LERA MLS
 - $364,9994 bd2 ba2.1k sqft2326 Shadow Cliff St, San Antonio, TX 78232For SaleMLS ID #1993517, Rebecca Chan TREC #714790, Real Broker, LLC. LERA MLS
- $335,0003 bd2 ba1.7k sqft3107 ARTS CIR, San Antonio, TX 78247For SaleMLS ID #2005905, Deatrice Driffill TREC #509048, Coldwell Banker D'Ann Harper, REALTOR. LERA MLS
- $353,0003 bd3 ba1.8k sqft959 Hedgestone Dr, San Antonio, TX 78258For SaleMLS ID #1973390, Leonardo Casas TREC #798361, Keller Williams Heritage. LERA MLS
- $348,5004 bd3 ba2.4k sqft4630 Barhill, San Antonio, TX 78217For SaleMLS ID #1995438, Sylvia Yvonne Garza TREC #796142, Redbird Realty LLC. LERA MLS
- $300,0003 bd2 ba1.6k sqft2514 MOSS BLUFF ST, San Antonio, TX 78232For SaleMLS ID #2002948, Taylor Sutlive TREC #728585, JB Goodwin, REALTORS. LERA MLS
- $395,5004 bd2 ba1.9k sqft13623 High Chapel, San Antonio, TX 78231For SaleMLS ID #1956715, Daniel Garcia TREC #554345, RE/MAX Associates. LERA MLS
- $409,9004 bd2 ba2.2k sqft13603 Forest Walk, San Antonio, TX 78231For SaleMLS ID #2006884, Grant Bowman TREC #681384, JB Goodwin, REALTORS. LERA MLS
- $419,0003 bd2 ba1.8k sqft14948 FORWARD PASS, San Antonio, TX 78248For SaleMLS ID #2005974, Janeene Edwards TREC #531910, Keller Williams Legacy. LERA MLS
- $365,0004 bd3 ba2.5k sqft67 CROSS CYN, San Antonio, TX 78247For SaleMLS ID #1969643, Ronnie Trevino TREC #588899, Resi Realty, LLC. LERA MLS
- $320,0005 bd3 ba2.4k sqft342 MAPLEWOOD LN, San Antonio, TX 78216For SaleMLS ID #1973019, Tanya Ramos TREC #654209, Texas Premier Realty. LERA MLS
- $325,0003 bd2 ba2.5k sqft12322 LA ALBADA ST, San Antonio, TX 78233For SaleMLS ID #2007072, Ivan Terrazas TREC #530052, Keller Williams City-View. LERA MLS
- $330,0003 bd2 ba1.7k sqft4103 MOUNT LAUREL, San Antonio, TX 78240For SaleMLS ID #1968123, Patty Monteza TREC #648699, Keller Williams City-View. LERA MLS
- $365,0003 bd3 ba2.4k sqft2138 Encanto Ridge, San Antonio, TX 78230For SaleMLS ID #1970180, Deanna Wright TREC #566830, Kuper Sotheby's Int'l Realty. LERA MLS
- $310,0004 bd3 ba2k sqft3306 ROSETTI DR, San Antonio, TX 78247For SaleMLS ID #2008695, Alberto Murillo TREC #615881, Exquisite Properties, LLC. LERA MLS
- $325,0003 bd2 ba1.9k sqft7682 Aspen Park, San Antonio, TX 78249For SaleMLS ID #2003456, Deanna Wright TREC #566830, Kuper Sotheby's Int'l Realty. LERA MLS
- $299,9003 bd3 ba2.1k sqft15006 Digger, San Antonio, TX 78247For SaleMLS ID #1992907, Michael Godinez TREC #651171, eXp Realty. LERA MLS
