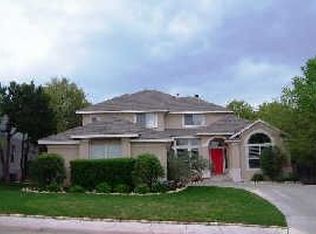
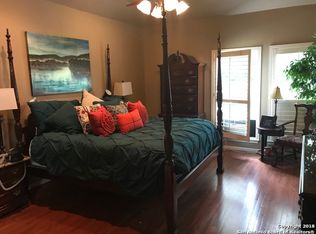
Welcome to this beautiful home in the highly desirable, gated, treelined community of Bluffview Greens in North Central San Antonio. This well cared for and deeply loved residence offers soaring ceilings, abundant natural light, and an open, flexible layout with the primary suite conveniently located downstairs. Designed for comfort and functionality, this true 4bedroom home with loft provides an ideal balance of living and private spaces. The downstairs living and dining areas flow seamlessly, while the kitchen features fresh stainless-steel appliances, solid surface countertops, an upgraded oversized sink, freshly painted cabinetry, dimmable lighting, and an added secondary pantry for exceptional storage. The inviting family room includes a cozy fireplace and opens to the eat in kitchen and bar top seating-perfect for everyday living or entertaining. The primary suite offers two closets, dual vanities, a garden tub, a standalone shower with frameless glass, and a private water closet. Upstairs, you'll find well-proportioned secondary bedrooms and a versatile loft ideal for work, play, or relaxation. The home sits on a beautiful lot shaded by mature oak trees, and the covered back porch creates a wonderful outdoor living space. Located next door to SilverHorn Golf Club, this move in ready home delivers convenience, charm, and an exceptional lifestyle.
For sale
Price cut: $19K (7/11)
$480,000
3 Greens Whisper, San Antonio, TX 78216
4beds
2,331sqft
Single Family Residence
Built in 1997
9,060 Square Feet Lot
$471,800 Zestimate®
$206/sqft
$60/mo HOA
What's special
Freshly painted cabinetryAbundant natural lightUpgraded oversized sinkSolid surface countertopsPrivate water closetSoaring ceilingsDual vanities
- 52 days |
- 400 |
- 20 |
Zillow last checked:
Listing updated:
Listed by:
Jason Mazzurana TREC #501384 (210) 867-5039,
Affinity Real Estate Brokerage
Source: LERA MLS,MLS#: 1994923
Facts & features
Interior
Bedrooms & bathrooms
- Bedrooms: 4
- Bathrooms: 3
- Full bathrooms: 2
- 1/2 bathrooms: 1
Primary bedroom
- Features: Split, Walk-In Closet(s), Multi-Closets, Ceiling Fan(s), Full Bath
- Area: 224
- Dimensions: 16 x 14
Bedroom 2
- Area: 99
- Dimensions: 9 x 11
Bedroom 3
- Area: 150
- Dimensions: 10 x 15
Bedroom 4
- Area: 156
- Dimensions: 13 x 12
Primary bathroom
- Features: Tub/Shower Separate, Double Vanity, Soaking Tub
- Area: 110
- Dimensions: 11 x 10
Dining room
- Area: 198
- Dimensions: 18 x 11
Family room
- Area: 315
- Dimensions: 15 x 21
Kitchen
- Area: 168
- Dimensions: 12 x 14
Living room
- Area: 242
- Dimensions: 22 x 11
Heating
- Central, Natural Gas
Cooling
- Central Air
Appliances
- Included: Cooktop, Built-In Oven, Microwave, Disposal, Dishwasher, Plumbed For Ice Maker, Gas Water Heater
- Laundry: Lower Level, Laundry Room, Washer Hookup, Dryer Connection
Features
- Two Living Area, Liv/Din Combo, Separate Dining Room, Eat-in Kitchen, Two Eating Areas, Breakfast Bar, Utility Room Inside, High Ceilings, Open Floorplan, High Speed Internet, Walk-In Closet(s), Master Downstairs, Ceiling Fan(s), Chandelier
- Flooring: Ceramic Tile, Laminate
- Windows: Double Pane Windows, Window Coverings
- Has basement: No
- Number of fireplaces: 1
- Fireplace features: One
Interior area
- Total interior livable area: 2,331 sqft
Video & virtual tour
Property
Parking
- Total spaces: 2
- Parking features: Two Car Garage, Attached, Garage Door Opener
- Attached garage spaces: 2
Features
- Levels: Two
- Stories: 2
- Patio & porch: Patio, Covered
- Exterior features: Sprinkler System, Rain Gutters
- Pool features: None
- Fencing: Privacy
Lot
- Size: 9,060 Square Feet
- Features: Curbs, Sidewalks, Streetlights, Fire Hydrant w/in 500'
- Residential vegetation: Mature Trees
Details
- Parcel number: 170350040160
Construction
Type & style
- Home type: SingleFamily
- Architectural style: Traditional
- Property subtype: Single Family Residence
Materials
- 3 Sides Masonry, Fiber Cement
- Foundation: Slab
- Roof: Composition
Condition
- Pre-Owned
- New construction: No
- Year built: 1997
Details
- Builder name: Japhet
Utilities & green energy
- Electric: CPS
- Gas: CPS
- Sewer: SAWS, Sewer System
- Water: SAWS, Water System
- Utilities for property: Cable Available, City Garbage service
Community & HOA
Community
- Security: Smoke Detector(s), Controlled Access
- Subdivision: Bluffview Greens
HOA
- Has HOA: Yes
- HOA fee: $180 quarterly
- HOA name: BLUFFVIEW GREENS HOMEOWNERS ASSOCIATION
Location
- Region: San Antonio
Financial & listing details
- Price per square foot: $206/sqft
- Tax assessed value: $450,700
- Annual tax amount: $10,219
- Price range: $480K - $480K
- Date on market: 6/25/2026
- Cumulative days on market: 53 days
- Listing terms: Conventional,FHA,VA Loan,Cash,Investors OK
- Road surface type: Paved
Estimated market value
$471,800
$448,000 - $495,000
$2,772/mo
Price history
| Date | Event | Price |
|---|---|---|
| 7/11/2026 | Price change | $480,000-3.8%$206/sqft |
Source:  LERA MLS #1994923 Report a problem LERA MLS #1994923 Report a problem | ||
| 6/25/2026 | Listed for sale | $499,000+39.4%$214/sqft |
Source: LERA MLS #1994923 Report a problem | ||
| 12/31/2020 | Sold | -- |
Source: Agent Provided Report a problem | ||
| 12/18/2020 | Pending sale | $358,000$154/sqft |
Source: LIVE REALTY, LLC #1492765 Report a problem | ||
| 11/27/2020 | Price change | $358,000-0.6%$154/sqft |
Source: LIVE REALTY, LLC #1492765 Report a problem | ||
| 11/16/2020 | Price change | $360,000-1.4%$154/sqft |
Source: LIVE REALTY, LLC #1492765 Report a problem | ||
| 11/2/2020 | Listed for sale | $365,000+22.1%$157/sqft |
Source: LIVE REALTY, LLC #1492765 Report a problem | ||
| 4/3/2009 | Listing removed | $299,000$128/sqft |
Source: Homes & Land #755329 Report a problem | ||
| 2/17/2009 | Listed for sale | $299,000$128/sqft |
Source: Homes & Land #755329 Report a problem | ||
Public tax history
| Year | Property taxes | Tax assessment |
|---|---|---|
| 2025 | $7,825 -2.7% | $450,700 +2.7% |
| 2024 | $8,040 -2.6% | $439,000 |
| 2023 | $8,256 -18.2% | $439,000 +7.4% |
| 2022 | $10,089 +96.9% | $408,860 +19.3% |
| 2021 | $5,124 | $342,850 +2.8% |
| 2020 | $5,124 +0.4% | $333,600 +2.1% |
| 2019 | $5,103 | $326,640 +7.2% |
| 2018 | $5,103 +0.6% | $304,790 -1% |
| 2017 | $5,072 +0.8% | $307,840 +4.7% |
| 2016 | $5,031 -0.8% | $293,920 +3% |
| 2015 | $5,072 | $285,351 +10% |
| 2014 | $5,072 | $259,410 +6.2% |
| 2013 | -- | $244,180 -3.9% |
| 2012 | -- | $254,080 -0.9% |
| 2011 | -- | $256,450 -0.9% |
| 2010 | -- | $258,800 -0.9% |
| 2009 | -- | $261,140 -2.7% |
| 2008 | -- | $268,378 +8% |
| 2007 | -- | $248,540 +12.1% |
| 2006 | -- | $221,800 +6% |
| 2005 | -- | $209,280 |
| 2004 | -- | -- |
| 2003 | -- | -- |
| 2002 | -- | -- |
| 2001 | -- | -- |
| 2000 | -- | -- |
Find assessor info on the county website
Monthly payment
Est. payment
Payment breakdown
Explore the cost of this home by adjusting the details. Changes won't be saved.Climate risks
Neighborhood: 78216
Nearby schools
GreatSchools rating
- 9/10Hidden Forest Elementary SchoolGrades: PK-5Distance: 0.6 mi
- 7/10Bradley Middle SchoolGrades: 6-8Distance: 2.2 mi
- 5/10Churchill High SchoolGrades: 9-12Distance: 2.1 mi
Schools provided by the listing agent
- Elementary: Hidden Forest
- Middle: Bradley
- High: Churchill
- District: North East I.S.D.
Source: LERA MLS. This data may not be complete. We recommend contacting the local school district to confirm school assignments for this home.
- $530,4004 bd4 ba3k sqft1 Greens Whisper, San Antonio, TX 78216Off Market

- $647,4004 bd4 ba3.1k sqft5 Greens Whisper, San Antonio, TX 78216Off Market
- $524,2003 bd3 ba2.4k sqft4 Greens Ct, San Antonio, TX 78216Off Market
- $--4 bd3 ba2.2k sqft7 Greens Whisper, San Antonio, TX 78216Sold

- $413,3003 bd2 ba2k sqft2 Greens Ct, San Antonio, TX 78216Off Market
- $--3 bd2 ba2k sqft2 Greens Whisper, San Antonio, TX 78216Sold
- $581,0003 bd2 ba2.8k sqft6 Greens Ct, San Antonio, TX 78216Off Market
- $468,1004 bd3 ba2.6k sqft4 Greens Whisper, San Antonio, TX 78216Off Market
A local agent can set up tours, give advice and negotiate with sellers.
A local lender can help you make sure your offer is ready when you are.
Similar homes
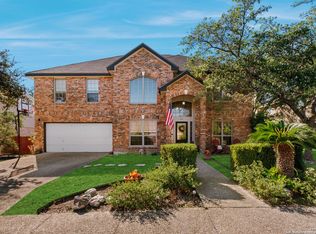
- $510,0004 bd3 ba2.8k sqft1111 Venado Vista, San Antonio, TX 78216For Sale
 MLS ID #1923259, Diana Rosenberger TREC #443758, Trinidad Realty Partners, Inc. LERA MLS
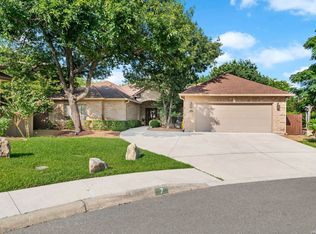
 - $589,9003 bd3 ba3k sqft7 Greens Shadow, San Antonio, TX 78216For Sale
 MLS ID #1993236, Carlos Canales TREC #528758, Windsor International Realty. LERA MLS
 - $569,9993 bd3 ba2.7k sqft1302 GANAHL CT, San Antonio, TX 78216For Sale
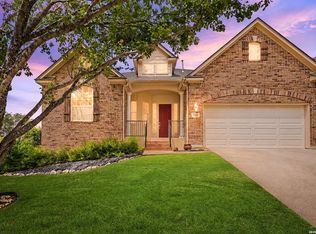 MLS ID #2006367, Matthew DeBlois TREC #690923, Resi Realty, LLC. LERA MLS
 - $470,0004 bd3 ba2.5k sqft1703 HADBURY LN, San Antonio, TX 78248For Sale
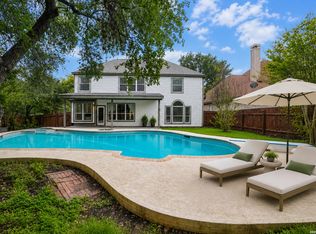 MLS ID #1965323, R.J. Reyes TREC #550413, Keller Williams Heritage. LERA MLS
 - $495,0004 bd2 ba2.4k sqft1303 BLUFF FOREST, San Antonio, TX 78248For SaleMLS ID #2002566, Ricardo Gonzalez TREC #663626, Keller Williams Heritage. LERA MLS
- $485,0004 bd3 ba2.4k sqft24910 Crescent Run, San Antonio, TX 78258For SaleMLS ID #1991289, Ricardo Gonzalez TREC #663626, Keller Williams Heritage. LERA MLS
- $495,0004 bd3 ba2.9k sqft17407 Oak Canyon, San Antonio, TX 78248For SaleMLS ID #1973539, Lisa Vaughn TREC #721726, Coldwell Banker D'Ann Harper. LERA MLS
- $350,0003 bd2 ba1.7k sqft1025 River Park, San Antonio, TX 78216For SaleMLS ID #1998105, Cathleen Heshmat TREC #516709, Keller Williams Heritage. LERA MLS
- $485,0004 bd3 ba3.2k sqft17319 Sapphire Rim, San Antonio, TX 78232For SaleMLS ID #1997757, Eric Wiegel TREC #714687, Real Broker, LLC. LERA MLS
- $475,0005 bd4 ba3.3k sqft2606 ASHTON VILLAGE DR, San Antonio, TX 78248For SaleMLS ID #1969317, Janet Wingrove TREC #567041, Keller Williams Heritage. LERA MLS
- $495,0005 bd3 ba2.5k sqft25010 ARROW RDG, San Antonio, TX 78258For SaleMLS ID #1995394, Emily Bailey TREC #739124, San Antonio Portfolio KW RE. LERA MLS
- $469,9004 bd3 ba2.2k sqft26002 ROCKY PLNS, San Antonio, TX 78260For SaleMLS ID #2003998, Charo King TREC #510492, RE/MAX North-San Antonio. LERA MLS
- $537,5004 bd2 ba2.3k sqft15106 Grayoak Forest, San Antonio, TX 78248For SaleMLS ID #1959728, Karen Garrett TREC #583331, Coldwell Banker D'Ann Harper. LERA MLS
- $550,0004 bd3 ba2.8k sqft2515 Ashton Village Dr, San Antonio, TX 78248For SaleMLS ID #2002575, Sandra Rangel TREC #579513, Real Broker, LLC. LERA MLS
- $455,0004 bd3 ba2.6k sqft3318 Carnaby Creek Dr, San Antonio, TX 78247For SaleMLS ID #1973117, Michael Acosta TREC #630901, RE/MAX Associates Boerne. LERA MLS
- $419,0003 bd2 ba1.8k sqft14948 FORWARD PASS, San Antonio, TX 78248For SaleMLS ID #2005974, Janeene Edwards TREC #531910, Keller Williams Legacy. LERA MLS
- $464,0004 bd2 ba2.1k sqft13947 Amber Crst, San Antonio, TX 78249For SaleMLS ID #1965189, Ronald Spencer TREC #682657, eXp Realty. LERA MLS
- $557,0005 bd4 ba2.8k sqft13502 CHARTER BEND DR, San Antonio, TX 78231For SaleMLS ID #1993273, Kelly Hanson TREC #520539, NextHome Generations. LERA MLS
- $399,0004 bd3 ba2.1k sqft16707 Parkstone Blvd, San Antonio, TX 78232For SaleMLS ID #1956762, Annette Power TREC #824475, Keller Williams Heritage. LERA MLS
- $530,0005 bd4 ba3.4k sqft21126 LAS LOMAS BLVD, San Antonio, TX 78258For SaleMLS ID #2004120, Kevin Crawford TREC #546237, San Antonio Portfolio KW RE. LERA MLS
