Motivated sellers!! Welcome to this beautiful, move-in ready home in the highly sought-after Redland Springs neighborhood! Tucked among mature oak trees on a quiet street, this 4-bedroom, 2.5-bath, 2,633 sq ft two-story home built in 1991 offers charm, space, and modern updates. Step inside to a welcoming layout featuring a formal living room and dining area that flow effortlessly into the cozy family room with a fireplace. The heart of the home is the oversized eat-in kitchen, complete with abundant counter space, and a large island perfect for barstools. A guest half-bath completes the downstairs. Upstairs, the primary suite is privately split from the three secondary bedrooms. All bedrooms offer generous space, with three featuring walk-in closets. Outside, enjoy the expansive backyard-ideal for entertaining, with plenty of room for play or relaxation under the shade of mature trees. Additional highlights include a sprinkler system, privacy fence, covered patio, and a 2-car garage. Conveniently located with Redland Oaks Elementary and Driscoll Middle School within walking distance, and MacArthur High School just minutes away. This turnkey home in a family-friendly community is a rare find-schedule your showing today!
For sale
Price cut: $7K (8/7)
$455,000
3318 Carnaby Creek Dr, San Antonio, TX 78247
4beds
2,633sqft
Single Family Residence
Built in 1991
7,492 Square Feet Lot
$451,300 Zestimate®
$173/sqft
$13/mo HOA
What's special
Privacy fenceMature oak treesDining areaGuest half-bathCovered patioQuiet streetAbundant counter space
- 88 days
- 226
- 6
Zillow last checked:
Listing updated:
Listed by:
Michael Acosta TREC #630901 (210) 379-0334,
RE/MAX Associates Boerne
Source: LERA MLS,MLS#: 1973117
Facts & features
Interior
Bedrooms & bathrooms
- Bedrooms: 4
- Bathrooms: 3
- Full bathrooms: 2
- 1/2 bathrooms: 1
Primary bedroom
- Features: Walk-In Closet(s), Ceiling Fan(s), Full Bath
- Level: Upper
- Area: 315
- Dimensions: 21 x 15
Bedroom 2
- Area: 120
- Dimensions: 12 x 10
Bedroom 3
- Area: 120
- Dimensions: 12 x 10
Bedroom 4
- Area: 180
- Dimensions: 12 x 15
Primary bathroom
- Features: Shower Only, Double Vanity
- Area: 80
- Dimensions: 16 x 5
Family room
- Area: 289
- Dimensions: 17 x 17
Kitchen
- Area: 143
- Dimensions: 13 x 11
Living room
- Area: 180
- Dimensions: 12 x 15
Heating
- Central, Electric
Cooling
- Central Air
Appliances
- Included: Cooktop, Self Cleaning Oven, Range, Disposal, Dishwasher, Electric Water Heater
- Laundry: Main Level, Washer Hookup, Dryer Connection
Features
- Two Living Area, Liv/Din Combo, Separate Dining Room, Eat-in Kitchen, Two Eating Areas, Kitchen Island, Pantry, Utility Room Inside, All Bedrooms Upstairs, Open Floorplan, High Speed Internet, Walk-In Closet(s), Ceiling Fan(s), Chandelier, Solid Counter Tops, Custom Cabinets
- Flooring: Carpet, Ceramic Tile, Wood
- Windows: Window Coverings
- Has basement: No
- Number of fireplaces: 1
- Fireplace features: One, Living Room
Interior area
- Total interior livable area: 2,633 sqft
Property
Parking
- Total spaces: 2
- Parking features: Two Car Garage, Garage Door Opener
- Garage spaces: 2
Features
- Levels: Two
- Stories: 2
- Pool features: None
Lot
- Size: 7,492 Square Feet
- Features: Curbs
- Residential vegetation: Mature Trees (ext feat)
Details
- Parcel number: 171940050190
Construction
Type & style
- Home type: SingleFamily
- Architectural style: Ranch
- Property subtype: Single Family Residence
Materials
- 4 Sides Masonry, Stone, Stone Veneer
- Foundation: Slab
- Roof: Composition
Condition
- Pre-Owned
- New construction: No
- Year built: 1991
Details
- Builder name: KB
Utilities & green energy
- Utilities for property: Cable Available, City Garbage service
Community & HOA
Community
- Features: None
- Subdivision: Redland Springs
HOA
- Has HOA: Yes
- HOA fee: $150 annually
- HOA name: REDLAND SPRINGS ASSOCIATION
Location
- Region: San Antonio
Financial & listing details
- Price per square foot: $173/sqft
- Tax assessed value: $390,580
- Annual tax amount: $8,856
- Price range: $455K - $455K
- Date on market: 6/5/2026
- Cumulative days on market: 89 days
- Listing terms: Conventional,FHA,VA Loan,Cash
- Road surface type: Paved
Estimated market value
$451,300
$429,000 - $474,000
$3,211/mo
Price history
| Date | Event | Price |
|---|---|---|
| 8/7/2026 | Price change | $455,000-1.5%$173/sqft |
Source:  LERA MLS #1973117 Report a problem LERA MLS #1973117 Report a problem | ||
| 7/30/2026 | Price change | $462,000-0.2%$175/sqft |
Source: LERA MLS #1973117 Report a problem | ||
| 7/10/2026 | Price change | $463,000-0.2%$176/sqft |
Source: LERA MLS #1973117 Report a problem | ||
| 6/25/2026 | Price change | $464,000-0.2%$176/sqft |
Source: LERA MLS #1973117 Report a problem | ||
| 6/5/2026 | Listed for sale | $465,000+10.7%$177/sqft |
Source: LERA MLS #1973117 Report a problem | ||
| 9/29/2022 | Sold | -- |
Source: LERA MLS #1633497 Report a problem | ||
| 9/8/2022 | Pending sale | $420,000$160/sqft |
Source: LERA MLS #1633497 Report a problem | ||
| 8/28/2022 | Contingent | $420,000$160/sqft |
Source: LERA MLS #1633497 Report a problem | ||
| 8/25/2022 | Listed for sale | $420,000+47.4%$160/sqft |
Source: LERA MLS #1633497 Report a problem | ||
| 11/6/2020 | Sold | -- |
Source: LERA MLS #1475695 Report a problem | ||
| 10/12/2020 | Pending sale | $285,000$108/sqft |
Source: Keller Williams Heritage #1475695 Report a problem | ||
| 9/12/2020 | Price change | $285,000-1.7%$108/sqft |
Source: Keller Williams Heritage #1475695 Report a problem | ||
| 8/18/2020 | Price change | $289,900-3.4%$110/sqft |
Source: Keller Williams Heritage #1475695 Report a problem | ||
| 8/7/2020 | Listed for sale | $299,999+19%$114/sqft |
Source: Keller Williams Heritage #1475695 Report a problem | ||
| 6/15/2017 | Sold | -- |
Source: LERA MLS #1239891 Report a problem | ||
| 5/25/2017 | Pending sale | $252,000$96/sqft |
Source: ListingResults,LLC #1239891 Report a problem | ||
| 5/2/2017 | Listed for sale | $252,000+28.2%$96/sqft |
Source: ListingResults,LLC #1239891 Report a problem | ||
| 6/8/2012 | Listing removed | $196,500$75/sqft |
Source: RE/MAX Associates #942613 Report a problem | ||
| 4/25/2012 | Listed for sale | $196,500$75/sqft |
Source: RE/MAX Associates #942613 Report a problem | ||
Public tax history
| Year | Property taxes | Tax assessment |
|---|---|---|
| 2025 | $8,856 +1.3% | $390,580 +2.2% |
| 2024 | $8,739 +0.7% | $382,340 +1.1% |
| 2023 | $8,682 +27.7% | $378,220 +21.6% |
| 2022 | $6,797 | $310,937 +10% |
| 2021 | -- | $282,670 +6.8% |
| 2020 | -- | $264,550 +5.1% |
| 2019 | $6,528 | $251,730 +5.4% |
| 2018 | $6,528 +11.3% | $238,730 +2.7% |
| 2017 | $5,866 +5.2% | $232,520 +5.8% |
| 2016 | $5,574 +13.1% | $219,750 +7.2% |
| 2015 | $4,930 | $204,897 +10% |
| 2014 | $4,930 | $186,270 +7.7% |
| 2013 | -- | $172,900 +8% |
| 2012 | -- | $160,130 -1% |
| 2011 | -- | $161,710 -1.9% |
| 2010 | -- | $164,910 -3.3% |
| 2009 | -- | $170,480 +0.6% |
| 2008 | -- | $169,410 +8.6% |
| 2007 | -- | $155,940 +10.2% |
| 2006 | -- | $141,490 +2.2% |
| 2005 | -- | $138,400 |
| 2004 | -- | -- |
| 2003 | -- | -- |
| 2002 | -- | -- |
| 2001 | -- | -- |
| 2000 | -- | -- |
Find assessor info on the county website
Monthly payment
Est. payment
Payment breakdown
Explore the cost of this home by adjusting the details. Changes won't be saved.Climate risks
Neighborhood: Redland Springs
Nearby schools
Schools provided by the listing agent
- Elementary: Redland Oaks
- Middle: Harris
- High: Macarthur
- District: North East I.S.D.
Source: LERA MLS. This data may not be complete. We recommend contacting the local school district to confirm school assignments for this home.
- $334,6004 bd2 ba2.5k sqft3326 Carnaby Creek Dr, San Antonio, TX 78247Off Market
- $340,6004 bd2 ba2.5k sqft3314 Carnaby Creek Dr, San Antonio, TX 78247Off Market
- $425,0004 bd3 ba2.8k sqft3322 Carnaby Creek Dr, San Antonio, TX 78247For Sale

- $343,3004 bd3 ba2.5k sqft3310 Carnaby Creek Dr, San Antonio, TX 78247Off Market
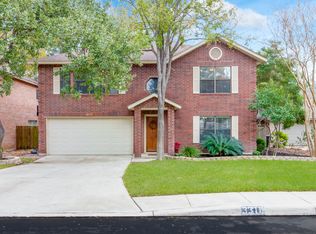
Similar homes
- $425,0005 bd3 ba3.3k sqft3535 Elk Cliff Pass Dr, San Antonio, TX 78247For Sale
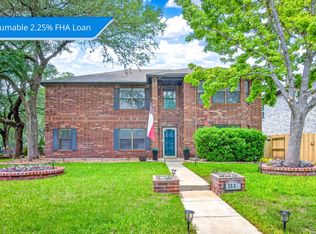
 MLS ID #1964998, Christopher Watters TREC #567369, Watters International Realty. LERA MLS
 - $495,0004 bd3 ba3.6k sqft16426 Hillview Pass Dr, San Antonio, TX 78247For Sale
 MLS ID #1997804, Sandra Rangel TREC #579513, Real Broker, LLC. LERA MLS
 - $390,0003 bd3 ba2.6k sqft16323 Rangerider, San Antonio, TX 78247For Sale
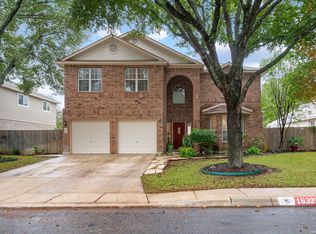 MLS ID #1944607, Josh Boggs TREC #563487, Keller Williams Heritage. LERA MLS
 - $390,0004 bd3 ba2.3k sqft15840 Walnut Creek, San Antonio, TX 78247For Sale
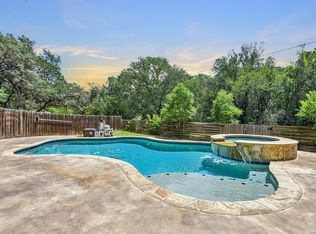 MLS ID #1955292, Kristen Smith TREC #697938, LPT Realty, LLC. LERA MLS
 - $495,0004 bd3 ba3k sqft13743 Morningbluff Dr, San Antonio, TX 78216For SaleMLS ID #2012960, Jorge Grajales TREC #658967, Keller Williams City-View. LERA MLS
- $470,0004 bd3 ba3.2k sqft17319 Sapphire Rim, San Antonio, TX 78232For SaleMLS ID #1997757, Eric Wiegel TREC #714687, Real Broker, LLC. LERA MLS
- $469,0004 bd3 ba2.9k sqft19915 ENCINO RIDGE ST, San Antonio, TX 78259For SaleMLS ID #1973020, David Kline TREC #416665, Coldwell Banker D'Ann Harper. LERA MLS
- $429,0004 bd2 ba2.2k sqft19618 ENCINO KNOLL ST, San Antonio, TX 78259For SaleMLS ID #1964603, Gail Lamb TREC #568013, Keller Williams Heritage. LERA MLS
- $469,0004 bd3 ba2.3k sqft3 Greens Whisper, San Antonio, TX 78216For SaleMLS ID #1994923, Jason Mazzurana TREC #501384, Affinity Real Estate Brokerage. LERA MLS
- $305,0004 bd3 ba2.5k sqft3519 MISTIC GRV, San Antonio, TX 78247For SaleMLS ID #1992178, Catherine Sandifer-Robertson TREC #745583, Coldwell Banker D'Ann Harper. LERA MLS
- $448,0004 bd3 ba2.9k sqft23503 WOODLAWN RDG, San Antonio, TX 78259For SaleMLS ID #1991383, Adriana Rodriguez TREC #703275, Keller Williams City-View. LERA MLS
- $478,0005 bd4 ba2.9k sqft4 NIKITA DR, San Antonio, TX 78248For SaleMLS ID #2005579, Ryan McDaniel TREC #758274, Keller Williams Heritage. LERA MLS
- $399,0004 bd3 ba2.1k sqft16707 Parkstone Blvd, San Antonio, TX 78232For SaleMLS ID #1956762, Annette Power TREC #824475, Keller Williams Heritage. LERA MLS
- $315,0003 bd3 ba2.1k sqft4830 GALEWOOD AVE, San Antonio, TX 78247For SaleMLS ID #2003173, Josh Boggs TREC #563487, Keller Williams Heritage. LERA MLS
- $450,0003 bd3 ba2.4k sqft13102 N HUNTERS CIR, San Antonio, TX 78230For SaleMLS ID #1970451, Jeremy Wells TREC #580289, Wellstone Properties. LERA MLS
- $389,9904 bd3 ba2.3k sqft3523 Antigua, San Antonio, TX 78259For SaleMLS ID #1991686, Pete Montalvo TREC #610313, Keller Williams Legacy. LERA MLS
- $419,9004 bd2 ba1.8k sqft2839 WHISPER PATH ST, San Antonio, TX 78230For SaleMLS ID #2012205, Jason Martin TREC #609037, Keller Williams Heritage. LERA MLS
- $485,0004 bd3 ba2.4k sqft24910 Crescent Run, San Antonio, TX 78258For SaleMLS ID #1991289, Ricardo Gonzalez TREC #663626, Keller Williams Heritage. LERA MLS
- $512,0004 bd3 ba2.5k sqft2206 Deerfield Wood, San Antonio, TX 78248For SaleMLS ID #1965852, Yvonne Kall TREC #521599, RE/MAX Associates Boerne. LERA MLS
