Well maintained and updated home in the family friendly neighborhood of Redland Springs. Walking distance to elementary school. Wonderful master bedroom with a private sitting/TV area of its own. Large master shower. Every family member has a very large bedroom. Two living areas downstairs provides plenty of room while still keeping everyone together. Large island kitchen. Huge pantry. Two car garage with plenty of driveway parking as well. Good size, yet manageable yard with nice deck for entertaining/grilling out and storage shed (so you can keep your garage space for your vehicles). Mature trees for excellent shade.
For sale
$425,000
3322 CARNABY CREEK DR, San Antonio, TX 78247
4beds
2,870sqft
Single Family Residence
Built in 1991
6,011 Square Feet Lot
$420,400 Zestimate®
$148/sqft
$11/mo HOA
What's special
Storage shedLarge master showerLarge island kitchenHuge pantry
- 50 days
- 131
- 6
Zillow last checked:
Listing updated:
Listed by:
Kevin Crawford TREC #546237 (210) 380-5386,
San Antonio Portfolio KW RE
Source: LERA MLS,MLS#: 1999876
Facts & features
Interior
Bedrooms & bathrooms
- Bedrooms: 4
- Bathrooms: 3
- Full bathrooms: 2
- 1/2 bathrooms: 1
Primary bedroom
- Features: Sitting Room, Walk-In Closet(s), Full Bath
- Level: Upper
- Area: 270
- Dimensions: 15 x 18
Bedroom 2
- Area: 221
- Dimensions: 17 x 13
Bedroom 3
- Area: 126
- Dimensions: 14 x 9
Bedroom 4
- Area: 120
- Dimensions: 10 x 12
Primary bathroom
- Features: Shower Only, Double Vanity
- Area: 100
- Dimensions: 10 x 10
Dining room
- Area: 156
- Dimensions: 12 x 13
Family room
- Area: 252
- Dimensions: 18 x 14
Kitchen
- Area: 156
- Dimensions: 12 x 13
Living room
- Area: 156
- Dimensions: 12 x 13
Office
- Area: 144
- Dimensions: 12 x 12
Heating
- Central, Electric
Cooling
- Central Air
Appliances
- Included: Microwave, Range, Dishwasher, Electric Cooktop
- Laundry: Main Level
Features
- Two Living Area, Liv/Din Combo, Separate Dining Room, Eat-in Kitchen, Two Eating Areas, Kitchen Island, Breakfast Bar, Pantry, Study/Library, Game Room, Utility Room Inside, All Bedrooms Upstairs, High Ceilings, High Speed Internet, Ceiling Fan(s), Chandelier, Solid Counter Tops
- Flooring: Carpet, Ceramic Tile, Wood
- Windows: Window Coverings
- Has basement: No
- Number of fireplaces: 1
- Fireplace features: One
Interior area
- Total interior livable area: 2,870 sqft
Property
Parking
- Total spaces: 2
- Parking features: Two Car Garage, Attached
- Attached garage spaces: 2
Features
- Levels: Two
- Stories: 2
- Patio & porch: Deck
- Exterior features: Partial Sprinkler System
- Pool features: None
- Fencing: Privacy
Lot
- Size: 6,011 Square Feet
- Features: Level
- Residential vegetation: Mature Trees (ext feat)
Details
- Additional structures: Shed(s)
- Parcel number: 171940050200
Construction
Type & style
- Home type: SingleFamily
- Property subtype: Single Family Residence
Materials
- Brick
- Foundation: Slab
- Roof: Composition
Condition
- Pre-Owned
- New construction: No
- Year built: 1991
Details
- Builder name: KB
Utilities & green energy
- Electric: CPS
- Gas: SAWS
- Sewer: SAWS, Sewer System
- Water: SAWS, Water System
- Utilities for property: Cable Available
Community & HOA
Community
- Features: None
- Subdivision: Redland Springs
HOA
- Has HOA: Yes
- HOA fee: $137 annually
- HOA name: REDLAND SPRINGS HOA
Location
- Region: San Antonio
Financial & listing details
- Price per square foot: $148/sqft
- Tax assessed value: $359,550
- Annual tax amount: $8,152
- Price range: $425K - $425K
- Date on market: 7/13/2026
- Cumulative days on market: 51 days
- Listing terms: Conventional,FHA,VA Loan,Cash
Estimated market value
$420,400
$399,000 - $441,000
$3,095/mo
Price history
| Date | Event | Price |
|---|---|---|
| 7/13/2026 | Listed for sale | $425,000+107.3%$148/sqft |
Source:  LERA MLS #1999876 Report a problem LERA MLS #1999876 Report a problem | ||
| 9/21/2013 | Sold | -- |
Source: Agent Provided Report a problem | ||
| 9/25/2012 | Sold | -- |
Source: Agent Provided Report a problem | ||
| 7/18/2012 | Listed for sale | $205,000+4.1%$71/sqft |
Source: Covenant Partners Realty #956633 Report a problem | ||
| 5/12/2008 | Listing removed | $197,000$69/sqft |
Source: Visual Tour #690846 Report a problem | ||
| 1/18/2008 | Listed for sale | $197,000$69/sqft |
Source: Visual Tour #690846 Report a problem | ||
Public tax history
| Year | Property taxes | Tax assessment |
|---|---|---|
| 2025 | $8,153 +1.4% | $359,550 +2.2% |
| 2024 | $8,043 +0.7% | $351,920 +1.1% |
| 2023 | $7,991 +1.1% | $348,110 +8.7% |
| 2022 | $7,906 +154.9% | $320,390 +24.8% |
| 2021 | $3,102 | $256,720 +6.4% |
| 2020 | $3,102 -48.6% | $241,200 +3.6% |
| 2019 | $6,037 | $232,800 +5.5% |
| 2018 | $6,037 +5.2% | $220,600 +2.7% |
| 2017 | $5,738 +2.4% | $214,900 +3.3% |
| 2016 | $5,604 +11.4% | $207,940 -1% |
| 2015 | $5,031 | $210,060 +15.4% |
| 2014 | $5,031 | $182,040 +5.7% |
| 2013 | -- | $172,300 -0.4% |
| 2012 | -- | $172,990 -1% |
| 2011 | -- | $174,670 -1.9% |
| 2010 | -- | $177,980 -3.3% |
| 2009 | -- | $184,130 +0.8% |
| 2008 | -- | $182,650 +8.3% |
| 2007 | -- | $168,680 +11.7% |
| 2006 | -- | $150,950 +2.6% |
| 2005 | -- | $147,100 |
| 2004 | -- | -- |
| 2003 | -- | -- |
| 2002 | -- | -- |
| 2001 | -- | -- |
| 2000 | -- | -- |
Find assessor info on the county website
Monthly payment
Est. payment
Payment breakdown
Explore the cost of this home by adjusting the details. Changes won't be saved.Climate risks
Neighborhood: Redland Springs
Nearby schools
Schools provided by the listing agent
- Elementary: Redland Oaks
- Middle: Driscoll
- High: Macarthur
- District: North East I.S.D.
Source: LERA MLS. This data may not be complete. We recommend contacting the local school district to confirm school assignments for this home.
- $334,6004 bd2 ba2.5k sqft3326 Carnaby Creek Dr, San Antonio, TX 78247Off Market
- $455,0004 bd3 ba2.6k sqft3318 Carnaby Creek Dr, San Antonio, TX 78247For Sale
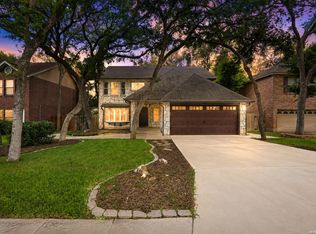
- $340,6004 bd2 ba2.5k sqft3314 Carnaby Creek Dr, San Antonio, TX 78247Off Market
- $364,5003 bd2 ba2k sqft3427 Pinto Pony Ln, San Antonio, TX 78247Off Market
Similar homes
- $425,0004 bd2 ba2.7k sqft16414 ENCANTO PASS, San Antonio, TX 78247For Sale
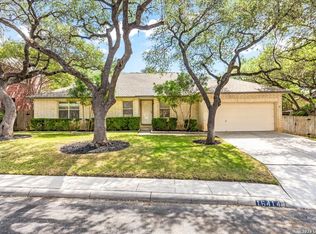
 MLS ID #1998536, Kimberly Habermehl TREC #449903, Premier Town & Country Realty. LERA MLS
 - $450,0005 bd3 ba3.2k sqft16522 CALICO CREEK DR, San Antonio, TX 78247For Sale
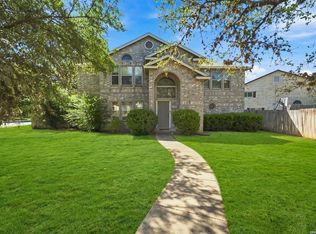 MLS ID #2002347, Richard Rodriguez TREC #700216, Real Broker, LLC. LERA MLS
 - $425,0005 bd3 ba3.3k sqft3535 Elk Cliff Pass Dr, San Antonio, TX 78247For Sale
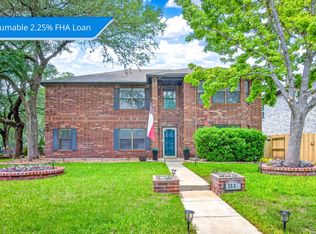 MLS ID #1964998, Christopher Watters TREC #567369, Watters International Realty. LERA MLS
 - $455,0004 bd3 ba2.6k sqft3318 Carnaby Creek Dr, San Antonio, TX 78247For SaleMLS ID #1973117, Michael Acosta TREC #630901, RE/MAX Associates Boerne. LERA MLS
- $399,9984 bd3 ba2.9k sqft15234 Moonlit Grv, San Antonio, TX 78247For SaleMLS ID #2006866, Jesse Landin TREC #637896, Redfin Corporation. LERA MLS
- $459,0004 bd3 ba3.3k sqft3635 EAGLE CANYON DR, San Antonio, TX 78247For SaleMLS ID #2002160, Judith Rodriguez TREC #532493, Keller Williams Legacy. LERA MLS
- $419,0004 bd3 ba2.8k sqft3623 Horsemint, San Antonio, TX 78247For SaleMLS ID #1912220, Steven Jalifi TREC #702116, Keller Williams Heritage. LERA MLS
- $420,0004 bd3 ba2.9k sqft16826 Winding Oak Drive, San Antonio, TX 78247For SaleMLS ID #1997572, Pura Esquivel TREC #519229, Texas Edge Realty. LERA MLS
- $425,0004 bd3 ba2.6k sqft15102 Preston Hollow, San Antonio, TX 78247For SaleMLS ID #1999021, Steven Garza TREC #564531, eXp Realty. LERA MLS
- $425,0004 bd3 ba2.8k sqft15222 Oak Spring St, San Antonio, TX 78232For SaleMLS ID #2004011, Ana Warmke TREC #700616, Keller Williams Heritage. LERA MLS
- $450,0004 bd3 ba2.1k sqft3426 CRIMSON STABLE, San Antonio, TX 78247For SaleMLS ID #1971181, Sandra Gonzalez TREC #596120, SK1 Properties, LLC. LERA MLS
- $390,0003 bd3 ba2.6k sqft16323 Rangerider, San Antonio, TX 78247For SaleMLS ID #1944607, Josh Boggs TREC #563487, Keller Williams Heritage. LERA MLS
- $450,0004 bd3 ba2.2k sqft14047 QUARLES ST, San Antonio, TX 78247For SaleMLS ID #2008023, Charles Gafford TREC #691603, Keller Williams City-View. LERA MLS
- $495,0004 bd3 ba3.6k sqft16426 Hillview Pass Dr, San Antonio, TX 78247For SaleMLS ID #1997804, Sandra Rangel TREC #579513, Real Broker, LLC. LERA MLS
- $423,0005 bd3 ba3.2k sqft3364 Butterleigh, San Antonio, TX 78247For SaleMLS ID #1959400, David Munro TREC #419858, RE/MAX Preferred, REALTORS. LERA MLS
- $400,0004 bd3 ba2.6k sqft3002 Fall Way, San Antonio, TX 78247For SaleMLS ID #1832351, Alicia Shook TREC #780660, eXp Realty. LERA MLS
- $375,0004 bd3 ba2.3k sqft3402 SERENE GRV, San Antonio, TX 78247For SaleMLS ID #2000701, David Abrahams TREC #719953, Phyllis Browning Company. LERA MLS
- $385,0004 bd3 ba2k sqft3003 MORNING RDG, San Antonio, TX 78247For SaleMLS ID #2006548, Quinton Starks TREC #739670, Real Broker, LLC. LERA MLS
- $420,0004 bd3 ba2.6k sqft2635 SPRING CYN, San Antonio, TX 78232For SaleMLS ID #1990878, Joyce Jackson TREC #682897, Keller Williams Legacy. LERA MLS
- $489,4904 bd3 ba2.5k sqft3035 Fall Mist Dr, San Antonio, TX 78247For SaleMLS ID #1996349, Ryan McDaniel TREC #758274, Keller Williams Heritage. LERA MLS
