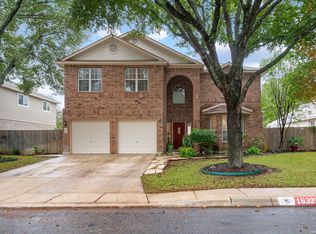
Positioned on a desirable corner lot, this well-maintained two-story brick home offers 5 bedrooms, 2.5 baths, plus an office/flex space, in a spacious and functional layout. A four-sided brick exterior and mature setting create strong curb appeal, while the detached two-car garage and additional storage shed provide practical flexibility. The home is located in a limited-traffic, island-style cul-de-sac neighborhood, offering a tucked-away feel while still being conveniently connected. Inside, the home features two dining areas and an expansive main living room, ideal for both everyday living and entertaining. Crown molding adds a refined touch throughout the dining room, living area, kitchen, breakfast nook, and primary bedroom. The kitchen is equipped with granite countertops, a breakfast bar, pantry, and distinctive copper fittings, including a copper sink that adds warmth and character. A true baker's dream, the kitchen also includes a double oven along with an additional stand-alone oven, providing exceptional space and flexibility for cooking and entertaining. Flooring throughout includes a mix of carpeting and wood, with wood-look and textured flooring in the kitchen, hallway in front of the pantry, and laundry room for both durability and style. The primary suite is located on the main level, offering privacy and convenience with an ensuite bath that includes a separate vanity, garden tub, separate shower, and a walk-in closet. A unique feature of the primary bedroom is a private staircase leading to an upstairs office or flex space, ideal for working from home or a quiet retreat. Upstairs, you'll also find a spacious secondary bedroom that is nearly the size of the primary suite, complete with a large walk-in closet, along with additional generously sized and cozy secondary bedrooms, all with proportional closet space. Bedrooms have been recently painted, with ongoing updates enhancing the interior. Step outside to enjoy a covered patio and a spacious, wood-fenced backyard shaded by mature trees. A standout feature is the Texas tub-style pool, set into a custom wood deck with room for lounging, creating a relaxed and inviting outdoor retreat. The yard also includes a matching storage shed and plenty of green space for recreation. Outdoor lighting is provided by individual solar lights, offering a simple, energy-efficient touch throughout the yard. Conveniently located in an established neighborhood just minutes from shopping, major roadways, and local schools, this property combines comfort, space, and accessibility in one inviting package.
For sale
Price cut: $14K (7/30)
$425,000
3535 Elk Cliff Pass Dr, San Antonio, TX 78247
5beds
3,342sqft
Single Family Residence
Built in 1992
9,713 Square Feet Lot
$424,700 Zestimate®
$127/sqft
$17/mo HOA
What's special
Detached two-car garageFour-sided brick exteriorAdditional storage shedWell-maintained two-story brick homeGranite countertopsCovered patioTwo dining areas
- 106 days |
- 789 |
- 65 |
Zillow last checked:
Listing updated:
Listed by:
Christopher Watters TREC #567369 (512) 646-0038,
Watters International Realty
Source: LERA MLS,MLS#: 1964998
Facts & features
Interior
Bedrooms & bathrooms
- Bedrooms: 5
- Bathrooms: 3
- Full bathrooms: 2
- 1/2 bathrooms: 1
Primary bedroom
- Features: Walk-In Closet(s), Multi-Closets, Ceiling Fan(s), Full Bath
- Area: 345
- Dimensions: 15 x 23
Bedroom 2
- Area: 195
- Dimensions: 15 x 13
Bedroom 3
- Area: 143
- Dimensions: 11 x 13
Bedroom 4
- Area: 234
- Dimensions: 13 x 18
Bedroom 5
- Area: 238
- Dimensions: 17 x 14
Primary bathroom
- Features: Tub/Shower Separate, Separate Vanity, Soaking Tub
- Area: 160
- Dimensions: 10 x 16
Dining room
- Area: 238
- Dimensions: 17 x 14
Kitchen
- Area: 169
- Dimensions: 13 x 13
Living room
- Area: 391
- Dimensions: 17 x 23
Office
- Area: 270
- Dimensions: 15 x 18
Heating
- Central, Electric
Cooling
- Central Air
Appliances
- Included: Built-In Oven, Microwave, Range, Disposal, Dishwasher, Plumbed For Ice Maker, Electric Water Heater, Plumb for Water Softener, Double Oven
- Laundry: Main Level, Laundry Room, Washer Hookup, Dryer Connection
Features
- One Living Area, Separate Dining Room, Eat-in Kitchen, Two Eating Areas, Breakfast Bar, Pantry, Study/Library, Utility Room Inside, High Ceilings, Open Floorplan, Walk-In Closet(s), Master Downstairs, Ceiling Fan(s), Custom Cabinets
- Flooring: Carpet, Ceramic Tile, Wood
- Doors: Storm Doors
- Windows: Double Pane Windows
- Has basement: No
- Has fireplace: No
- Fireplace features: Not Applicable
Interior area
- Total interior livable area: 3,342 sqft
Video & virtual tour
Property
Parking
- Total spaces: 2
- Parking features: Two Car Garage, Detached, Garage Door Opener, Pad Only (Off Street), Open
- Garage spaces: 2
Features
- Levels: Two
- Stories: 2
- Patio & porch: Patio, Covered
- Exterior features: Sprinkler System
- Has private pool: Yes
- Pool features: Above Ground
- Has spa: Yes
- Spa features: Heated
- Fencing: Privacy
Lot
- Size: 9,713 Square Feet
- Features: Corner Lot, Level
- Residential vegetation: Partially Wooded, Mature Trees (ext feat)
Details
- Additional structures: Shed(s), Workshop
- Parcel number: 177250090040
Construction
Type & style
- Home type: SingleFamily
- Property subtype: Single Family Residence
Materials
- Brick
- Foundation: Slab
- Roof: Composition
Condition
- Pre-Owned
- New construction: No
- Year built: 1992
Utilities & green energy
- Sewer: Sewer System
- Water: Water System
- Utilities for property: Cable Available
Community & HOA
Community
- Features: None
- Security: Smoke Detector(s)
- Subdivision: Redland Springs
HOA
- Has HOA: Yes
- HOA fee: $200 annually
- HOA name: REDLAND SPRINGS HOA
Location
- Region: San Antonio
Financial & listing details
- Price per square foot: $127/sqft
- Tax assessed value: $403,000
- Annual tax amount: $9,138
- Price range: $425K - $425K
- Date on market: 5/8/2026
- Cumulative days on market: 106 days
- Listing terms: Conventional,FHA,VA Loan,Cash
Estimated market value
$424,700
$403,000 - $446,000
$2,831/mo
Price history
| Date | Event | Price |
|---|---|---|
| 7/30/2026 | Price change | $425,000-3.2%$127/sqft |
Source:  LERA MLS #1964998 Report a problem LERA MLS #1964998 Report a problem | ||
| 7/6/2026 | Price change | $439,000-2.4%$131/sqft |
Source: LERA MLS #1964998 Report a problem | ||
| 7/1/2026 | Listed for sale | $449,999$135/sqft |
Source: LERA MLS #1964998 Report a problem | ||
| 6/23/2026 | Contingent | $449,999$135/sqft |
Source: LERA MLS #1964998 Report a problem | ||
| 5/8/2026 | Listed for sale | $449,999+27.5%$135/sqft |
Source: LERA MLS #1964998 Report a problem | ||
| 2/26/2021 | Sold | -- |
Source: LERA MLS #1504280 Report a problem | ||
| 1/20/2021 | Contingent | $353,000$106/sqft |
Source: LERA MLS #1504280 Report a problem | ||
| 1/15/2021 | Listed for sale | $353,000+28.4%$106/sqft |
Source: LERA MLS #1504280 Report a problem | ||
| 5/22/2017 | Sold | -- |
Source: LERA MLS #1231886 Report a problem | ||
| 4/5/2017 | Price change | $275,000-5.2%$82/sqft |
Source: Absolute Charm Real Estate #1231886 Report a problem | ||
| 3/24/2017 | Listed for sale | $290,000+23.4%$87/sqft |
Source: Absolute Charm Real Estate #1231886 Report a problem | ||
| 5/2/2013 | Sold | -- |
Source: LERA MLS #987578 Report a problem | ||
| 3/2/2013 | Listed for sale | $235,000-2%$70/sqft |
Source: Keller Willis San Antonio Inc #987578 Report a problem | ||
| 10/26/2010 | Listing removed | $239,901$72/sqft |
Source: JB Goodwin Realtors #742634 Report a problem | ||
| 6/17/2010 | Listed for sale | $239,901$72/sqft |
Source: JB Goodwin Realtors #842634 Report a problem | ||
Public tax history
| Year | Property taxes | Tax assessment |
|---|---|---|
| 2025 | $6,851 -10.4% | $403,000 -4% |
| 2024 | $7,648 -1.6% | $420,000 +1% |
| 2023 | $7,770 -15.6% | $416,000 +1.1% |
| 2022 | $9,209 | $411,540 +23% |
| 2021 | -- | $334,570 +7.9% |
| 2020 | -- | $310,180 +5.9% |
| 2019 | -- | $292,810 +5.6% |
| 2018 | -- | $277,240 +2.6% |
| 2017 | $6,874 +5% | $270,280 +5.7% |
| 2016 | $6,545 +13.3% | $255,780 +7.2% |
| 2015 | $5,775 | $238,546 +10% |
| 2014 | $5,775 | $216,860 +8.5% |
| 2013 | -- | $199,800 +7.5% |
| 2012 | -- | $185,840 -0.9% |
| 2011 | -- | $187,540 -0.9% |
| 2010 | -- | $189,250 -3.3% |
| 2009 | -- | $195,620 +0.9% |
| 2008 | -- | $193,830 +8.2% |
| 2007 | -- | $179,170 +11.8% |
| 2006 | -- | $160,190 +0.9% |
| 2005 | -- | $158,760 |
| 2004 | -- | -- |
| 2003 | -- | -- |
| 2002 | -- | -- |
| 2001 | -- | -- |
| 2000 | -- | -- |
Find assessor info on the county website
Monthly payment
Est. payment
Payment breakdown
Explore the cost of this home by adjusting the details. Changes won't be saved.Climate risks
Neighborhood: Redland Springs
Nearby schools
GreatSchools rating
- 8/10Redland Oaks Elementary SchoolGrades: PK-5Distance: 0.1 mi
- 5/10Driscoll Middle SchoolGrades: 6-8Distance: 0.3 mi
- 4/10MacArthur High SchoolGrades: 9-12Distance: 4.4 mi
Schools provided by the listing agent
- Elementary: Redland Oaks
- Middle: Driscoll
- High: Macarthur
- District: North East I.S.D.
Source: LERA MLS. This data may not be complete. We recommend contacting the local school district to confirm school assignments for this home.
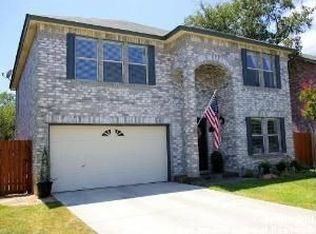
- $368,6003 bd3 ba2.5k sqft3539 Elk Cliff Pass Dr, San Antonio, TX 78247Off Market
- $387,0005 bd2 ba3.2k sqft16510 Eagle Cross Dr, San Antonio, TX 78247Off Market
- $371,2004 bd2 ba2.7k sqft16514 Eagle Cross Dr, San Antonio, TX 78247Off Market
- $382,2004 bd2 ba3.4k sqft3543 Elk Cliff Pass Dr, San Antonio, TX 78247Off Market
- $335,0004 bd2 ba2.5k sqft3522 Elk Cliff Pass Dr, San Antonio, TX 78247Off Market
- $398,9004 bd3 ba3.3k sqft3518 Elk Cliff Pass Dr, San Antonio, TX 78247Off Market
- $370,7004 bd2 ba2.9k sqft16518 Eagle Cross Dr, San Antonio, TX 78247Off Market
- $--3 bd2 ba2.5k sqft3514 Elk Cliff Pass Dr, San Antonio, TX 78247Sold
A local agent can set up tours, give advice and negotiate with sellers.
A local lender can help you make sure your offer is ready when you are.
Similar homes
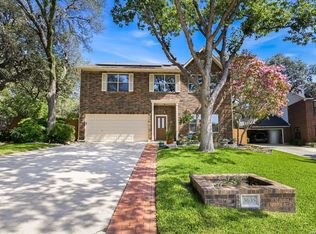
- $459,0004 bd3 ba3.3k sqft3635 EAGLE CANYON DR, San Antonio, TX 78247For Sale
 MLS ID #2002160, Judith Rodriguez TREC #532493, Keller Williams Legacy. LERA MLS
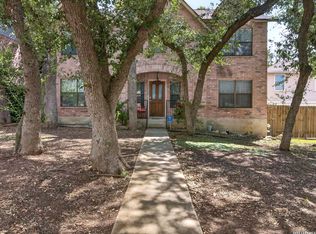
 - $420,0004 bd3 ba2.9k sqft16826 Winding Oak Drive, San Antonio, TX 78247For Sale
 MLS ID #1997572, Pura Esquivel TREC #519229, Texas Edge Realty. LERA MLS
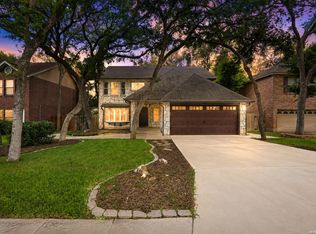
 - $455,0004 bd3 ba2.6k sqft3318 Carnaby Creek Dr, San Antonio, TX 78247For Sale
 MLS ID #1973117, Michael Acosta TREC #630901, RE/MAX Associates Boerne. LERA MLS
 - $390,0003 bd3 ba2.6k sqft16323 Rangerider, San Antonio, TX 78247For Sale
 MLS ID #1944607, Josh Boggs TREC #563487, Keller Williams Heritage. LERA MLS
 - $399,0004 bd3 ba2.1k sqft16707 Parkstone Blvd, San Antonio, TX 78232For SaleMLS ID #1956762, Annette Power TREC #824475, Keller Williams Heritage. LERA MLS
- $465,0004 bd3 ba2.6k sqft2126 PIPESTONE DR, San Antonio, TX 78232For SaleMLS ID #1964389, Kevin Rogers TREC #655096, 43 Realty, LLC. LERA MLS
- $429,0004 bd2 ba2.2k sqft19618 ENCINO KNOLL ST, San Antonio, TX 78259For SaleMLS ID #1964603, Gail Lamb TREC #568013, Keller Williams Heritage. LERA MLS
- $420,0003 bd3 ba2.6k sqft2210 CARDIGAN HL, San Antonio, TX 78232For SaleMLS ID #1991448, Joel Garza TREC #612514, Texas Edge Realty. LERA MLS
- $335,0004 bd3 ba2.5k sqft3519 MISTIC GRV, San Antonio, TX 78247For SaleMLS ID #1992178, Catherine Sandifer-Robertson TREC #745583, Coldwell Banker D'Ann Harper. LERA MLS
- $310,0004 bd3 ba2k sqft3306 ROSETTI DR, San Antonio, TX 78247For SaleMLS ID #2008695, Alberto Murillo TREC #615881, Exquisite Properties, LLC. LERA MLS
- $335,0004 bd3 ba3.2k sqft17174 Irongate Rail, San Antonio, TX 78247For SaleMLS ID #1964671, Laurie Brooks TREC #779873, eXp Realty. LERA MLS
- $315,0004 bd3 ba2.8k sqft4710 Irish Oak, San Antonio, TX 78247For SaleMLS ID #1898717, Jose Jaquez TREC #751114, eXp Realty. LERA MLS
- $469,0004 bd3 ba2.9k sqft19915 ENCINO RIDGE ST, San Antonio, TX 78259For SaleMLS ID #1973020, David Kline TREC #416665, Coldwell Banker D'Ann Harper. LERA MLS
- $325,0003 bd3 ba2.1k sqft4830 GALEWOOD AVE, San Antonio, TX 78247For SaleMLS ID #2003173, Josh Boggs TREC #563487, Keller Williams Heritage. LERA MLS
- $449,9005 bd3 ba3.3k sqft602 Patricia, San Antonio, TX 78216For SaleMLS ID #1969467, Santa Perez TREC #825320, Real Broker, LLC. LERA MLS
- $478,0005 bd4 ba2.9k sqft4 NIKITA DR, San Antonio, TX 78248For SaleMLS ID #2005579, Ryan McDaniel TREC #758274, Keller Williams Heritage. LERA MLS
- $369,0004 bd3 ba2.4k sqft2839 Redland Trail, San Antonio, TX 78259For SaleMLS ID #1991425, Jessica Magder TREC #660386, Homestead Realty. LERA MLS
- $465,0005 bd4 ba3.7k sqft3619 Running Ranch, San Antonio, TX 78261For SaleMLS ID #1994904, Shane Neal TREC #608871, eXp Realty. LERA MLS
- $319,9994 bd3 ba2.6k sqft6314 Higbee Mill, San Antonio, TX 78247For SaleMLS ID #1917592, Kelsey Tucker TREC #837405, Real Broker, LLC. LERA MLS
- $425,0003 bd3 ba2.5k sqft16507 Pembranch, San Antonio, TX 78240For SaleMLS ID #1998984, Amanda Villarreal TREC #683546, Keller Williams City-View. LERA MLS
