Great opportunity to own a home with plenty of space for under market value. This home gives you the opportunity to give it your personal touch after moving in. Very large primary bed room with a huge bathroom and closet. The secondary bedrooms offer plenty of space as well. The first floor will feature separate dining along with a large walk in pantry. Endless potential. if you love mature tress then you will love this backyard. located near major highway 1604 for easy access New HVAC unit to be installed soon. Schedule your tour asap !!
For sale
$337,500
4710 Irish Oak, San Antonio, TX 78247
4beds
2,857sqft
:
Get pre-qualified$2,447/mo
Single Family Residence
Built in 1994
6,621 Square Feet Lot
$334,600 Zestimate®
$118/sqft
$18/mo HOA
What's special
Separate diningHuge bathroom and closetLarge walk in pantry
- 331 days |
- 84 |
- 4 |
Zillow last checked:
Listing updated:
Listed by:
Jose Jaquez TREC #751114 (888) 519-7431,
eXp Realty
Source: LERA MLS,MLS#: 1898717
Facts & features
Interior
Bedrooms & bathrooms
- Bedrooms: 4
- Bathrooms: 3
- Full bathrooms: 2
- 1/2 bathrooms: 1
Primary bedroom
- Level: Upper
- Area: 270
- Dimensions: 15 x 18
Bedroom 2
- Area: 144
- Dimensions: 12 x 12
Bedroom 3
- Area: 144
- Dimensions: 12 x 12
Bedroom 4
- Area: 144
- Dimensions: 12 x 12
Primary bathroom
- Features: Tub Only
- Area: 144
- Dimensions: 12 x 12
Kitchen
- Area: 144
- Dimensions: 12 x 12
Living room
- Area: 399
- Dimensions: 19 x 21
Heating
- Central, Electric
Cooling
- Central Air
Appliances
- Included: Range
Features
- One Living Area
- Flooring: Carpet, Ceramic Tile, Vinyl
- Has basement: No
- Has fireplace: No
- Fireplace features: Not Applicable
Interior area
- Total interior livable area: 2,857 sqft
Property
Parking
- Total spaces: 2
- Parking features: Two Car Garage
- Garage spaces: 2
Features
- Levels: Two
- Stories: 2
- Pool features: None
Lot
- Size: 6,621 Square Feet
Details
- Parcel number: 177260190570
Construction
Type & style
- Home type: SingleFamily
- Property subtype: Single Family Residence
Materials
- Brick
- Foundation: Slab
- Roof: Composition
Condition
- Pre-Owned
- New construction: No
- Year built: 1994
Details
- Builder name: UNKWN
Community & HOA
Community
- Features: Playground, Sports Court
- Subdivision: Longs Creek
HOA
- Has HOA: Yes
- HOA fee: $210 annually
- HOA name: LONGS CREEK HOA
Location
- Region: San Antonio
Financial & listing details
- Price per square foot: $118/sqft
- Tax assessed value: $370,040
- Annual tax amount: $8,457
- Price range: $337.5K - $337.5K
- Date on market: 9/7/2025
- Cumulative days on market: 332 days
- Listing terms: Conventional,FHA,VA Loan,Cash
Estimated market value
$334,600
$318,000 - $351,000
$2,429/mo
Price history
| Date | Event | Price |
|---|---|---|
| 1/27/2026 | Price change | $337,500-0.6%$118/sqft |
Source:  LERA MLS #1898717 Report a problem LERA MLS #1898717 Report a problem | ||
| 1/3/2026 | Price change | $339,500-0.1%$119/sqft |
Source: LERA MLS #1898717 Report a problem | ||
| 9/7/2025 | Listed for sale | $340,000$119/sqft |
Source: LERA MLS #1898717 Report a problem | ||
| 8/24/2006 | Sold | -- |
Source: LERA MLS #600634 Report a problem | ||
| 3/5/2004 | Sold | -- |
Source: LERA MLS #470608 Report a problem | ||
Public tax history
| Year | Property taxes | Tax assessment |
|---|---|---|
| 2025 | $4,556 -16.6% | $370,040 +2% |
| 2024 | $5,462 -7.3% | $362,750 +10% |
| 2023 | $5,894 | $329,773 +10% |
| 2022 | -- | $299,794 +10% |
| 2021 | $6,607 | $272,540 +6.1% |
| 2020 | $6,607 +5.7% | $256,900 +6.6% |
| 2019 | $6,248 | $240,920 +3.7% |
| 2018 | $6,248 +6.5% | $232,410 +5.8% |
| 2017 | $5,864 +9.5% | $219,620 +10.5% |
| 2016 | $5,357 +14.3% | $198,790 +5% |
| 2015 | $4,689 | $189,240 +11.5% |
| 2014 | $4,689 | $169,660 +3.1% |
| 2013 | -- | $164,590 +7.4% |
| 2012 | -- | $153,260 -1% |
| 2011 | -- | $154,780 -1% |
| 2010 | -- | $156,300 -0.1% |
| 2009 | -- | $156,430 -6.7% |
| 2008 | -- | $167,740 +1.7% |
| 2007 | -- | $164,970 +8.9% |
| 2006 | -- | $151,480 +3.1% |
| 2005 | -- | $146,950 |
| 2004 | -- | -- |
| 2003 | -- | -- |
| 2002 | -- | -- |
| 2001 | -- | -- |
| 2000 | -- | -- |
Find assessor info on the county website
Monthly payment
Est. payment
Payment breakdown
Explore the cost of this home by adjusting the details. Changes won't be saved.Climate risks
Neighborhood: Longs Creek
Nearby schools
GreatSchools rating
- 9/10Longs Creek Elementary SchoolGrades: PK-5Distance: 0.7 mi
- 5/10Harris Middle SchoolGrades: 6-8Distance: 1.4 mi
- 5/10Madison High SchoolGrades: 9-12Distance: 1 mi
Schools provided by the listing agent
- Elementary: Longs Creek
- Middle: Harris
- High: Madison
- District: North East I.S.D.
Source: LERA MLS. This data may not be complete. We recommend contacting the local school district to confirm school assignments for this home.
- $263,5003 bd2 ba1.5k sqft4706 Irish Oak, San Antonio, TX 78247Off Market
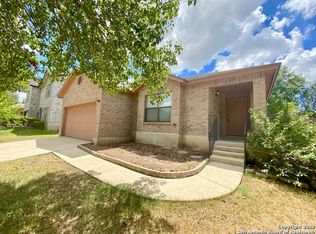
- $261,6003 bd2 ba1.5k sqft4714 Irish Oak, San Antonio, TX 78247Off Market

- $318,4004 bd2 ba2.5k sqft4718 Irish Oak, San Antonio, TX 78247Off Market

- $285,0003 bd2 ba2.1k sqft4702 Irish Oak, San Antonio, TX 78247Off Market
- $262,0003 bd2 ba1.5k sqft4711 Cypress Mill Dr, San Antonio, TX 78247Off Market
- $302,3003 bd3 ba2.1k sqft4707 Cypress Mill Dr, San Antonio, TX 78247Off Market
- $273,2003 bd2 ba1.6k sqft4715 Cypress Mill Dr, San Antonio, TX 78247Off Market
- $269,3003 bd2 ba1.8k sqft4711 Irish Oak, San Antonio, TX 78247Off Market
A local agent can set up tours, give advice and negotiate with sellers.
A local lender can help you make sure your offer is ready when you are.
Similar homes
- $325,0003 bd3 ba2.1k sqft4830 GALEWOOD AVE, San Antonio, TX 78247For Sale

 MLS ID #2003173, Josh Boggs TREC #563487, Keller Williams Heritage. LERA MLS
 - $335,0004 bd3 ba2.5k sqft3519 MISTIC GRV, San Antonio, TX 78247For Sale
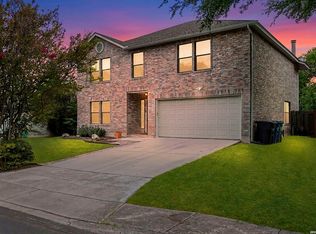 MLS ID #1992178, Catherine Sandifer-Robertson TREC #745583, Coldwell Banker D'Ann Harper. LERA MLS
 - $495,0004 bd3 ba2.9k sqft16826 Winding Oak Drive, San Antonio, TX 78247For Sale
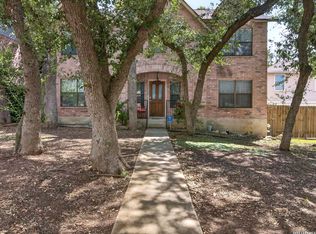 MLS ID #1997572, Pura Esquivel TREC #519229, Texas Edge Realty. LERA MLS
 - $319,9994 bd3 ba2.6k sqft6314 Higbee Mill, San Antonio, TX 78247For Sale
 MLS ID #1917592, Kelsey Tucker TREC #837405, Real Broker, LLC. LERA MLS
 - $390,0003 bd3 ba2.6k sqft16323 Rangerider, San Antonio, TX 78247For SaleMLS ID #1944607, Josh Boggs TREC #563487, Keller Williams Heritage. LERA MLS
- $425,0004 bd3 ba2.6k sqft15102 Preston Hollow, San Antonio, TX 78247For SaleMLS ID #1999021, Steven Garza TREC #564531, eXp Realty. LERA MLS
- $425,0005 bd3 ba3.3k sqft3535 Elk Cliff Pass Dr, San Antonio, TX 78247For SaleMLS ID #1964998, Christopher Watters TREC #567369, Watters International Realty. LERA MLS
- $366,5004 bd3 ba2.5k sqft21527 Tenore, San Antonio, TX 78259For SaleMLS ID #1971118, Reginald Mathis-Benjamin TREC #784051, Executive Real Estate Group, LLC. LERA MLS
- $315,0004 bd3 ba2.4k sqft12530 Rio Paloma, San Antonio, TX 78249For SaleMLS ID #2004373, Omar Jackson TREC #600181, Coldwell Banker D'Ann Harper, REALTOR. LERA MLS
- $269,0003 bd3 ba1.4k sqft5026 Bending Elms, San Antonio, TX 78247For SaleMLS ID #1948895, Eduardo Perez Esquivel TREC #753136, 1st Choice Realty Group. LERA MLS
- $380,0004 bd3 ba2.4k sqft17503 Sapphire Rim Dr, San Antonio, TX 78232For SaleMLS ID #1966327, Ronnie Trevino TREC #588899, Resi Realty, LLC. LERA MLS
- $385,0004 bd3 ba3.1k sqft2214 Stallion Run, San Antonio, TX 78259For SaleMLS ID #1973406, Cheri Morris TREC #393637, All City San Antonio Registered Series. LERA MLS
- $265,0003 bd2 ba1.7k sqft6007 LONESOME PINE ST, San Antonio, TX 78247For SaleMLS ID #1957102, Steve Garza TREC #710201, LPT Realty, LLC. LERA MLS
- $339,0003 bd2 ba1.9k sqft14831 RIVER VIS N, San Antonio, TX 78216For SaleMLS ID #2002906, Brenda Zambrano TREC #610781, One2Three Realty. LERA MLS
- $354,5004 bd2 ba2k sqft2011 Broken Oak, San Antonio, TX 78232For SaleMLS ID #1947549, Sylvia Strong TREC #624041, RE/MAX North-San Antonio. LERA MLS
- $265,0003 bd3 ba1.5k sqft5335 Mountain Vista Dr, San Antonio, TX 78247For SaleMLS ID #1956143, Christine Peterson TREC #709109, Option One Real Estate. LERA MLS
- $319,0004 bd3 ba2.5k sqft3717 Marietta Ln, Schertz, TX 78154For SaleMLS ID #1999309, Albert Cantu TREC #699850, Central Metro Realty. LERA MLS
- $249,0003 bd2 ba1.6k sqft17007 VISTA BLF, San Antonio, TX 78247For SaleMLS ID #1972689, Elizabeth Giguere TREC #741456, Resi Realty, LLC. LERA MLS
- $324,9003 bd2 ba1.4k sqft5323 Cerro Vista, San Antonio, TX 78233For SaleMLS ID #1924090, Devin Resendez TREC #663042, Keller Williams Legacy. LERA MLS
- $324,9004 bd3 ba2.4k sqft6311 Regency Ct, San Antonio, TX 78249For SaleMLS ID #1938330, Deatrice Driffill TREC #509048, Coldwell Banker D'Ann Harper, REALTOR. LERA MLS
