Welcome to this quiet, private corner-lot garden home in the established River Bend at Camino Real community. Offering 3 bedrooms, 2 bathrooms, and an exceptional floor plan filled with natural light, this home is designed for both comfortable everyday living and effortless entertaining. Step inside to discover premium wood flooring, elegant plantation shutters, trey ceilings, and a beautifully trimmed fireplace that creates a warm, inviting focal point. The spacious step-down living room adds architectural character and charm, while the thoughtfully designed layout provides both openness and functionality. The generous primary suite offers a relaxing retreat with ample space, while the luxurious en-suite bath features a stunning sunken soaking tub, separate shower, and a customized walk-in closet complete with built-in drawers and additional shelving for exceptional organization. Features an atrium off the spacious kitchen which is equipped with gas cooking and stainless steel appliances. Situated on a quiet corner lot with virtually no road noise, this home offers a rare sense of privacy and tranquility in the heart of the city. Conveniently located in North Central San Antonio, you'll enjoy easy access to Loop 410, Loop 1604, and I-10, making commuting a breeze. The home is just minutes from San Antonio International Airport, The Pearl, Stone Oak, and La Cantera, placing premier dining, shopping, entertainment, and recreation within easy reach. Excellent schools, parks, and everyday conveniences complete the appeal of this highly desirable central location. Don't miss this opportunity to own this home in one of San Antonio's most sought-after neighborhoods, where comfort, convenience, and peaceful living come together.
For sale
Price cut: $9K (8/5)
$329,999
14831 RIVER VIS N, San Antonio, TX 78216
3beds
1,956sqft
Single Family Residence
Built in 1984
6,751 Square Feet Lot
$325,600 Zestimate®
$169/sqft
$-- HOA
What's special
Beautifully trimmed fireplacePremium wood flooringWarm inviting focal pointTrey ceilingsElegant plantation shuttersSeparate shower
- 25 days |
- 1,954 |
- 122 |
Likely to sell faster than
Zillow last checked:
Listing updated:
Listed by:
Brenda Zambrano TREC #610781 (210) 742-1657,
One2Three Realty
Source: LERA MLS,MLS#: 2002906
Facts & features
Interior
Bedrooms & bathrooms
- Bedrooms: 3
- Bathrooms: 2
- Full bathrooms: 2
Primary bedroom
- Features: Split, Walk-In Closet(s), Ceiling Fan(s)
- Area: 240
- Dimensions: 16 x 15
Bedroom 2
- Area: 180
- Dimensions: 15 x 12
Bedroom 3
- Area: 132
- Dimensions: 12 x 11
Primary bathroom
- Features: Tub/Shower Separate, Double Vanity, Soaking Tub
- Area: 80
- Dimensions: 10 x 8
Dining room
- Area: 187
- Dimensions: 17 x 11
Kitchen
- Area: 160
- Dimensions: 16 x 10
Living room
- Area: 320
- Dimensions: 20 x 16
Heating
- Central, Natural Gas
Cooling
- Central Air
Appliances
- Included: Cooktop, Built-In Oven, Self Cleaning Oven, Microwave, Gas Cooktop, Disposal, Dishwasher
- Laundry: Washer Hookup, Dryer Connection
Features
- One Living Area, Separate Dining Room, Eat-in Kitchen, Utility Room Inside, Open Floorplan, Master Downstairs, Ceiling Fan(s)
- Flooring: Carpet, Ceramic Tile, Wood
- Has basement: No
- Number of fireplaces: 1
- Fireplace features: Living Room
Interior area
- Total interior livable area: 1,956 sqft
Property
Parking
- Total spaces: 2
- Parking features: Two Car Garage
- Garage spaces: 2
Features
- Levels: One
- Stories: 1
- Pool features: None
Lot
- Size: 6,751 Square Feet
Details
- Parcel number: 171550010010
Construction
Type & style
- Home type: SingleFamily
- Architectural style: Traditional
- Property subtype: Single Family Residence
Materials
- Stucco
- Foundation: Slab
- Roof: Composition
Condition
- Pre-Owned
- New construction: No
- Year built: 1984
Utilities & green energy
- Electric: CPS
- Gas: CPS
- Sewer: SAWS, Sewer System
- Water: SAWS, Water System
Community & HOA
Community
- Features: None
- Subdivision: Camino Real
Location
- Region: San Antonio
Financial & listing details
- Price per square foot: $169/sqft
- Tax assessed value: $397,220
- Annual tax amount: $9,006
- Price range: $330K - $330K
- Date on market: 7/24/2026
- Cumulative days on market: 26 days
- Listing terms: Conventional,FHA,VA Loan,Cash
Estimated market value
$325,600
$309,000 - $342,000
$2,120/mo
Price history
| Date | Event | Price |
|---|---|---|
| 8/5/2026 | Price change | $329,999-2.7%$169/sqft |
Source:  LERA MLS #2002906 Report a problem LERA MLS #2002906 Report a problem | ||
| 7/27/2026 | Price change | $339,000-2.9%$173/sqft |
Source: LERA MLS #2002906 Report a problem | ||
| 7/24/2026 | Listed for sale | $348,999-0.3%$178/sqft |
Source: LERA MLS #2002906 Report a problem | ||
| 7/23/2026 | Sold | -- |
Source: LERA MLS #1996747 Report a problem | ||
| 7/13/2026 | Pending sale | $349,900$179/sqft |
Source: LERA MLS #1996747 Report a problem | ||
| 7/1/2026 | Listed for sale | $349,900$179/sqft |
Source: LERA MLS #1996747 Report a problem | ||
| 6/1/2007 | Sold | -- |
Source: LERA MLS #44006_646442 Report a problem | ||
| 4/28/2006 | Sold | -- |
Source: LERA MLS #581077 Report a problem | ||
Public tax history
| Year | Property taxes | Tax assessment |
|---|---|---|
| 2025 | $6,733 -3.4% | $397,220 +2.6% |
| 2024 | $6,972 +2.9% | $387,190 +4.5% |
| 2023 | $6,776 -9% | $370,425 +10% |
| 2022 | $7,449 +2.2% | $336,750 +9.3% |
| 2021 | $7,286 | $308,120 +3.8% |
| 2020 | $7,286 +4.8% | $296,790 +5.4% |
| 2019 | $6,951 | $281,600 +7% |
| 2018 | $6,951 +11% | $263,120 +6.4% |
| 2017 | $6,263 | $247,380 +8.9% |
| 2016 | -- | $227,141 +10% |
| 2015 | -- | $206,492 +10% |
| 2014 | -- | $187,720 +5.3% |
| 2013 | -- | $178,350 -6.5% |
| 2012 | -- | $190,770 -0.9% |
| 2011 | -- | $192,480 -0.9% |
| 2010 | -- | $194,170 -2.5% |
| 2009 | -- | $199,050 -1.7% |
| 2008 | -- | $202,420 +14.3% |
| 2007 | -- | $177,100 +2.5% |
| 2006 | -- | $172,800 +14% |
| 2005 | -- | $151,530 |
| 2004 | -- | -- |
| 2003 | -- | -- |
| 2002 | -- | -- |
| 2001 | -- | -- |
| 2000 | -- | -- |
Find assessor info on the county website
Monthly payment
Est. payment
Payment breakdown
Explore the cost of this home by adjusting the details. Changes won't be saved.Climate risks
Neighborhood: 78216
Nearby schools
GreatSchools rating
- 9/10Hidden Forest Elementary SchoolGrades: PK-5Distance: 0.8 mi
- 7/10Bradley Middle SchoolGrades: 6-8Distance: 2.6 mi
- 5/10Churchill High SchoolGrades: 9-12Distance: 1.9 mi
Schools provided by the listing agent
- District: North East I.S.D.
Source: LERA MLS. This data may not be complete. We recommend contacting the local school district to confirm school assignments for this home.
- $335,9003 bd2 ba1.9k sqft14827 River Vis N, San Antonio, TX 78216Off Market
- $346,0002 bd2 ba2.4k sqft14823 River Vis N, San Antonio, TX 78216Off Market
- $404,1003 bd2 ba2.1k sqft14826 River Vis N, San Antonio, TX 78216Off Market

- $450,0003 bd3 ba2.4k sqft14819 River Vis N, San Antonio, TX 78216For Sale

- $345,5002 bd2 ba1.8k sqft1167 River Park, San Antonio, TX 78216Off Market
- $373,5003 bd3 ba1.8k sqft1163 River Park, San Antonio, TX 78216Off Market
- $--3 bd2 ba1.8k sqft14822 River Vis N, San Antonio, TX 78216Sold
- $419,9003 bd2 ba1.8k sqft1171 River Park, San Antonio, TX 78216Off Market
A local agent can set up tours, give advice and negotiate with sellers.
A local lender can help you make sure your offer is ready when you are.
Similar homes
- $349,7003 bd3 ba2.4k sqft2143 GREEN CREEK ST, San Antonio, TX 78232For Sale
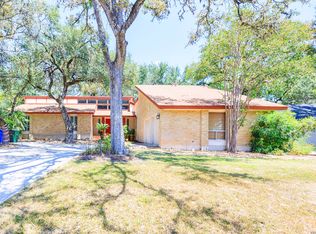
 MLS ID #2008757, Melanie Heath TREC #597098, MCH Realty Group. LERA MLS
 - $374,9003 bd3 ba2.3k sqft13719 MORNINGBLUFF DR, San Antonio, TX 78216For Sale
 MLS ID #1962330, Janis Morgan TREC #271196, Keller Williams Legacy. LERA MLS
 - $297,0003 bd2 ba2.2k sqft18327 Redriver Song, San Antonio, TX 78259For Sale
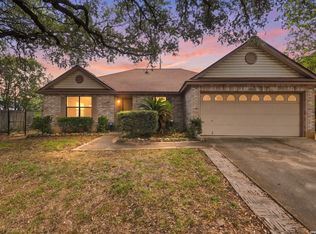 MLS ID #2008170, Shaunae LaCombe TREC #490636, Phyllis Browning Company. LERA MLS
 - $345,0003 bd2 ba1.7k sqft13826 NORLAND ST, San Antonio, TX 78232For Sale
 MLS ID #1973524, Joseph Aguilar TREC #621981, BHHS Don Johnson Realtors - SA. LERA MLS
 - $334,9003 bd3 ba1.9k sqft14235 Red Maple Wood, San Antonio, TX 78249For SaleMLS ID #1935374, Even Prado TREC #649873, All City San Antonio Registered Series. LERA MLS
- $369,9003 bd3 ba2.1k sqft103 Castleoaks, Castle Hills, TX 78213For SaleMLS ID #2005224, Tanya Power TREC #589408, Power & Peel Real Estate. LERA MLS
- $349,5004 bd2 ba2k sqft2011 Broken Oak, San Antonio, TX 78232For SaleMLS ID #1947549, Sylvia Strong TREC #624041, RE/MAX North-San Antonio. LERA MLS
- $317,0004 bd2 ba2.1k sqft3607 FALLS CREEK DR, San Antonio, TX 78230For SaleMLS ID #1993365, Patrick Freeman TREC #805592, Levi Rodgers Real Estate Group. LERA MLS
- $359,0003 bd2 ba1.6k sqft2423 Cedar Ridge, San Antonio, TX 78232For SaleMLS ID #1993851, Kristi Maxwell TREC #480443, Kuper Sotheby's Int'l Realty. LERA MLS
- $345,0003 bd2 ba2.1k sqft4023 Bentway, San Antonio, TX 78217For SaleMLS ID #1917649, Phillip Barloco TREC #550124, Option One Real Estate. LERA MLS
- $335,0004 bd3 ba2.8k sqft15414 Preston Pass Dr, San Antonio, TX 78247For SaleMLS ID #1998309, Joseph Nastasi TREC #453559, Keller Williams Heritage. LERA MLS
- $375,0004 bd4 ba2.8k sqft13711 Hunters Moss, San Antonio, TX 78230For SaleMLS ID #1961574, Suzanne Sifuentes TREC #766025, Real Broker, LLC. LERA MLS
- $350,0003 bd3 ba2.4k sqft12426 HART CLF, San Antonio, TX 78249For SaleMLS ID #1994677, Jennifer Wilson TREC #566157, Redefining Home Real Estate Brokerage. LERA MLS
- $353,0003 bd3 ba1.8k sqft959 Hedgestone Dr, San Antonio, TX 78258For SaleMLS ID #1973390, Leonardo Casas TREC #798361, Keller Williams Heritage. LERA MLS
- $324,9004 bd3 ba2.4k sqft6311 Regency Ct, San Antonio, TX 78249For SaleMLS ID #1938330, Deatrice Driffill TREC #509048, Coldwell Banker D'Ann Harper, REALTOR. LERA MLS
- $309,0003 bd2 ba1.9k sqft9314 Ranchero, San Antonio, TX 78240For SaleMLS ID #1943862, Brian Pina TREC #752730, Levi Rodgers Real Estate Group. LERA MLS
- $365,0003 bd3 ba2.4k sqft2138 Encanto Ridge, San Antonio, TX 78230For SaleMLS ID #1970180, Deanna Wright TREC #566830, Kuper Sotheby's Int'l Realty. LERA MLS
- $379,0004 bd3 ba2k sqft4206 Tall Elm Woods, San Antonio, TX 78249For SaleMLS ID #1966442, Candice Witt TREC #681023, Levi Rodgers Real Estate Group. LERA MLS
- $425,0003 bd3 ba2.3k sqft14115 MOSS FARM ST, San Antonio, TX 78231For SaleMLS ID #1999904, Scott Malouff TREC #658231, Keller Williams Heritage. LERA MLS
- $307,5003 bd2 ba2.2k sqft7842 Sandpiper Park, San Antonio, TX 78249For SaleMLS ID #1971328, Flower Castillo TREC #679201, Keller Williams Legacy. LERA MLS
