Priced to Sell! Welcome home to this beautifully maintained two-story residence, offering exceptional space, comfort, and functionality. In excellent condition, this home features a highly desirable floor plan with all bedrooms conveniently located upstairs, creating the perfect separation between living and private spaces. Step inside to discover attractive wood laminate flooring on both the main and upper levels, providing a warm, cohesive look that's both stylish and easy to maintain. The home offers two living areas and two dining areas, making it ideal for everyday living, entertaining, or hosting gatherings. The inviting kitchen opens seamlessly to one of the living rooms, creating a welcoming gathering space. The living room is enhanced by custom built-in cabinetry and a charming wood-burning fireplace, adding warmth, character, and ample storage. Upstairs, you'll find all of the generously sized bedrooms, including an expansive primary suite designed as a relaxing retreat. The luxurious primary bath features separate double vanities which both woman and men will appreciate, two medicine cabinets for added convenience, a relaxing tub, a separate shower, and a large walk-in closet. The oversized three-car tandem garage is a standout feature, offering extensive cabinetry and exceptional storage space, making it perfect for vehicles, tools, hobbies, or a workshop. Additional highlights include a large deck out back, mature shade trees that enhance the home's curb appeal, gutters, a water softener, and a recently replaced water heater for added peace of mind. With its thoughtful layout, abundant storage, quality updates, and outstanding condition, this home offers the perfect combination of comfort, style, and practicality. Don't miss the opportunity to make this exceptional property your next home.
For sale
Price cut: $15K (7/31)
$335,000
15414 Preston Pass Dr, San Antonio, TX 78247
4beds
2,865sqft
Single Family Residence
Built in 1999
7,100 Square Feet Lot
$330,700 Zestimate®
$117/sqft
$11/mo HOA
What's special
Oversized three-car tandem garageCharming wood-burning fireplaceTwo dining areasLarge walk-in closetRelaxing tubLarge deck out backGenerously sized bedrooms
- 38 days |
- 419 |
- 44 |
Zillow last checked:
Listing updated:
Listed by:
Joseph Nastasi TREC #453559 (210) 834-5628,
Keller Williams Heritage
Source: LERA MLS,MLS#: 1998309
Facts & features
Interior
Bedrooms & bathrooms
- Bedrooms: 4
- Bathrooms: 3
- Full bathrooms: 2
- 1/2 bathrooms: 1
Primary bedroom
- Features: Walk-In Closet(s), Ceiling Fan(s), Full Bath
- Level: Upper
- Area: 360
- Dimensions: 20 x 18
Bedroom 2
- Area: 192
- Dimensions: 16 x 12
Bedroom 3
- Area: 143
- Dimensions: 13 x 11
Bedroom 4
- Area: 176
- Dimensions: 16 x 11
Primary bathroom
- Features: Tub/Shower Separate, Separate Vanity, Double Vanity, Soaking Tub
- Area: 210
- Dimensions: 15 x 14
Dining room
- Area: 110
- Dimensions: 11 x 10
Family room
- Area: 289
- Dimensions: 17 x 17
Kitchen
- Area: 140
- Dimensions: 14 x 10
Living room
- Area: 154
- Dimensions: 14 x 11
Heating
- Central, Electric
Cooling
- Central Air
Appliances
- Included: Microwave, Range, Refrigerator, Disposal, Dishwasher, Water Softener Owned, Vented Exhaust Fan, Electric Water Heater, Plumb for Water Softener
- Laundry: Main Level
Features
- Two Living Area, Liv/Din Combo, Eat-in Kitchen, Two Eating Areas, Kitchen Island, Pantry, Utility Room Inside, All Bedrooms Upstairs, 1st Floor Lvl/No Steps, Open Floorplan, High Speed Internet, Ceiling Fan(s)
- Flooring: Carpet, Ceramic Tile, Laminate
- Windows: Double Pane Windows, Window Coverings
- Has basement: No
- Number of fireplaces: 1
- Fireplace features: One, Family Room
Interior area
- Total interior livable area: 2,865 sqft
Property
Parking
- Total spaces: 3
- Parking features: Three Car Garage, Attached, Tandem, Garage Door Opener
- Attached garage spaces: 3
Features
- Levels: Two
- Stories: 2
- Pool features: None
- Fencing: Privacy
Lot
- Size: 7,100 Square Feet
- Residential vegetation: Mature Trees, Mature Trees (ext feat)
Details
- Parcel number: 188900020690
Construction
Type & style
- Home type: SingleFamily
- Property subtype: Single Family Residence
Materials
- Brick, Siding
- Foundation: Slab
- Roof: Composition
Condition
- Pre-Owned
- New construction: No
- Year built: 1999
Details
- Builder name: Centex
Utilities & green energy
- Electric: CPS
- Sewer: SAWS, Sewer System
- Water: SAWS, Water System
- Utilities for property: Cable Available, City Garbage service
Community & HOA
Community
- Features: None
- Security: Smoke Detector(s), Security System Owned, Prewired
- Subdivision: Preston Hollow
HOA
- Has HOA: Yes
- HOA fee: $130 annually
- HOA name: PRESTON HOLLOW HOA
Location
- Region: San Antonio
Financial & listing details
- Price per square foot: $117/sqft
- Tax assessed value: $393,130
- Annual tax amount: $8,914
- Price range: $335K - $335K
- Date on market: 7/7/2026
- Cumulative days on market: 39 days
- Listing terms: Conventional,FHA,VA Loan,TX Vet,Cash
Estimated market value
$330,700
$314,000 - $347,000
$2,614/mo
Price history
| Date | Event | Price |
|---|---|---|
| 7/31/2026 | Price change | $335,000-4.3%$117/sqft |
Source:  LERA MLS #1998309 Report a problem LERA MLS #1998309 Report a problem | ||
| 7/28/2026 | Listed for sale | $350,000$122/sqft |
Source: LERA MLS #1998309 Report a problem | ||
| 7/27/2026 | Contingent | $350,000$122/sqft |
Source: LERA MLS #1998309 Report a problem | ||
| 7/7/2026 | Listed for sale | $350,000+48.9%$122/sqft |
Source: LERA MLS #1998309 Report a problem | ||
| 7/18/2019 | Listing removed | $1,995$1/sqft |
Source: Coldwell Banker D'Ann Harper, Realtors #1391212 Report a problem | ||
| 6/15/2019 | Listed for rent | $1,995$1/sqft |
Source: Harper Property Management #1391212 Report a problem | ||
| 8/7/2015 | Sold | -- |
Source: LERA MLS #44006_1121138 Report a problem | ||
| 7/17/2015 | Pending sale | $235,000$82/sqft |
Source: Better Homes and Gardens Real Estate Bradfield Properties #1121138 Report a problem | ||
| 6/23/2015 | Listed for sale | $235,000+21.8%$82/sqft |
Source: Better Homes and Gardens Real Estate Bradfield Properties #1121138 Report a problem | ||
| 8/11/2009 | Sold | -- |
Source: LERA MLS #784814 Report a problem | ||
| 11/30/2007 | Listing removed | $193,000$67/sqft |
Source: Obeo #586211 Report a problem | ||
| 11/14/2007 | Listed for sale | $193,000$67/sqft |
Source: Obeo #586211 Report a problem | ||
| 6/30/2006 | Sold | -- |
Source: LERA MLS #586211 Report a problem | ||
Public tax history
| Year | Property taxes | Tax assessment |
|---|---|---|
| 2025 | $6,649 -0.8% | $393,130 +4.3% |
| 2024 | $6,702 +9.9% | $377,006 +10% |
| 2023 | $6,099 -10.5% | $342,733 +10% |
| 2022 | $6,815 +1.2% | $311,575 +10% |
| 2021 | $6,735 | $283,250 +2.9% |
| 2020 | $6,735 +1.1% | $275,350 +1.8% |
| 2019 | $6,660 | $270,390 +3.3% |
| 2018 | $6,660 +8.6% | $261,780 +8% |
| 2017 | $6,130 +4.3% | $242,420 +5% |
| 2016 | $5,877 +8% | $230,980 +2.5% |
| 2015 | $5,442 | $225,258 +10% |
| 2014 | $5,442 | $204,780 +3.1% |
| 2013 | -- | $198,710 +3% |
| 2012 | -- | $192,860 -1% |
| 2011 | -- | $194,710 -0.9% |
| 2010 | -- | $196,530 +1.5% |
| 2009 | -- | $193,610 +4.9% |
| 2008 | -- | $184,620 +0.8% |
| 2007 | -- | $183,180 +7.6% |
| 2006 | -- | $170,320 +12.9% |
| 2005 | -- | $150,800 |
| 2004 | -- | -- |
| 2003 | -- | -- |
| 2002 | -- | -- |
| 2001 | -- | -- |
| 2000 | -- | -- |
Find assessor info on the county website
Monthly payment
Est. payment
Payment breakdown
Explore the cost of this home by adjusting the details. Changes won't be saved.Climate risks
Neighborhood: Preston Hollow
Nearby schools
GreatSchools rating
- 6/10Wetmore Elementary SchoolGrades: PK-5Distance: 0.7 mi
- 5/10Driscoll Middle SchoolGrades: 6-8Distance: 1.2 mi
- 4/10MacArthur High SchoolGrades: 9-12Distance: 3.4 mi
Schools provided by the listing agent
- Elementary: Wetmore Elementary
- Middle: Harris
- High: Macarthur
- District: North East I.S.D.
Source: LERA MLS. This data may not be complete. We recommend contacting the local school district to confirm school assignments for this home.
- $308,4003 bd2 ba1.7k sqft15410 Preston Pass Dr, San Antonio, TX 78247Off Market
- $282,7003 bd2 ba1.5k sqft15418 Preston Pass Dr, San Antonio, TX 78247Off Market
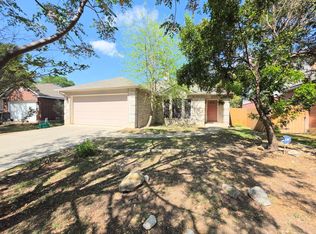
- $329,5003 bd3 ba2.3k sqft15406 Preston Pass Dr, San Antonio, TX 78247Off Market
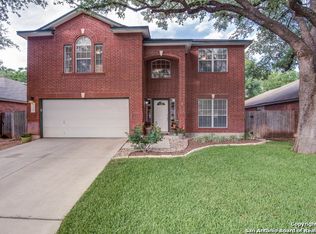
- $336,5003 bd2 ba2.1k sqft15422 Preston Pass Dr, San Antonio, TX 78247Off Market
- $334,9004 bd2 ba2.9k sqft15214 Moonlit Grv, San Antonio, TX 78247Off Market
- $282,6004 bd2 ba2.3k sqft15210 Moonlit Grv, San Antonio, TX 78247Off Market
- $351,2004 bd3 ba2.7k sqft15218 Moonlit Grv, San Antonio, TX 78247Off Market
- $333,7003 bd2 ba2k sqft15415 Preston Pass Dr, San Antonio, TX 78247Off Market
A local agent can set up tours, give advice and negotiate with sellers.
A local lender can help you make sure your offer is ready when you are.
Similar homes
- $324,0004 bd3 ba2.3k sqft16927 GRAHAM WALK, San Antonio, TX 78247For Sale

 MLS ID #1996524, Holly Stein TREC #729595, Real Broker, LLC. LERA MLS
 - $279,5003 bd2 ba1.8k sqft3426 Serene Grv, San Antonio, TX 78247Active

 MLS ID #5490796, Chris Solarz, Sky Realty. Unlock MLS
 - $300,0004 bd3 ba2.9k sqft15103 Kamary, San Antonio, TX 78247For Sale
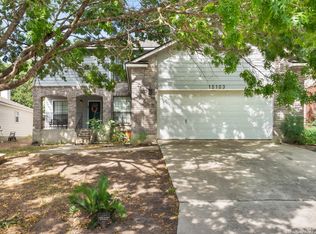 MLS ID #1924420, Daniel Lozano TREC #679458, eXp Realty. LERA MLS
 - $309,9993 bd2 ba1.9k sqft14318 Markham Ln, San Antonio, TX 78247For Sale
 MLS ID #1915805, Glenn Whitaker TREC #0801160, eXp Realty. LERA MLS
 - $289,9003 bd3 ba1.7k sqft12319 ASHLEY PL, San Antonio, TX 78247For SaleMLS ID #1999312, ReBeka Ruthven TREC #528961, United Real Estate Insight. LERA MLS
- $365,0004 bd3 ba2k sqft21302 Encino Lookout, San Antonio, TX 78259For SaleMLS ID #1996297, Christina Carr TREC #670860, LPT Realty, LLC. LERA MLS
- $280,0003 bd2 ba2.1k sqft16751 Basin Oak, San Antonio, TX 78247For SaleMLS ID #2000833, Maria Gomez TREC #848597, Levi Rodgers Real Estate Group. LERA MLS
- $299,0004 bd3 ba2.6k sqft2533 Montebello, San Antonio, TX 78259For SaleMLS ID #1990451, Daniel Cline TREC #729312, Keller Williams Realty. LERA MLS
- $245,0004 bd2 ba1.5k sqft3815 WETMORE KNL, San Antonio, TX 78247For SaleMLS ID #1969890, R.J. Reyes TREC #550413, Keller Williams Heritage. LERA MLS
- $345,0003 bd2 ba2.1k sqft4023 Bentway, San Antonio, TX 78217For SaleMLS ID #1917649, Phillip Barloco TREC #550124, Option One Real Estate. LERA MLS
- $345,0003 bd2 ba1.7k sqft13826 NORLAND ST, San Antonio, TX 78232For SaleMLS ID #1973524, Joseph Aguilar TREC #621981, BHHS Don Johnson Realtors - SA. LERA MLS
- $329,9993 bd2 ba1.9k sqft14831 RIVER VIS N, San Antonio, TX 78216For SaleMLS ID #2002906, Brenda Zambrano TREC #610781, One2Three Realty. LERA MLS
- $345,0004 bd3 ba2.4k sqft418 CRESTWIND DR, Windcrest, TX 78239For SaleMLS ID #1995909, Michelle Duenas TREC #655828, Preston Granger. LERA MLS
- $349,9005 bd3 ba2k sqft4427 MEREDITH WOODS ST, San Antonio, TX 78249For SaleMLS ID #1993523, Shane Hamilton TREC #558379, Keller Williams Heritage. LERA MLS
- $315,0004 bd3 ba2k sqft6151 WOOD BYU, San Antonio, TX 78249For SaleMLS ID #2006939, Justin Abt TREC #753485, Pride Realty Group. LERA MLS
- $285,0004 bd2 ba2.1k sqft4906 El Gusto, San Antonio, TX 78233For SaleMLS ID #1992294, Scott Malouff TREC #658231, Keller Williams Heritage. LERA MLS
- $360,0004 bd3 ba2.4k sqft5735 WELSCH VW, San Antonio, TX 78249For SaleMLS ID #2003182, Michael Lugo TREC #657886, eXp Realty. LERA MLS
- $350,0003 bd3 ba2.5k sqft7611 BLUE FLAX CV, San Antonio, TX 78249For SaleMLS ID #1973567, Rosalinda Tomlin TREC #592649, RE/MAX Alamo Realty. LERA MLS
- $350,0003 bd3 ba2.4k sqft12426 HART CLF, San Antonio, TX 78249For SaleMLS ID #1994677, Jennifer Wilson TREC #566157, Redefining Home Real Estate Brokerage. LERA MLS
- $415,0004 bd2 ba2.3k sqft13706 Oak Pebble, San Antonio, TX 78232For SaleMLS ID #1971326, Dylan Thomas TREC #701275, Davidson Properties, Inc.. LERA MLS
