Location! Location! Location! Welcome home to this beautiful 3bed, 2.1 bath, property nestled in a quiet, gated community in desirable North Central San Antonio. On a cul-de-sac street, enjoy an unbeatable location just minutes from the popular McAllister Park, with convenient access to Highway 281, top-rated NEISD schools, and the San Antonio International Airport-only 4.5 miles away to the actual entrance. Everyday conveniences are just around the corner, including restaurants, gas stations, H-E-B, shopping, and a nearby police substation, making this an ideal location for both comfort and peace of mind. The thoughtfully designed floor plan features a spacious PRIMARY suite on the FIRST FLOOR for added privacy and convenience. Upstairs, you'll find two additional bedrooms and a versatile living room, perfect for entertaining, a home office, or additional living space. This home has also been well maintained, giving buyers added confidence. The roof was replaced just two years ago, and the HVAC system was replaced in 2023. The HVAC has been professionally inspected and serviced twice a year to help ensure reliable performance and longevity. Don't miss the opportunity to own a well-maintained home in one of North Central San Antonio's most convenient and sought-after locations! All information contained herein is deemed reliable but not guaranteed. Buyers and buyers' agents are responsible for independently verifying all information.
For sale
Price cut: $5.1K (8/13)
$289,900
12319 ASHLEY PL, San Antonio, TX 78247
3beds
1,752sqft
:
Get pre-qualified$2,107/mo
Single Family Residence
Built in 1997
4,660 Square Feet Lot
$286,000 Zestimate®
$165/sqft
$41/mo HOA
What's special
Quiet gated communityThoughtfully designed floor planCul-de-sac street
- 35 days |
- 351 |
- 34 |
Zillow last checked:
Listing updated:
Listed by:
ReBeka Ruthven TREC #528961 (972) 890-2616,
United Real Estate Insight
Source: LERA MLS,MLS#: 1999312
Facts & features
Interior
Bedrooms & bathrooms
- Bedrooms: 3
- Bathrooms: 3
- Full bathrooms: 2
- 1/2 bathrooms: 1
Primary bedroom
- Features: Walk-In Closet(s), Ceiling Fan(s), Full Bath
- Area: 182
- Dimensions: 13 x 14
Bedroom 2
- Area: 110
- Dimensions: 11 x 10
Bedroom 3
- Area: 182
- Dimensions: 14 x 13
Primary bathroom
- Features: Tub/Shower Separate, Double Vanity
- Area: 90
- Dimensions: 10 x 9
Dining room
- Area: 143
- Dimensions: 13 x 11
Kitchen
- Area: 169
- Dimensions: 13 x 13
Living room
- Area: 340
- Dimensions: 20 x 17
Heating
- Central, Electric
Cooling
- Central Air
Appliances
- Included: Self Cleaning Oven, Microwave, Range, Disposal, Dishwasher, Plumbed For Ice Maker, Vented Exhaust Fan, Electric Water Heater
Features
- Two Living Area, Liv/Din Combo, Utility Room Inside, High Ceilings, High Speed Internet, Master Downstairs, Chandelier, Solid Counter Tops
- Flooring: Carpet, Other
- Windows: Window Coverings
- Has basement: No
- Number of fireplaces: 1
- Fireplace features: One, Living Room, Wood Burning, Gas, Gas Starter
Interior area
- Total interior livable area: 1,752 sqft
Video & virtual tour
Property
Parking
- Total spaces: 2
- Parking features: Two Car Garage, Garage Door Opener
- Garage spaces: 2
Features
- Levels: Two
- Stories: 2
- Patio & porch: Patio, Covered
- Exterior features: Partial Sprinkler System
- Pool features: None
- Fencing: Privacy
Lot
- Size: 4,660 Square Feet
- Features: Cul-De-Sac, Curbs, Sidewalks
- Residential vegetation: Mature Trees
Details
- Parcel number: 176530030030
Construction
Type & style
- Home type: SingleFamily
- Architectural style: Traditional
- Property subtype: Single Family Residence
Materials
- Brick
- Foundation: Slab
- Roof: Composition
Condition
- Pre-Owned
- New construction: No
- Year built: 1997
Utilities & green energy
- Utilities for property: Cable Available, City Garbage service
Community & HOA
Community
- Security: Smoke Detector(s), Controlled Access
- Subdivision: Parkside
HOA
- Has HOA: Yes
- HOA fee: $245 semi-annually
- HOA name: PARKSIDE ESTATES HOMEOWNERS ASSOCIATION, INC.
Location
- Region: San Antonio
Financial & listing details
- Price per square foot: $165/sqft
- Tax assessed value: $285,230
- Annual tax amount: $6,399
- Price range: $289.9K - $289.9K
- Date on market: 7/10/2026
- Cumulative days on market: 35 days
- Listing terms: Conventional,FHA,VA Loan,Cash
- Road surface type: Paved
Estimated market value
$286,000
$272,000 - $300,000
$1,881/mo
Price history
| Date | Event | Price |
|---|---|---|
| 8/13/2026 | Price change | $289,900-1.7%$165/sqft |
Source:  LERA MLS #1999312 Report a problem LERA MLS #1999312 Report a problem | ||
| 7/10/2026 | Listed for sale | $295,000+28.3%$168/sqft |
Source: LERA MLS #1999312 Report a problem | ||
| 9/7/2018 | Listing removed | $229,900$131/sqft |
Source: Armstrong+Skipper Real Estate #1327382 Report a problem | ||
| 8/14/2018 | Listed for sale | $229,900+47.5%$131/sqft |
Source: Armstrong+Skipper Real Estate #1327382 Report a problem | ||
| 4/28/2011 | Sold | -- |
Source: LERA MLS #44006_874366 Report a problem | ||
| 1/22/2011 | Price change | $155,900-10.7%$89/sqft |
Source: Phyllis Browning Company #874366 Report a problem | ||
| 7/24/2010 | Price change | $174,500-1.1%$100/sqft |
Source: RE/MAX Preferred, REALTORS #874366 Report a problem | ||
| 7/2/2010 | Price change | $176,500-1.9%$101/sqft |
Source: RE/MAX Preferred, REALTORS #874366 Report a problem | ||
| 5/1/2010 | Listed for sale | $179,900$103/sqft |
Source: BIRDVIEW Technologies. Inc. #833974 Report a problem | ||
Public tax history
| Year | Property taxes | Tax assessment |
|---|---|---|
| 2025 | $4,445 -7.6% | $285,230 +1.1% |
| 2024 | $4,808 +1.9% | $282,200 +3.9% |
| 2023 | $4,719 -14.8% | $271,580 +6.1% |
| 2022 | $5,539 -2.5% | $255,904 +10% |
| 2021 | $5,681 | $232,640 -0.7% |
| 2020 | $5,681 +9.8% | $234,363 +10% |
| 2019 | $5,173 | $213,057 +10% |
| 2018 | $5,173 +18.7% | $193,688 +10% |
| 2017 | $4,359 -0.8% | $176,080 +0.1% |
| 2016 | $4,395 +6.6% | $175,980 +6.3% |
| 2015 | $4,123 | $165,500 +5.4% |
| 2014 | $4,123 | $157,080 +7.3% |
| 2013 | -- | $146,420 +2.9% |
| 2012 | -- | $142,350 -0.3% |
| 2011 | -- | $142,790 -0.9% |
| 2010 | -- | $144,080 +4.6% |
| 2009 | -- | $137,742 +10% |
| 2008 | -- | $125,220 +1.3% |
| 2007 | -- | $123,560 +3.4% |
| 2006 | -- | $119,550 -1.1% |
| 2005 | -- | $120,900 |
| 2004 | -- | -- |
| 2003 | -- | -- |
| 2002 | -- | -- |
| 2001 | -- | -- |
| 2000 | -- | -- |
Find assessor info on the county website
Monthly payment
Est. payment
Payment breakdown
Explore the cost of this home by adjusting the details. Changes won't be saved.Climate risks
Neighborhood: 78247
Nearby schools
GreatSchools rating
- 7/10Coker Elementary SchoolGrades: PK-5Distance: 1 mi
- 7/10Bradley Middle SchoolGrades: 6-8Distance: 1.4 mi
- 4/10MacArthur High SchoolGrades: 9-12Distance: 2.3 mi
Schools provided by the listing agent
- Elementary: Coker
- Middle: Bradley
- High: Macarthur
- District: North East I.S.D.
Source: LERA MLS. This data may not be complete. We recommend contacting the local school district to confirm school assignments for this home.
- $266,0003 bd2 ba1.5k sqft12315 Ashley Pl, San Antonio, TX 78247Off Market
- $265,8003 bd2 ba1.5k sqft12323 Ashley Pl, San Antonio, TX 78247Off Market
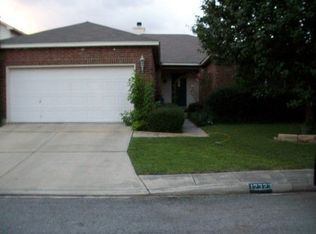
- $100-- bd-- ba-- sqftAshley Pl, San Antonio, TX 78247Off Market
- $235,2002 bd2 ba1.3k sqft12311 Ashley Pl, San Antonio, TX 78247Off Market

- $277,8003 bd2 ba1.5k sqft12327 Ashley Pl, San Antonio, TX 78247Off Market
- $265,5003 bd2 ba1.5k sqft12318 Ashley Pl, San Antonio, TX 78247Off Market
- $287,8003 bd3 ba1.9k sqft12322 Ashley Pl, San Antonio, TX 78247Off Market
- $280,6003 bd2 ba1.9k sqft12310 Ashley Pl, San Antonio, TX 78247Off Market
A local agent can set up tours, give advice and negotiate with sellers.
A local lender can help you make sure your offer is ready when you are.
Similar homes
- $279,5003 bd2 ba1.8k sqft3426 Serene Grv, San Antonio, TX 78247Active

 MLS ID #5490796, Chris Solarz, Sky Realty. Unlock MLS
 - $279,9993 bd2 ba2.1k sqft5619 Spring Fire, San Antonio, TX 78247For Sale
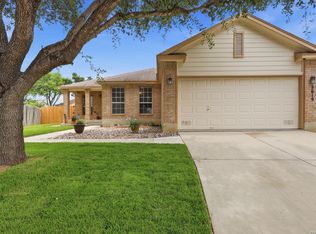
 MLS ID #1994003, Andrew Alderete TREC #657951, eXp Realty. LERA MLS
 - $347,4003 bd2 ba1.8k sqft3011 FALL CREST DR, San Antonio, TX 78247For Sale
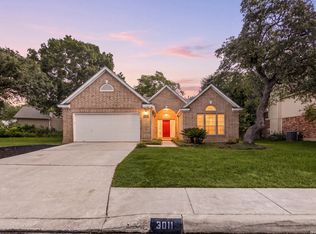 MLS ID #1992286, Jesse Landin TREC #637896, Redfin Corporation. LERA MLS
 - $299,0003 bd3 ba1.7k sqft11917 FLAME TREE COVE, San Antonio, TX 78213For Sale
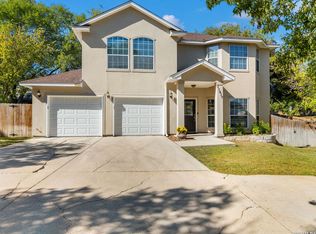 MLS ID #1952313, Matthew Resnick TREC #561533, Kuper Sotheby's Int'l Realty. LERA MLS
 - $245,0004 bd2 ba1.5k sqft3815 WETMORE KNL, San Antonio, TX 78247For SaleMLS ID #1969890, R.J. Reyes TREC #550413, Keller Williams Heritage. LERA MLS
- $245,0003 bd3 ba1.6k sqft2502 Grayson Cir, San Antonio, TX 78232For SaleMLS ID #2001986, Erin Wall TREC #833167, LPT Realty, LLC. LERA MLS
- $324,0004 bd3 ba2.3k sqft16927 GRAHAM WALK, San Antonio, TX 78247For SaleMLS ID #1996524, Holly Stein TREC #729595, Real Broker, LLC. LERA MLS
- $249,0003 bd2 ba1.6k sqft17007 VISTA BLF, San Antonio, TX 78247For SaleMLS ID #1972689, Elizabeth Giguere TREC #741456, Resi Realty, LLC. LERA MLS
- $329,9993 bd2 ba1.9k sqft14831 RIVER VIS N, San Antonio, TX 78216For SaleMLS ID #2002906, Brenda Zambrano TREC #610781, One2Three Realty. LERA MLS
- $289,9003 bd3 ba1.9k sqft9919 Old Mesquite, San Antonio, TX 78254For SaleMLS ID #2002445, Jose Buentello TREC #746824, The Agency San Antonio. LERA MLS
- $315,0002 bd2 ba2k sqft11921 RAINWOOD CV, San Antonio, TX 78213For SaleMLS ID #2003738, Suzette Cobb TREC #568385, Vortex Realty. LERA MLS
- $275,0002 bd2 ba1.3k sqft2902 Spring Bend, San Antonio, TX 78209For SaleMLS ID #2006695, Craig Browning TREC #606186, Phyllis Browning Company. LERA MLS
- $290,0003 bd3 ba2.1k sqft9518 Silver Crown, San Antonio, TX 78254For SaleMLS ID #1993955, David Roque TREC #780493, Coldwell Banker D'Ann Harper. LERA MLS
- $300,0003 bd2 ba1.9k sqft6970 Country Dawn, San Antonio, TX 78240For SaleMLS ID #1993356, Cynthia Irving TREC #727597, Century 21 Scott Myers, REALTORS. LERA MLS
- $349,9004 bd3 ba2.5k sqft6234 Panther Peak, San Antonio, TX 78247For SaleMLS ID #1999405, Cordelia Guevara TREC #745188, eXp Realty. LERA MLS
- $307,5003 bd2 ba2.2k sqft7842 Sandpiper Park, San Antonio, TX 78249For SaleMLS ID #1971328, Flower Castillo TREC #679201, Keller Williams Legacy. LERA MLS
- $390,0003 bd3 ba2.6k sqft16323 Rangerider, San Antonio, TX 78247For SaleMLS ID #1944607, Josh Boggs TREC #563487, Keller Williams Heritage. LERA MLS
- $252,0003 bd3 ba1.5k sqft5626 Timbersteep, San Antonio, TX 78250For SaleMLS ID #2007471, Juan Medina TREC #577657, AE Realty. LERA MLS
- $363,5003 bd3 ba2.5k sqft2323 Cardigan Hl, San Antonio, TX 78232For SaleMLS ID #1995999, Pedro Sierra TREC #592298, Coldwell Banker D'Ann Harper. LERA MLS
- $278,0003 bd3 ba2k sqft7930 Veleta, San Antonio, TX 78250For SaleMLS ID #2003062, Stephanie Gutierrez TREC #797036, John Chunn Realty, LLC. LERA MLS
