Welcome to this inviting one-story home in Fall Creek, situated on a desirable corner lot and offering a comfortable layout designed for everyday living. With 3 bedrooms and 2 bathrooms, this home combines open living spaces with thoughtful updates and inviting outdoor areas. A welcoming entry and foyer create a warm first impression, highlighted by decorative wainscoting that extends into the formal dining room. The dining space is accented with a chandelier and offers a great setting for gatherings and daily meals. The open floor plan continues into the spacious living room featuring a fireplace and seamless flow into the kitchen and breakfast nook, with convenient access to the backyard. The kitchen offers ample cabinetry and generous counter space. The private primary suite provides a relaxing retreat with views of the backyard and an ensuite bath featuring a soaking tub and separate walk-in shower. Secondary bedrooms are well-sized and flexible for guests, work, or hobbies. Recent updates include refreshed kitchen and bathroom counters, an updated ceiling fan in the primary bedroom, fresh paint in the dining room and kitchen, along with newly painted decking and deck repairs. Outside, enjoy a backyard designed for relaxing and entertaining with a covered patio, deck, mature trees, and a storage shed for added convenience. Located close to shopping, restaurants, and everyday amenities, this Fall Creek home offers comfort, functionality, and a great place to make your own. Schedule your tour today!
For sale
Price cut: $7.5K (7/17)
$349,900
3011 FALL CREST DR, San Antonio, TX 78247
3beds
1,829sqft
:
Get pre-qualified$2,565/mo
Single Family Residence
Built in 1994
8,755 Square Feet Lot
$345,300 Zestimate®
$191/sqft
$47/mo HOA
What's special
Open floor planInviting one-story homeWelcoming entry and foyerFormal dining roomCovered patioMature treesDesirable corner lot
- 35 days |
- 463 |
- 36 |
Likely to sell faster than
Zillow last checked:
Listing updated:
Listed by:
Jesse Landin TREC #637896 (210) 557-0825,
Redfin Corporation
Source: LERA MLS,MLS#: 1992286
Facts & features
Interior
Bedrooms & bathrooms
- Bedrooms: 3
- Bathrooms: 2
- Full bathrooms: 2
Primary bedroom
- Features: Split, Walk-In Closet(s), Full Bath
- Area: 180
- Dimensions: 15 x 12
Bedroom 2
- Area: 165
- Dimensions: 15 x 11
Bedroom 3
- Area: 132
- Dimensions: 12 x 11
Primary bathroom
- Features: Tub/Shower Separate, Double Vanity
- Area: 176
- Dimensions: 16 x 11
Dining room
- Area: 156
- Dimensions: 13 x 12
Kitchen
- Area: 112
- Dimensions: 14 x 8
Living room
- Area: 368
- Dimensions: 23 x 16
Heating
- Central, Natural Gas
Cooling
- Ceiling Fan(s), Central Air
Appliances
- Included: Self Cleaning Oven, Microwave, Range, Refrigerator, Disposal, Dishwasher, Plumbed For Ice Maker, Water Softener Owned, Vented Exhaust Fan, Electric Water Heater
- Laundry: Laundry Room, Washer Hookup, Dryer Connection
Features
- One Living Area, Liv/Din Combo, Separate Dining Room, Eat-in Kitchen, Two Eating Areas, Utility Room Inside, 1st Floor Lvl/No Steps, Open Floorplan, Walk-In Closet(s), Ceiling Fan(s), Chandelier
- Flooring: Carpet, Ceramic Tile, Wood
- Windows: Double Pane Windows, Window Coverings
- Has basement: No
- Number of fireplaces: 1
- Fireplace features: One, Living Room
Interior area
- Total interior livable area: 1,829 sqft
Video & virtual tour
Property
Parking
- Total spaces: 2
- Parking features: Two Car Garage, Attached
- Attached garage spaces: 2
Features
- Levels: One
- Stories: 1
- Patio & porch: Patio, Covered, Deck
- Exterior features: Sprinkler System
- Pool features: None
- Fencing: Privacy
Lot
- Size: 8,755 Square Feet
- Residential vegetation: Mature Trees
Details
- Additional structures: Shed(s)
- Parcel number: 171910020050
Construction
Type & style
- Home type: SingleFamily
- Property subtype: Single Family Residence
Materials
- Brick
- Foundation: Slab
- Roof: Composition
Condition
- Pre-Owned
- New construction: No
- Year built: 1994
Details
- Builder name: Pulte
Community & HOA
Community
- Features: Playground
- Security: Smoke Detector(s), Security System Owned
- Subdivision: Fall Creek
HOA
- Has HOA: Yes
- HOA fee: $140 quarterly
- HOA name: SPECTRUM ASSOCIATION MANAGEMENT
Location
- Region: San Antonio
Financial & listing details
- Price per square foot: $191/sqft
- Tax assessed value: $345,120
- Annual tax amount: $6,000
- Price range: $349.9K - $349.9K
- Date on market: 6/26/2026
- Cumulative days on market: 132 days
- Listing terms: Conventional,FHA,VA Loan,Cash
- Road surface type: Paved
Estimated market value
$345,300
$328,000 - $363,000
$2,253/mo
Price history
| Date | Event | Price |
|---|---|---|
| 7/17/2026 | Price change | $349,900-2.1%$191/sqft |
Source:  LERA MLS #1992286 Report a problem LERA MLS #1992286 Report a problem | ||
| 6/26/2026 | Listed for sale | $357,449+2.1%$195/sqft |
Source: LERA MLS #1992286 Report a problem | ||
| 3/31/2026 | Listing removed | $350,000$191/sqft |
Source: LERA MLS #1927799 Report a problem | ||
| 3/17/2026 | Price change | $350,000-1.4%$191/sqft |
Source: LERA MLS #1927799 Report a problem | ||
| 2/21/2026 | Price change | $355,000-1.4%$194/sqft |
Source: LERA MLS #1927799 Report a problem | ||
| 2/9/2026 | Price change | $360,000-1.4%$197/sqft |
Source: LERA MLS #1927799 Report a problem | ||
| 12/24/2025 | Listed for sale | $365,000+7.4%$200/sqft |
Source: LERA MLS #1927799 Report a problem | ||
| 12/30/2021 | Sold | -- |
Source: LERA MLS #1575837 Report a problem | ||
| 12/16/2021 | Pending sale | $340,000$186/sqft |
Source: LERA MLS #1575837 Report a problem | ||
| 12/10/2021 | Contingent | $340,000$186/sqft |
Source: LERA MLS #1575837 Report a problem | ||
| 12/8/2021 | Listed for sale | $340,000+26%$186/sqft |
Source: LERA MLS #1575837 Report a problem | ||
| 1/21/2020 | Sold | -- |
Source: LERA MLS #44006_1427092 Report a problem | ||
| 12/4/2019 | Listed for sale | $269,900$148/sqft |
Source: Keller Williams Heritage #1427092 Report a problem | ||
| 6/28/2007 | Sold | -- |
Source: LERA MLS #659582 Report a problem | ||
Public tax history
| Year | Property taxes | Tax assessment |
|---|---|---|
| 2025 | $5,668 -7.2% | $345,120 |
| 2024 | $6,105 -3.4% | $345,120 -0.6% |
| 2023 | $6,319 -9.3% | $347,330 +9.9% |
| 2022 | $6,970 +78.4% | $316,100 +19.7% |
| 2021 | $3,906 | $264,130 +4.2% |
| 2020 | $3,906 +1.6% | $253,410 +9.2% |
| 2019 | $3,843 | $232,000 +3.1% |
| 2018 | $3,843 +1.1% | $225,000 +1.1% |
| 2017 | $3,803 +0.9% | $222,630 +5.9% |
| 2016 | $3,769 -1% | $210,190 +7.3% |
| 2015 | $3,808 | $195,800 +8.4% |
| 2014 | $3,808 | $180,700 +1.5% |
| 2013 | -- | $178,000 +3% |
| 2012 | -- | $172,880 -0.4% |
| 2011 | -- | $173,500 -1.4% |
| 2010 | -- | $175,960 -0.9% |
| 2009 | -- | $177,500 +0.7% |
| 2008 | -- | $176,270 +2.6% |
| 2007 | -- | $171,750 +8.4% |
| 2006 | -- | $158,410 +0.6% |
| 2005 | -- | $157,430 |
| 2004 | -- | -- |
| 2003 | -- | -- |
| 2002 | -- | -- |
| 2001 | -- | -- |
| 2000 | -- | -- |
Find assessor info on the county website
Monthly payment
Est. payment
Payment breakdown
Explore the cost of this home by adjusting the details. Changes won't be saved.Climate risks
Neighborhood: Fall Creek
Nearby schools
GreatSchools rating
- 8/10Redland Oaks Elementary SchoolGrades: PK-5Distance: 0.9 mi
- 5/10Driscoll Middle SchoolGrades: 6-8Distance: 1.1 mi
- 4/10MacArthur High SchoolGrades: 9-12Distance: 3.5 mi
Schools provided by the listing agent
- Elementary: Redland Oaks
- Middle: Driscoll
- High: Macarthur
- District: North East I.S.D.
Source: LERA MLS. This data may not be complete. We recommend contacting the local school district to confirm school assignments for this home.
- $374,4004 bd2 ba2.3k sqft15206 Fall Ridge Dr, San Antonio, TX 78247Off Market
- $--4 bd3 ba2.7k sqft3015 Fall Crest Dr, San Antonio, TX 78247Sold

- $390,9003 bd2 ba2.5k sqft3019 Fall Crest Dr, San Antonio, TX 78247Off Market
- $405,7004 bd2 ba2.7k sqft15210 Fall Ridge Dr, San Antonio, TX 78247Off Market
- $433,3005 bd3 ba2.8k sqft15207 Fall Manor Dr, San Antonio, TX 78247Off Market
- $399,1003 bd2 ba2.3k sqft3010 Fall Crest Dr, San Antonio, TX 78247Off Market
- $387,5004 bd2 ba2.2k sqft3006 Fall Crest Dr, San Antonio, TX 78247Off Market
- $406,3005 bd3 ba2.4k sqft15203 Fall Manor Dr, San Antonio, TX 78247Off Market
A local agent can set up tours, give advice and negotiate with sellers.
A local lender can help you make sure your offer is ready when you are.
Similar homes
- $394,0004 bd3 ba2.5k sqft15402 Fall Place, San Antonio, TX 78247For Sale
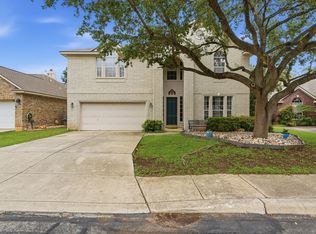
 MLS ID #1966967, Jeffrey Fry TREC #672536, Bliss Real Estate, LLC. LERA MLS
 - $299,9003 bd3 ba2.1k sqft15006 Digger, San Antonio, TX 78247For Sale
 MLS ID #1992907, Michael Godinez TREC #651171, eXp Realty. LERA MLS
 - $349,9004 bd3 ba2.5k sqft6234 Panther Peak, San Antonio, TX 78247For Sale
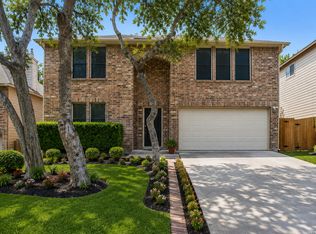 MLS ID #1999405, Cordelia Guevara TREC #745188, eXp Realty. LERA MLS
 - $375,0004 bd2 ba1.8k sqft2027 Chittim Trail Dr, San Antonio, TX 78232For Sale
 MLS ID #2003297, Julianne Hawkins TREC #636231, Phyllis Browning Company. LERA MLS
 - $339,9003 bd2 ba1.8k sqft17022 TURKEY POINT ST, San Antonio, TX 78232For SaleMLS ID #1965795, Stephen Galvan TREC #700027, Keller Williams Heritage. LERA MLS
- $350,0003 bd2 ba1.7k sqft1025 River Park, San Antonio, TX 78216For SaleMLS ID #1998105, Cathleen Heshmat TREC #516709, Keller Williams Heritage. LERA MLS
- $370,0003 bd2 ba1.6k sqft2423 Cedar Ridge, San Antonio, TX 78232For SaleMLS ID #1993851, Kristi Maxwell TREC #480443, Kuper Sotheby's Int'l Realty. LERA MLS
- $349,9004 bd3 ba2.4k sqft4630 Barhill, San Antonio, TX 78217For SaleMLS ID #1995438, Sylvia Yvonne Garza TREC #796142, Redbird Realty LLC. LERA MLS
- $365,0003 bd2 ba1.7k sqft903 Silver Spruce, San Antonio, TX 78232For SaleMLS ID #1999165, Lovetta McAlpin TREC #598390, Keller Williams Heritage. LERA MLS
- $462,0004 bd3 ba2.6k sqft3318 Carnaby Creek Dr, San Antonio, TX 78247For SaleMLS ID #1973117, Michael Acosta TREC #630901, RE/MAX Associates Boerne. LERA MLS
- $380,0004 bd3 ba2.4k sqft17503 SAPPHIRE RIM DR, San Antonio, TX 78232For SaleMLS ID #1966327, Yolanda Barboza TREC #604182, Resi Realty, LLC. LERA MLS
- $394,9994 bd3 ba2.4k sqft2110 REDWOODS CRST, San Antonio, TX 78232For SaleMLS ID #1993768, Casey Solari TREC #606364, Porch Swing Properties. LERA MLS
- $329,0003 bd3 ba1.6k sqft1026 Windmill Palm, San Antonio, TX 78216For SaleMLS ID #1995159, Daniella Santangelo TREC #675297, Premier Realty Group Platinum. LERA MLS
- $399,9003 bd2 ba2.1k sqft3606 Windy Ridge Ct, San Antonio, TX 78259For SaleMLS ID #1956019, Ana Warmke TREC #700616, Keller Williams Heritage. LERA MLS
- $399,0003 bd2 ba2k sqft10 OAKWELL FARMS PKWY, San Antonio, TX 78218For SaleMLS ID #1996907, Dylan Thomas TREC #701275, Davidson Properties, Inc.. LERA MLS
- $345,9993 bd3 ba1.9k sqft14235 Red Maple Wood, San Antonio, TX 78249For SaleMLS ID #1935374, Even Prado TREC #649873, All City San Antonio Registered Series. LERA MLS
- $355,0003 bd3 ba2.4k sqft12426 HART CLF, San Antonio, TX 78249For SaleMLS ID #1994677, Jennifer Wilson TREC #566157, Redefining Home Real Estate Brokerage. LERA MLS
- $335,9003 bd3 ba2k sqft9015 Valhalla, Selma, TX 78154For SaleMLS ID #2002768, John Grof TREC #651709, Option One Real Estate. LERA MLS
- $265,0003 bd3 ba1.5k sqft5335 Mountain Vista Dr, San Antonio, TX 78247For SaleMLS ID #1956143, Christine Peterson TREC #709109, Option One Real Estate. LERA MLS
- $420,0003 bd3 ba2.6k sqft2210 CARDIGAN HL, San Antonio, TX 78232For SaleMLS ID #1991448, Joel Garza TREC #612514, Texas Edge Realty. LERA MLS
