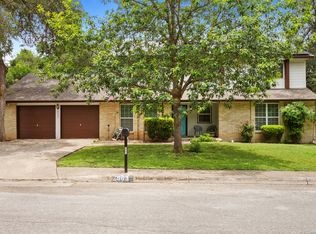
Welcome home to 2110 Redwoods Crest. Tucked away on a quiet street in a wonderful neighborhood, this 4-bedroom, 2.5-bath home offers the perfect blend of comfort, convenience, and natural beauty. Thoughtfully updated with new flooring, fresh paint, and a recently installed HVAC system, it's ready for you to move right in and make it your own. The spacious floor plan includes a versatile loft that can adapt to your needs-whether that's a home office, playroom, workout space, or cozy second living area. One of the best features of this home is what you'll find just beyond the back windows: a peaceful natural setting where deer and other wildlife are frequent visitors. It's the kind of backdrop that makes morning coffee and evening unwinding feel a little more special. You'll love being just minutes from McAllister Park for hiking and biking and the easy access to 281 and 1604, plus all the shopping, dining, and everyday conveniences within a quick drive. This is a home that offers room to grow, space to relax, and a location that's hard to beat.
For sale
Price cut: $5K (7/31)
$394,999
2110 REDWOODS CRST, San Antonio, TX 78232
4beds
2,412sqft
Single Family Residence
Built in 2001
4,835 Square Feet Lot
$389,500 Zestimate®
$164/sqft
$-- HOA
What's special
Versatile loftFresh paintSpacious floor planRecently installed hvac system
- 59 days |
- 444 |
- 43 |
Zillow last checked:
Listing updated:
Listed by:
Casey Solari TREC #606364 (210) 273-4339,
Porch Swing Properties
Source: LERA MLS,MLS#: 1993768
Facts & features
Interior
Bedrooms & bathrooms
- Bedrooms: 4
- Bathrooms: 3
- Full bathrooms: 2
- 1/2 bathrooms: 1
Primary bedroom
- Features: Walk-In Closet(s), Ceiling Fan(s), Full Bath
- Area: 238
- Dimensions: 17 x 14
Bedroom 2
- Area: 130
- Dimensions: 13 x 10
Bedroom 3
- Area: 252
- Dimensions: 18 x 14
Bedroom 4
- Area: 132
- Dimensions: 12 x 11
Primary bathroom
- Features: Shower Only, Double Vanity
- Area: 132
- Dimensions: 12 x 11
Dining room
- Area: 110
- Dimensions: 11 x 10
Kitchen
- Area: 247
- Dimensions: 19 x 13
Living room
- Area: 289
- Dimensions: 17 x 17
Heating
- Central, Electric
Cooling
- Central Air
Appliances
- Included: Cooktop, Dishwasher, Electric Water Heater
- Laundry: Lower Level, Washer Hookup, Dryer Connection
Features
- Two Living Area, Eat-in Kitchen, Loft, Utility Room Inside, Open Floorplan, Walk-In Closet(s), Master Downstairs, Ceiling Fan(s)
- Flooring: Carpet, Vinyl
- Has basement: No
- Number of fireplaces: 1
- Fireplace features: One, Living Room
Interior area
- Total interior livable area: 2,412 sqft
Property
Parking
- Total spaces: 2
- Parking features: Two Car Garage
- Garage spaces: 2
Features
- Levels: Two
- Stories: 2
- Patio & porch: Patio
- Pool features: None
- Fencing: Privacy,Chain Link
Lot
- Size: 4,835 Square Feet
- Residential vegetation: Mature Trees
Details
- Parcel number: 161860310150
Construction
Type & style
- Home type: SingleFamily
- Architectural style: Traditional
- Property subtype: Single Family Residence
Materials
- Brick, Siding
- Foundation: Slab
- Roof: Composition
Condition
- Pre-Owned
- New construction: No
- Year built: 2001
Details
- Builder name: Hartman
Utilities & green energy
- Electric: CPS
- Water: SAWS
- Utilities for property: City Garbage service
Community & HOA
Community
- Features: None
- Subdivision: San Pedro Hills
Location
- Region: San Antonio
Financial & listing details
- Price per square foot: $164/sqft
- Tax assessed value: $398,950
- Annual tax amount: $9,046
- Price range: $395K - $395K
- Date on market: 6/21/2026
- Cumulative days on market: 60 days
- Listing terms: Conventional,FHA,VA Loan,Cash
Estimated market value
$389,500
$370,000 - $409,000
$2,841/mo
Price history
| Date | Event | Price |
|---|---|---|
| 7/31/2026 | Price change | $394,999-1.3%$164/sqft |
Source:  LERA MLS #1993768 Report a problem LERA MLS #1993768 Report a problem | ||
| 7/1/2026 | Price change | $399,999-4.5%$166/sqft |
Source: LERA MLS #1993768 Report a problem | ||
| 6/21/2026 | Listed for sale | $419,000$174/sqft |
Source: LERA MLS #1993768 Report a problem | ||
Public tax history
| Year | Property taxes | Tax assessment |
|---|---|---|
| 2025 | $9,046 +0.6% | $398,950 +1.4% |
| 2024 | $8,992 -0.4% | $393,430 |
| 2023 | $9,031 +1.8% | $393,430 +9.4% |
| 2022 | $8,875 +20.8% | $359,650 +25.5% |
| 2021 | $7,345 | $286,680 +0.4% |
| 2020 | $7,345 +5.9% | $285,590 +6.8% |
| 2019 | $6,938 | $267,530 +0.3% |
| 2018 | $6,938 +8.4% | $266,600 +11.2% |
| 2017 | $6,400 +3.7% | $239,680 +4.7% |
| 2016 | $6,172 +9.8% | $229,010 -0.1% |
| 2015 | $5,621 | $229,130 +8.5% |
| 2014 | $5,621 | $211,260 +3.5% |
| 2013 | -- | $204,080 +6.8% |
| 2012 | -- | $191,050 -1% |
| 2011 | -- | $192,910 -0.9% |
| 2010 | -- | $194,740 -0.9% |
| 2009 | -- | $196,600 +1.5% |
| 2008 | -- | $193,710 +4.6% |
| 2007 | -- | $185,120 +9.1% |
| 2006 | -- | $169,630 +7.6% |
| 2005 | -- | $157,600 |
| 2004 | -- | -- |
| 2003 | -- | -- |
| 2002 | -- | -- |
Find assessor info on the county website
Monthly payment
Est. payment
Payment breakdown
Explore the cost of this home by adjusting the details. Changes won't be saved.Climate risks
Neighborhood: Lorrence Creek
Nearby schools
GreatSchools rating
- 6/10Thousand Oaks Elementary SchoolGrades: PK-5Distance: 0.9 mi
- 7/10Bradley Middle SchoolGrades: 6-8Distance: 0.4 mi
- 4/10MacArthur High SchoolGrades: 9-12Distance: 3.8 mi
Schools provided by the listing agent
- Elementary: Thousand Oaks
- Middle: Bradley
- High: Macarthur
- District: North East I.S.D.
Source: LERA MLS. This data may not be complete. We recommend contacting the local school district to confirm school assignments for this home.
- $345,0003 bd2 ba2.2k sqft2106 Redwoods Crst, San Antonio, TX 78232Off Market
- $--3 bd2 ba1.5k sqft2114 Redwoods Crst, San Antonio, TX 78232Sold

- $427,5003 bd2 ba2.5k sqft2118 Redwoods Crst, San Antonio, TX 78232Off Market
- $413,6005 bd3 ba2.6k sqft2102 Redwoods Crst, San Antonio, TX 78232Off Market
- $387,1004 bd2 ba2.4k sqft2107 Redwoods Crst, San Antonio, TX 78232Off Market
- $364,1003 bd2 ba2.5k sqft2111 Redwoods Crst, San Antonio, TX 78232Off Market
- $318,1003 bd2 ba1.6k sqft2122 Redwoods Crst, San Antonio, TX 78232Off Market
- $394,9004 bd3 ba2.4k sqft2115 Redwoods Crst, San Antonio, TX 78232Off Market
A local agent can set up tours, give advice and negotiate with sellers.
Similar homes
- $450,0004 bd3 ba2.6k sqft2011 Chittim Trail Dr, San Antonio, TX 78232For Sale
 MLS ID #21351599, Jeff Smith. NTREIS
 - $420,0003 bd3 ba2.6k sqft2210 CARDIGAN HL, San Antonio, TX 78232For Sale

 MLS ID #1991448, Joel Garza TREC #612514, Texas Edge Realty. LERA MLS
 - $358,0003 bd3 ba2.5k sqft2310 CARDIGAN HL, San Antonio, TX 78232For Sale
 MLS ID #2005186, Cathy Vise TREC #583611, Phyllis Browning Company. LERA MLS
 - $459,0004 bd3 ba2.5k sqft2663 Pebble Bow, San Antonio, TX 78232For Sale
 MLS ID #1971281, Chris Burkhalter TREC #391074, Chris Burkhalter, REALTOR. LERA MLS
 - $359,0003 bd2 ba1.6k sqft2423 Cedar Ridge, San Antonio, TX 78232For SaleMLS ID #1993851, Kristi Maxwell TREC #480443, Kuper Sotheby's Int'l Realty. LERA MLS
- $395,0004 bd3 ba2.9k sqft17 NIKITA, San Antonio, TX 78248For SaleMLS ID #1958476, Jason Gutierrez TREC #606443, BHHS Don Johnson Realtors - SA. LERA MLS
- $365,0004 bd3 ba2.5k sqft67 CROSS CYN, San Antonio, TX 78247For SaleMLS ID #1969643, Ronnie Trevino TREC #588899, Resi Realty, LLC. LERA MLS
- $369,0004 bd3 ba2.4k sqft2839 Redland Trail, San Antonio, TX 78259For SaleMLS ID #1991425, Jessica Magder TREC #660386, Homestead Realty. LERA MLS
- $485,0004 bd3 ba3.2k sqft17319 Sapphire Rim, San Antonio, TX 78232For SaleMLS ID #1997757, Eric Wiegel TREC #714687, Real Broker, LLC. LERA MLS
- $365,0004 bd3 ba2k sqft21302 Encino Lookout, San Antonio, TX 78259For SaleMLS ID #1996297, Christina Carr TREC #670860, LPT Realty, LLC. LERA MLS
- $374,9003 bd3 ba2.3k sqft13719 MORNINGBLUFF DR, San Antonio, TX 78216For SaleMLS ID #1962330, Janis Morgan TREC #271196, Keller Williams Legacy. LERA MLS
- $354,9004 bd3 ba2.8k sqft17210 Darien Wing, San Antonio, TX 78247For SaleMLS ID #1999416, Stacy Cardenas TREC #639629, Fathom Realty LLC. LERA MLS
- $425,0005 bd3 ba3.3k sqft3535 Elk Cliff Pass Dr, San Antonio, TX 78247For SaleMLS ID #1964998, Christopher Watters TREC #567369, Watters International Realty. LERA MLS
- $347,4003 bd2 ba1.8k sqft3011 FALL CREST DR, San Antonio, TX 78247For SaleMLS ID #1992286, Jesse Landin TREC #637896, Redfin Corporation. LERA MLS
- $409,9004 bd3 ba2.6k sqft951 PERSIAN GDN, San Antonio, TX 78260For SaleMLS ID #1990813, Michael Trautman TREC #542013, Redfin Corporation. LERA MLS
- $415,0004 bd3 ba3.3k sqft123 IMPALA CIR, San Antonio, TX 78259For SaleMLS ID #1999537, Tamara Price TREC #572393, Real Broker, LLC. LERA MLS
- $379,0004 bd3 ba2k sqft4206 Tall Elm Woods, San Antonio, TX 78249For SaleMLS ID #1966442, Candice Witt TREC #681023, Levi Rodgers Real Estate Group. LERA MLS
- $349,9004 bd3 ba2.4k sqft4630 Barhill, San Antonio, TX 78217For SaleMLS ID #1995438, Sylvia Yvonne Garza TREC #796142, Redbird Realty LLC. LERA MLS
- $420,0004 bd3 ba2.4k sqft14107 Cougar Rock, San Antonio, TX 78230For SaleMLS ID #1949145, Bradley Burnes TREC #682586, Real Broker, LLC. LERA MLS
- $409,9005 bd3 ba2.5k sqft946 RIVERSTONE DR, San Antonio, TX 78258For SaleMLS ID #1973148, Monica Garza TREC #564199, Better Homes and Gardens Winans. LERA MLS
