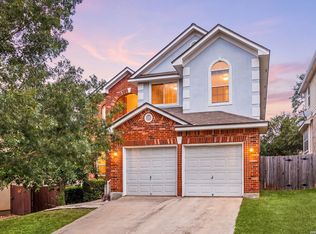
Welcome to this spacious and well-maintained 5-bedroom, 2.5-bath home in the Stone Mountain community of Stone Oak. Offering 2,595 square feet of living space, this home features a versatile floor plan with two living areas, a formal dining room, and a bright breakfast area. The spacious kitchen opens seamlessly to the family room, creating a comfortable gathering space for family and friends. Upstairs, you'll find generously sized secondary bedrooms along with a spacious primary retreat featuring a private bath and ample closet space. Recently replaced carpet throughout the upper level adds a fresh, move-in-ready feel. The flexible layout provides room for a home office, playroom, workout area, or guest accommodations. Outdoor living is equally inviting with a covered patio overlooking the backyard and a dedicated dog run for your four-legged family members. The oversized 2-car garage is a standout feature, complete with a mini split HVAC system, overhead storage racks, and abundant space for hobbies, projects, or additional storage. Located within the Northeast ISD and just minutes from shopping, dining, medical facilities, parks, and major highways, this home offers the perfect combination of space, convenience, and functionality in one of Stone Oak's most established neighborhoods.
For sale
Price cut: $14.9K (8/21)
$395,000
946 RIVERSTONE DR, San Antonio, TX 78258
5beds
2,595sqft
Single Family Residence
Built in 1993
8,886 Square Feet Lot
$388,900 Zestimate®
$152/sqft
$62/mo HOA
What's special
Formal dining roomDedicated dog runGenerously sized secondary bedroomsBright breakfast area
- 84 days
- 619
- 47
Zillow last checked:
Listing updated:
Listed by:
Monica Garza TREC #564199 (210) 643-7204,
Better Homes and Gardens Winans
Source: LERA MLS,MLS#: 1973148
Facts & features
Interior
Bedrooms & bathrooms
- Bedrooms: 5
- Bathrooms: 3
- Full bathrooms: 2
- 1/2 bathrooms: 1
Primary bedroom
- Features: Multi-Closets, Full Bath
- Level: Upper
- Area: 270
- Dimensions: 15 x 18
Bedroom 2
- Area: 143
- Dimensions: 11 x 13
Bedroom 3
- Area: 140
- Dimensions: 10 x 14
Bedroom 4
- Area: 130
- Dimensions: 13 x 10
Bedroom 5
- Area: 130
- Dimensions: 13 x 10
Primary bathroom
- Features: Tub/Shower Separate, Double Vanity
- Area: 168
- Dimensions: 12 x 14
Dining room
- Area: 140
- Dimensions: 14 x 10
Family room
- Area: 294
- Dimensions: 21 x 14
Kitchen
- Area: 168
- Dimensions: 14 x 12
Living room
- Area: 182
- Dimensions: 14 x 13
Heating
- Central, Electric
Cooling
- Two Central
Appliances
- Included: Washer, Dryer, Cooktop, Built-In Oven, Microwave, Refrigerator, Disposal, Dishwasher, Plumbed For Ice Maker, Water Softener Owned, Electric Water Heater
- Laundry: Washer Hookup, Dryer Connection
Features
- Two Living Area, Liv/Din Combo, Separate Dining Room, Eat-in Kitchen, Two Eating Areas, Kitchen Island, Utility Room Inside, All Bedrooms Upstairs, 1st Floor Lvl/No Steps, High Speed Internet, Ceiling Fan(s)
- Flooring: Carpet, Ceramic Tile, Wood
- Windows: Window Coverings
- Has basement: No
- Number of fireplaces: 1
- Fireplace features: One
Interior area
- Total interior livable area: 2,595 sqft
Video & virtual tour
Property
Parking
- Total spaces: 2
- Parking features: Two Car Garage, Garage Door Opener
- Garage spaces: 2
Features
- Levels: Two
- Stories: 2
- Patio & porch: Patio, Covered
- Exterior features: Sprinkler System, Rain Gutters
- Pool features: None, Community
- Fencing: Privacy
Lot
- Size: 8,886 Square Feet
- Residential vegetation: Mature Trees
Details
- Additional structures: Shed(s)
- Parcel number: 192150120250
Construction
Type & style
- Home type: SingleFamily
- Property subtype: Single Family Residence
Materials
- Brick, Wood Siding, Other
- Foundation: Slab
- Roof: Composition
Condition
- Pre-Owned
- New construction: No
- Year built: 1993
Utilities & green energy
- Electric: CPS
- Sewer: Sewer System
- Water: SAWS
- Utilities for property: Cable Available
Community & HOA
Community
- Features: Playground
- Security: Smoke Detector(s)
- Subdivision: Stone Mountain
HOA
- Has HOA: Yes
- HOA fee: $62 monthly
- HOA name: STONE MOUNTAIN HOA
- Second HOA name: Stone Oak POA
- Additional fee info: HOA Fee 2: $116.00 Semi-Annually
Location
- Region: San Antonio
Financial & listing details
- Price per square foot: $152/sqft
- Tax assessed value: $436,000
- Annual tax amount: $9,886
- Price range: $395K - $395K
- Date on market: 6/5/2026
- Cumulative days on market: 85 days
- Listing terms: Conventional,FHA,VA Loan,Cash
Estimated market value
$388,900
$369,000 - $408,000
$2,908/mo
Price history
| Date | Event | Price |
|---|---|---|
| 8/21/2026 | Price change | $395,000-3.6%$152/sqft |
Source:  LERA MLS #1973148 Report a problem LERA MLS #1973148 Report a problem | ||
| 7/9/2026 | Price change | $409,900-2.4%$158/sqft |
Source: LERA MLS #1973148 Report a problem | ||
| 6/5/2026 | Listed for sale | $419,900+42.3%$162/sqft |
Source: LERA MLS #1973148 Report a problem | ||
| 6/29/2020 | Sold | -- |
Source: LERA MLS #1457372 Report a problem | ||
| 6/23/2020 | Pending sale | $295,000$114/sqft |
Source: Keller Williams Boerne #1457372 Report a problem | ||
| 5/15/2020 | Listed for sale | $295,000+2.8%$114/sqft |
Source: Keller Williams Boerne #1457372 Report a problem | ||
| 7/31/2018 | Sold | -- |
Source: LERA MLS #1320691 Report a problem | ||
| 6/22/2018 | Listed for sale | $287,000+10.6%$111/sqft |
Source: Keller Williams Heritage #1320691 Report a problem | ||
| 5/4/2016 | Sold | -- |
Source: LERA MLS #1170099 Report a problem | ||
| 4/4/2016 | Listed for sale | $259,500$100/sqft |
Source: Kuper Sotheby's Int'l Realty #1170099 Report a problem | ||
Public tax history
| Year | Property taxes | Tax assessment |
|---|---|---|
| 2025 | $9,886 -0.8% | $436,000 |
| 2024 | $9,965 +8.2% | $436,000 +8.7% |
| 2023 | $9,208 +3.1% | $401,140 +10.8% |
| 2022 | $8,930 +26.2% | $361,880 +23.9% |
| 2021 | $7,075 | $292,120 +6.2% |
| 2020 | $7,075 +0.7% | $275,090 +1.6% |
| 2019 | $7,025 | $270,870 +5% |
| 2018 | $7,025 +7% | $258,050 +4.9% |
| 2017 | $6,565 +9.3% | $245,890 +4.3% |
| 2016 | $6,006 +11% | $235,780 +5.3% |
| 2015 | $5,409 | $223,981 +10% |
| 2014 | $5,409 | $203,619 +10% |
| 2013 | -- | $185,108 +10% |
| 2012 | -- | $168,280 -1% |
| 2011 | -- | $169,950 -1% |
| 2010 | -- | $171,630 -6.7% |
| 2009 | -- | $183,910 -3.4% |
| 2008 | -- | $190,300 +2.1% |
| 2007 | -- | $186,430 +13.4% |
| 2006 | -- | $164,400 +3.9% |
| 2005 | -- | $158,300 |
| 2004 | -- | -- |
| 2003 | -- | -- |
| 2002 | -- | -- |
| 2001 | -- | -- |
| 2000 | -- | -- |
Find assessor info on the county website
Monthly payment
Est. payment
Payment breakdown
Explore the cost of this home by adjusting the details. Changes won't be saved.Climate risks
Neighborhood: Stone Mountain-Stone Oak
Nearby schools
Schools provided by the listing agent
- Elementary: Stone Oak
- Middle: Barbara Bush
- High: Ronald Reagan
- District: North East I.S.D.
Source: LERA MLS. This data may not be complete. We recommend contacting the local school district to confirm school assignments for this home.


Similar homes
- $435,0004 bd3 ba2.9k sqft918 Riverstone, San Antonio, TX 78258For Sale

 MLS ID #1955214, Donald Fetzer TREC #645899, Keller Williams Heritage. LERA MLS
 - $440,0004 bd3 ba2.6k sqft815 Stoneway Dr, San Antonio, TX 78258For Sale
 MLS ID #1994696, Molly Harvey TREC #378838, Kuper Sotheby's Int'l Realty. LERA MLS
 - $439,9005 bd3 ba2.4k sqft807 MIDWAY CRST, San Antonio, TX 78258For Sale
 MLS ID #1994840, Emmanuel Esuzor TREC #705833, DIAL SQUARE PROPERTIES, LLC. LERA MLS
 - $409,9004 bd3 ba2.6k sqft951 PERSIAN GDN, San Antonio, TX 78260For Sale
 MLS ID #1990813, Michael Trautman TREC #542013, Redfin Corporation. LERA MLS
 - $525,0004 bd3 ba2.5k sqft55 Vienna, San Antonio, TX 78258For SaleMLS ID #2011724, Matthew Resnick TREC #561533, Kuper Sotheby's Int'l Realty. LERA MLS
- $425,0004 bd3 ba3.1k sqft22814 Bengal Brk, San Antonio, TX 78260For SaleMLS ID #1991553, Jim Seifert TREC #447935, Redfin Corporation. LERA MLS
- $369,0004 bd3 ba2.4k sqft2839 Redland Trail, San Antonio, TX 78259For SaleMLS ID #1991425, Jessica Magder TREC #660386, Homestead Realty. LERA MLS
- $415,0004 bd3 ba3.3k sqft123 IMPALA CIR, San Antonio, TX 78259For SaleMLS ID #1999537, Tamara Price TREC #572393, Real Broker, LLC. LERA MLS
- $394,9994 bd3 ba2.4k sqft2110 REDWOODS CRST, San Antonio, TX 78232For SaleMLS ID #1993768, Casey Solari TREC #606364, Porch Swing Properties. LERA MLS
- $445,0004 bd4 ba2.7k sqft2023 Flint Oak, San Antonio, TX 78248For SaleMLS ID #1963248, Richard Todd TREC #700317, Keller Williams Heritage. LERA MLS
- $390,0004 bd3 ba2k sqft2123 MOLLYS WAY DR, San Antonio, TX 78232For SaleMLS ID #2007646, Kade Kurtz TREC #799187, Texas Landmen. LERA MLS
- $469,0004 bd3 ba2.7k sqft15010 Oak Briar, San Antonio, TX 78232For SaleMLS ID #2011405, Charles Stidham TREC #427549, Walter Ray Owens, Jr. - Broker. LERA MLS
- $389,0004 bd3 ba2.8k sqft13559 Shelbritt Rd, San Antonio, TX 78249For SaleMLS ID #1997160, Jorge Grajales TREC #658967, Keller Williams City-View. LERA MLS
- $365,0004 bd3 ba2.5k sqft67 CROSS CYN, San Antonio, TX 78247For SaleMLS ID #1969643, Ronnie Trevino TREC #588899, Resi Realty, LLC. LERA MLS
- $444,0005 bd3 ba3.3k sqft602 Patricia, San Antonio, TX 78216For SaleMLS ID #1969467, Santa Perez TREC #825320, Real Broker, LLC. LERA MLS
- $450,0004 bd3 ba2.6k sqft13123 HUNTERS SPRING ST, San Antonio, TX 78230For SaleMLS ID #1973293, Aric Garza TREC #785121, Keller Williams City-View. LERA MLS
- $375,0004 bd2 ba1.8k sqft2027 Chittim Trail Dr, San Antonio, TX 78232For SaleMLS ID #2003297, Julianne Hawkins TREC #636231, Phyllis Browning Company. LERA MLS
- $499,9004 bd3 ba2.3k sqft14810 CANONERO ST, San Antonio, TX 78248For SaleMLS ID #2005094, Cynthia Lee Franson TREC #607833, Keller Williams City-View. LERA MLS
- $495,0004 bd2 ba2.4k sqft1303 BLUFF FOREST, San Antonio, TX 78248For SaleMLS ID #2002566, Ricardo Gonzalez TREC #663626, Keller Williams Heritage. LERA MLS
- $319,9994 bd3 ba2.6k sqft1702 Twilight, San Antonio, TX 78260For SaleMLS ID #1946122, Myra Ramirez TREC #641569, 1st Choice Realty Group. LERA MLS
