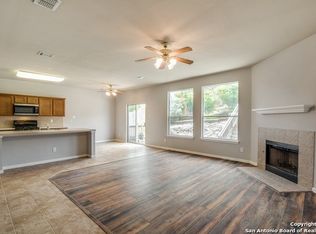
Welcome home to the gated Peak at Promontory where you will enjoy all that Stone Oak has to offer. Tucked inside the gates, on an oversized lot, this home offers incredible space inside and out. Upstairs you have 4 bedrooms, game-room, loft/flex room and a laundry area. The primary level comes with a guest bedroom and a study. Don't forget the formal dining right off the kitchen-living combo. There is a room for everything! Zoned to Reagan High School, this home is also walking distance to Wilderness Oak E
For sale
Price cut: $5.1K (8/6)
$439,900
807 MIDWAY CRST, San Antonio, TX 78258
5beds
2,484sqft
:
Get pre-qualified$3,179/mo
Single Family Residence
Built in 2004
10,110 Square Feet Lot
$433,800 Zestimate®
$177/sqft
$46/mo HOA
What's special
Gated peak at promontoryOversized lot
- 48 days |
- 332 |
- 24 |
Zillow last checked:
Listing updated:
Listed by:
Emmanuel Esuzor TREC #705833 (615) 495-7222,
DIAL SQUARE PROPERTIES, LLC
Source: LERA MLS,MLS#: 1994840
Facts & features
Interior
Bedrooms & bathrooms
- Bedrooms: 5
- Bathrooms: 3
- Full bathrooms: 2
- 1/2 bathrooms: 1
Primary bedroom
- Level: Upper
- Area: 195
- Dimensions: 15 x 13
Bedroom 2
- Area: 100
- Dimensions: 10 x 10
Bedroom 3
- Area: 120
- Dimensions: 12 x 10
Bedroom 4
- Area: 120
- Dimensions: 12 x 10
Bedroom 5
- Area: 100
- Dimensions: 10 x 10
Primary bathroom
- Features: Tub/Shower Separate
- Area: 70
- Dimensions: 10 x 7
Dining room
- Area: 80
- Dimensions: 8 x 10
Kitchen
- Area: 130
- Dimensions: 13 x 10
Living room
- Area: 110
- Dimensions: 11 x 10
Office
- Area: 132
- Dimensions: 12 x 11
Heating
- Central, Electric
Cooling
- Central Air
Appliances
- Included: Washer, Dryer, Microwave, Range, Refrigerator, Disposal, Dishwasher, Water Softener Owned, Electric Water Heater
- Laundry: Upper Level, Washer Hookup, Dryer Connection
Features
- One Living Area, Separate Dining Room, Eat-in Kitchen, Study/Library, Game Room, Loft, Secondary Bedroom Down, High Speed Internet, Walk-In Closet(s), Ceiling Fan(s)
- Flooring: Ceramic Tile, Laminate
- Windows: Double Pane Windows, Window Coverings
- Has basement: No
- Number of fireplaces: 1
- Fireplace features: One
Interior area
- Total interior livable area: 2,484 sqft
Property
Parking
- Total spaces: 4
- Parking features: Two Car Garage, Garage Door Opener, Two Car Carport
- Garage spaces: 2
- Carport spaces: 2
- Covered spaces: 4
Features
- Levels: Two
- Stories: 2
- Patio & porch: Deck
- Exterior features: Barbecue
- Pool features: None, Community
- Fencing: Privacy
Lot
- Size: 10,110 Square Feet
Details
- Parcel number: 192150391670
Construction
Type & style
- Home type: SingleFamily
- Property subtype: Single Family Residence
Materials
- Stone, Siding
- Foundation: Slab
- Roof: Composition
Condition
- Pre-Owned
- New construction: No
- Year built: 2004
Utilities & green energy
- Electric: CPS ENERGY
- Sewer: Sewer System
- Water: SAWS
- Utilities for property: City Garbage service
Community & HOA
Community
- Features: Clubhouse, Playground, Sports Court
- Security: Smoke Detector(s), Security System Owned, Controlled Access
- Subdivision: Promontory Pointe
HOA
- Has HOA: Yes
- HOA fee: $550 annually
- HOA name: PROMONTORY POINTE
Location
- Region: San Antonio
Financial & listing details
- Price per square foot: $177/sqft
- Tax assessed value: $408,840
- Annual tax amount: $9,069
- Price range: $439.9K - $439.9K
- Date on market: 6/25/2026
- Cumulative days on market: 48 days
- Listing terms: Conventional,FHA,VA Loan,TX Vet,Cash
Estimated market value
$433,800
$412,000 - $455,000
$2,579/mo
Price history
| Date | Event | Price |
|---|---|---|
| 8/6/2026 | Price change | $439,900-1.1%$177/sqft |
Source:  LERA MLS #1994840 Report a problem LERA MLS #1994840 Report a problem | ||
| 7/31/2026 | Listed for rent | $2,550+4.1%$1/sqft |
Source: Zillow Rentals Report a problem | ||
| 6/25/2026 | Listed for sale | $445,000+27.2%$179/sqft |
Source: LERA MLS #1994840 Report a problem | ||
| 9/6/2025 | Listing removed | $2,450$1/sqft |
Source: Zillow Rentals Report a problem | ||
| 8/22/2025 | Listed for rent | $2,450+36.5%$1/sqft |
Source: Zillow Rentals Report a problem | ||
| 12/13/2023 | Sold | -- |
Source: eXp Realty #113783780 Report a problem | ||
| 12/4/2023 | Pending sale | $349,900$141/sqft |
Source: LERA MLS #1699626 Report a problem | ||
| 11/2/2023 | Contingent | $349,900$141/sqft |
Source: LERA MLS #1699626 Report a problem | ||
| 10/16/2023 | Price change | $349,900-6.6%$141/sqft |
Source: LERA MLS #1699626 Report a problem | ||
| 9/20/2023 | Price change | $374,800-2.1%$151/sqft |
Source: LERA MLS #1699626 Report a problem | ||
| 9/15/2023 | Price change | $382,800-0.5%$154/sqft |
Source: LERA MLS #1699626 Report a problem | ||
| 8/22/2023 | Price change | $384,800-2.5%$155/sqft |
Source: LERA MLS #1699626 Report a problem | ||
| 6/29/2023 | Listed for sale | $394,800+52.4%$159/sqft |
Source: LERA MLS #1699626 Report a problem | ||
| 9/10/2020 | Sold | -- |
Source: LERA MLS #44006_1475570 Report a problem | ||
| 8/26/2020 | Pending sale | $259,000$104/sqft |
Source: JB Goodwin, REALTORS #1475570 Report a problem | ||
| 8/7/2020 | Listed for sale | $259,000-4.1%$104/sqft |
Source: JB Goodwin, REALTORS #1475570 Report a problem | ||
| 1/7/2020 | Listing removed | $270,000$109/sqft |
Source: Keller Williams Legacy #1421766 Report a problem | ||
| 11/1/2019 | Price change | $270,000-3.6%$109/sqft |
Source: Keller Williams Legacy #1421766 Report a problem | ||
| 8/30/2019 | Price change | $280,000-3.1%$113/sqft |
Source: eXp Realty, LLC #1386760 Report a problem | ||
| 7/12/2019 | Price change | $289,000-3.5%$116/sqft |
Source: eXp Realty, LLC #1386760 Report a problem | ||
| 5/27/2019 | Listed for sale | $299,500+25.1%$121/sqft |
Source: eXp Realty, LLC #1386760 Report a problem | ||
| 12/28/2012 | Listing removed | $1,795$1/sqft |
Source: Keller Williams Heritage #974914 Report a problem | ||
| 12/20/2012 | Price change | $1,795-3%$1/sqft |
Source: Keller Williams Heritage #974914 Report a problem | ||
| 11/22/2012 | Listed for rent | $1,850$1/sqft |
Source: Keller Williams Heritage #974914 Report a problem | ||
| 11/23/2011 | Listing removed | $239,500$96/sqft |
Source: Keller Williams Heritage #901133 Report a problem | ||
| 8/18/2011 | Listed for sale | $239,500$96/sqft |
Source: Keller Williams Heritage #901133 Report a problem | ||
| 7/31/2006 | Sold | -- |
Source: LERA MLS #568152 Report a problem | ||
Public tax history
| Year | Property taxes | Tax assessment |
|---|---|---|
| 2025 | $9,270 +8.2% | $408,840 +9% |
| 2024 | $8,571 -6.6% | $375,000 -6.2% |
| 2023 | $9,180 -1.4% | $399,920 +6% |
| 2022 | $9,313 +27% | $377,400 +24.4% |
| 2021 | $7,334 | $303,280 +6.4% |
| 2020 | $7,334 +4.3% | $285,160 +5.1% |
| 2019 | $7,034 | $271,230 -1% |
| 2018 | $7,034 +1.1% | $274,090 +5.2% |
| 2017 | $6,955 +5.2% | $260,480 +6.2% |
| 2016 | $6,608 +9% | $245,220 +5.1% |
| 2015 | $6,065 | $233,380 +6.3% |
| 2014 | $6,065 | $219,450 +13.7% |
| 2013 | -- | $193,070 -2.5% |
| 2012 | -- | $198,070 |
| 2011 | -- | $198,070 |
| 2010 | -- | $198,070 -4.9% |
| 2009 | -- | $208,260 -6.2% |
| 2008 | -- | $222,070 -0.9% |
| 2007 | -- | $224,120 +15.3% |
| 2005 | -- | $194,410 |
Find assessor info on the county website
Monthly payment
Est. payment
Payment breakdown
Explore the cost of this home by adjusting the details. Changes won't be saved.Climate risks
Neighborhood: Promontory Pointe-Heights
Nearby schools
GreatSchools rating
- 10/10Wilderness Oak Elementary SchoolGrades: PK-5Distance: 0.2 mi
- 10/10Lopez Middle SchoolGrades: 6-8Distance: 1.6 mi
- 8/10Reagan High SchoolGrades: 9-12Distance: 1.6 mi
Schools provided by the listing agent
- Elementary: Wilderness Oak Elementary
- Middle: Lopez
- High: Ronald Reagan
- District: North East I.S.D.
Source: LERA MLS. This data may not be complete. We recommend contacting the local school district to confirm school assignments for this home.
- $449,9005 bd4 ba3.1k sqft811 Midway Crst, San Antonio, TX 78258Off Market
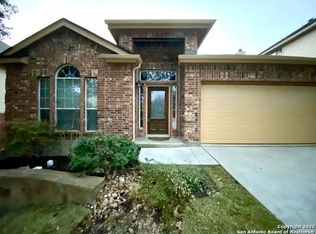
- $375,2004 bd2 ba2.1k sqft20707 Cliff Park, San Antonio, TX 78258Off Market
- $438,1004 bd4 ba2.8k sqft20711 Cliff Park, San Antonio, TX 78258Off Market

- $418,1004 bd3 ba2.7k sqft815 Midway Crst, San Antonio, TX 78258Off Market

- $392,0004 bd2 ba2.7k sqft20715 Cliff Park, San Antonio, TX 78258Off Market
- $433,5004 bd3 ba3.1k sqft20703 Cliff Park, San Antonio, TX 78258Off Market
- $417,2004 bd3 ba2.8k sqft819 Midway Crst, San Antonio, TX 78258Off Market
- $--4 bd3 ba2.8k sqft20719 Cliff Park, San Antonio, TX 78258Sold
A local agent can set up tours, give advice and negotiate with sellers.
A local lender can help you make sure your offer is ready when you are.
Similar homes
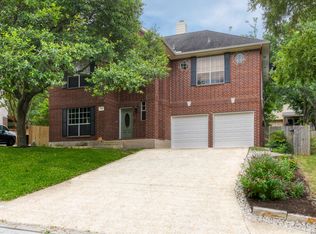
- $409,9005 bd3 ba2.5k sqft946 RIVERSTONE DR, San Antonio, TX 78258For Sale
 MLS ID #1973148, Monica Garza TREC #564199, Better Homes and Gardens Winans. LERA MLS
 - $425,0004 bd3 ba3.1k sqft22814 Bengal Brk, San Antonio, TX 78260For Sale
 MLS ID #1991553, Jim Seifert TREC #447935, Redfin Corporation. LERA MLS
 - $339,9003 bd3 ba1.8k sqft21615 Dion Vlg, San Antonio, TX 78258For Sale
 MLS ID #2006649, Rebekah Surber TREC #656677, eXp Realty. LERA MLS
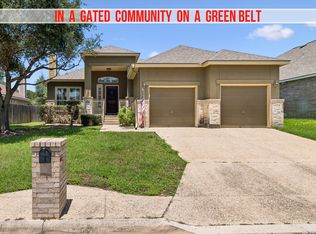
 - $495,0004 bd2 ba2.4k sqft1303 BLUFF FOREST, San Antonio, TX 78248For Sale
 MLS ID #2002566, Ricardo Gonzalez TREC #663626, Keller Williams Heritage. LERA MLS
 - $399,0004 bd3 ba2.1k sqft16707 Parkstone Blvd, San Antonio, TX 78232For SaleMLS ID #1956762, Annette Power TREC #824475, Keller Williams Heritage. LERA MLS
- $365,0004 bd3 ba2k sqft21302 Encino Lookout, San Antonio, TX 78259For SaleMLS ID #1996297, Christina Carr TREC #670860, LPT Realty, LLC. LERA MLS
- $400,0005 bd4 ba3.5k sqft20923 Cape Coral, San Antonio, TX 78259For SaleMLS ID #1996438, Maria Navarro TREC #509706, 3Sixty Real Estate Group. LERA MLS
- $450,0005 bd3 ba3.3k sqft602 Patricia, San Antonio, TX 78216For SaleMLS ID #1969467, Santa Perez TREC #825320, Real Broker, LLC. LERA MLS
- $435,0004 bd3 ba2.3k sqft2410 Mill Creek, San Antonio, TX 78231For SaleMLS ID #1912433, Steven Noriega TREC #743036, Keller Williams Legacy. LERA MLS
- $450,0004 bd3 ba2.5k sqft14131 KINGS MDWS, San Antonio, TX 78231For SaleMLS ID #1942911, Charles Gafford TREC #691603, Keller Williams City-View. LERA MLS
- $429,4505 bd3 ba3.2k sqft3364 Butterleigh, San Antonio, TX 78247For SaleMLS ID #1959400, David Munro TREC #419858, RE/MAX Preferred, REALTORS. LERA MLS
- $464,9004 bd3 ba2.5k sqft2663 Pebble Bow, San Antonio, TX 78232For SaleMLS ID #1971281, Chris Burkhalter TREC #391074, Chris Burkhalter, REALTOR. LERA MLS
- $394,9994 bd3 ba2.4k sqft2110 REDWOODS CRST, San Antonio, TX 78232For SaleMLS ID #1993768, Casey Solari TREC #606364, Porch Swing Properties. LERA MLS
- $420,0004 bd3 ba2.4k sqft14107 Cougar Rock, San Antonio, TX 78230For SaleMLS ID #1949145, Bradley Burnes TREC #682586, Real Broker, LLC. LERA MLS
- $439,0003 bd2 ba2k sqft120 S WINSTON LN, San Antonio, TX 78213For SaleMLS ID #1969841, Daniel Cline TREC #729312, Keller Williams Realty. LERA MLS
- $415,0004 bd3 ba3.3k sqft24419 Drew Gap, San Antonio, TX 78255For SaleMLS ID #1998687, Daniel Chapa TREC #723789, Central Metro Realty. LERA MLS
- $489,0004 bd3 ba2.8k sqft2831 Peppermill Run, San Antonio, TX 78231For SaleMLS ID #1971298, Roy Horn TREC #288635, The Horn Company Residental. LERA MLS
- $395,5004 bd2 ba1.9k sqft13623 High Chapel, San Antonio, TX 78231For SaleMLS ID #1956715, Daniel Garcia TREC #554345, RE/MAX Associates. LERA MLS
- $349,9904 bd3 ba2.5k sqft27003 Rustic Cabin, San Antonio, TX 78260For SaleMLS ID #1958500, Anthony Guttierrez TREC #688068, Rise Realty Group & Associates LLC. LERA MLS
- $369,9905 bd4 ba2.5k sqft5843 SHERBROOKE OAK, San Antonio, TX 78249For SaleMLS ID #1997688, Sierra Perez TREC #812555, Our Texas Real Estate. LERA MLS
