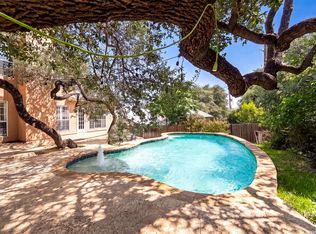
Welcome to Oak Meadow - Where Prestige Meets Natural Beauty Nestled in the highly sought-after Oak Meadow neighborhood, this stunning single-family home offers the perfect blend of refined living and serene natural surroundings. The backyard is full of mature trees providing shade at all times of the year. Generous living spaces flow effortlessly throughout the home, bathed in natural light filtered through the surrounding tree canopy. The updated interior provides the multiple livings areas that families have come back to. The beautifully renovated kitchen is a chef's dream, featuring modern finishes and premium appointments. Outside, your own private oasis awaits. The outdoor living area is framed by lush, natural plantings and established landscaping that has been thoughtfully cultivated. Location is everything, and Oak Meadow delivers. Enjoy quick, convenient access to premier shopping, dining, and entertainment, all just minutes away - yet tucked comfortably away from the hustle and bustle. Flooring in description as Laminate is actually Luxury Vinyl Plank. Google Fiber available. RO under kitchen sink. Please see Plantings List in Additional Information. Seller is a Master Naturalist. Storage building is insulated and has electricity and air conditioning. Salado Creek Greenway nearby.
For sale
Price cut: $9K (8/20)
$480,000
2831 Peppermill Run, San Antonio, TX 78231
4beds
2,832sqft
Single Family Residence
Built in 1982
9,016 Square Feet Lot
$-- Zestimate®
$169/sqft
$-- HOA
What's special
Modern finishesUpdated interiorPremium appointmentsBeautifully renovated kitchen
- 99 days
- 366
- 24
Zillow last checked:
Listing updated:
Listed by:
Roy Horn TREC #288635 (210) 415-5050,
The Horn Company Residental
Source: LERA MLS,MLS#: 1971298
Facts & features
Interior
Bedrooms & bathrooms
- Bedrooms: 4
- Bathrooms: 3
- Full bathrooms: 2
- 1/2 bathrooms: 1
Primary bedroom
- Features: Walk-In Closet(s), Ceiling Fan(s), Full Bath
- Level: Upper
- Area: 238
- Dimensions: 17 x 14
Bedroom 2
- Area: 168
- Dimensions: 14 x 12
Bedroom 3
- Area: 208
- Dimensions: 16 x 13
Bedroom 4
- Area: 176
- Dimensions: 16 x 11
Primary bathroom
- Features: Shower Only, Double Vanity
- Area: 117
- Dimensions: 13 x 9
Dining room
- Area: 156
- Dimensions: 13 x 12
Family room
- Area: 260
- Dimensions: 20 x 13
Kitchen
- Area: 143
- Dimensions: 13 x 11
Living room
- Area: 240
- Dimensions: 16 x 15
Heating
- Central, 1 Unit, Natural Gas
Cooling
- Central Air
Appliances
- Included: Dryer, Microwave, Range, Disposal, Dishwasher, Plumbed For Ice Maker, Water Softener Owned, Gas Water Heater, Electric Cooktop
- Laundry: Main Level, Laundry Room, Washer Hookup
Features
- Two Living Area, Separate Dining Room, Eat-in Kitchen, Two Eating Areas, Breakfast Bar, Game Room, Utility Room Inside, All Bedrooms Upstairs, 1st Floor Lvl/No Steps, High Speed Internet, Walk-In Closet(s), Ceiling Fan(s), Chandelier, Wet Bar, Solid Counter Tops
- Flooring: Carpet, Ceramic Tile, Laminate
- Windows: Double Pane Windows, Window Coverings
- Has basement: No
- Number of fireplaces: 1
- Fireplace features: One
Interior area
- Total interior livable area: 2,832 sqft
Video & virtual tour
Property
Parking
- Total spaces: 2
- Parking features: Two Car Garage, Garage Door Opener
- Garage spaces: 2
Features
- Levels: Two
- Stories: 2
- Patio & porch: Patio
- Exterior features: Sprinkler System
- Pool features: None, Community
- Fencing: Privacy
Lot
- Size: 9,016 Square Feet
- Features: Cul-De-Sac, Level, Curbs, Sidewalks, Streetlights, Fire Hydrant w/in 500'
- Residential vegetation: Mature Trees, Mature Trees (ext feat)
Details
- Additional structures: Shed(s)
- Parcel number: 180320210170
Construction
Type & style
- Home type: SingleFamily
- Architectural style: Traditional
- Property subtype: Single Family Residence
Materials
- 4 Sides Masonry, Fiber Cement
- Foundation: Slab
- Roof: Heavy Composition
Condition
- Pre-Owned
- New construction: No
- Year built: 1982
Details
- Builder name: Sitterle
Utilities & green energy
- Electric: CPS
- Gas: CPS
- Sewer: SAWS, Sewer System
- Water: SAWS, Water System
- Utilities for property: Cable Available, City Garbage service
Green energy
- Water conservation: Xeriscaped
Community & HOA
Community
- Features: Tennis Court(s), Playground
- Security: Smoke Detector(s)
- Subdivision: Oak Meadow
Location
- Region: San Antonio
Financial & listing details
- Price per square foot: $169/sqft
- Annual tax amount: $9,614
- Price range: $480K - $480K
- Date on market: 5/30/2026
- Cumulative days on market: 100 days
- Listing terms: Conventional,FHA,VA Loan,Cash
- Road surface type: Paved, Asphalt
Estimated market value
Not available
Estimated sales range
Not available
Not available
Price history
| Date | Event | Price |
|---|---|---|
| 8/20/2026 | Price change | $480,000-1.8%$169/sqft |
Source:  LERA MLS #1971298 Report a problem LERA MLS #1971298 Report a problem | ||
| 8/6/2026 | Price change | $489,000-1%$173/sqft |
Source: LERA MLS #1971298 Report a problem | ||
| 7/30/2026 | Price change | $494,000-1%$174/sqft |
Source: LERA MLS #1971298 Report a problem | ||
| 6/28/2026 | Price change | $499,000-5%$176/sqft |
Source: LERA MLS #1971298 Report a problem | ||
| 6/10/2026 | Price change | $525,000-0.8%$185/sqft |
Source: LERA MLS #1971298 Report a problem | ||
| 5/30/2026 | Listed for sale | $529,000$187/sqft |
Source: LERA MLS #1971298 Report a problem | ||
Public tax history
Tax history is unavailable.
Monthly payment
Est. payment
Payment breakdown
Explore the cost of this home by adjusting the details. Changes won't be saved.Climate risks
Neighborhood: Oak Meadow
Nearby schools
Schools provided by the listing agent
- Elementary: Oak Meadow
- Middle: Jackson
- High: Churchill
- District: North East I.S.D.
Source: LERA MLS. This data may not be complete. We recommend contacting the local school district to confirm school assignments for this home.
- $449,6004 bd3 ba2.9k sqft2827 Peppermill Run St, San Antonio, TX 78231Off Market
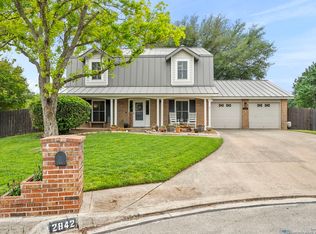
- $--3 bd3 ba2.4k sqft2842 Peppermill Run St, San Antonio, TX 78231Sold
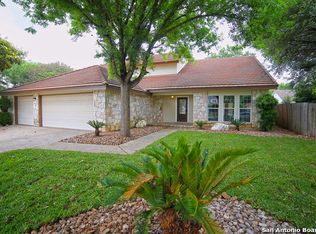
- $453,9003 bd3 ba2.5k sqft2835 Peppermill Run St, San Antonio, TX 78231Off Market
- $433,0004 bd3 ba2.8k sqft2831 Peppermill Run St, San Antonio, TX 78231Off Market
Similar homes
- $447,5004 bd3 ba2.5k sqft14131 KINGS MDWS, San Antonio, TX 78231For Sale

 MLS ID #1942911, Charles Gafford TREC #691603, Keller Williams City-View. LERA MLS
 - $509,9993 bd2 ba2.4k sqft1822 Paisley St, San Antonio, TX 78231For Sale
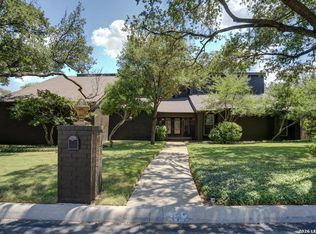 MLS ID #2010697, Jessica Rangel TREC #651668, Keller Williams Heritage. LERA MLS
 - $469,0004 bd3 ba2.7k sqft15010 Oak Briar, San Antonio, TX 78232For Sale
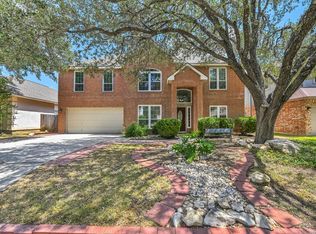 MLS ID #2011405, Charles Stidham TREC #427549, Walter Ray Owens, Jr. - Broker. LERA MLS
 - $527,0004 bd3 ba2.4k sqft14618 Porterhouse, San Antonio, TX 78248For Sale
 MLS ID #1999391, Shane Neal TREC #608871, eXp Realty. LERA MLS
 - $490,0004 bd3 ba3.1k sqft4619 Spotted Oak Woods, San Antonio, TX 78249For SaleMLS ID #1961511, Melissa Stagers TREC #435856, M. Stagers Realty Partners. LERA MLS
- $575,0004 bd3 ba3.1k sqft3715 CASTLE CREST ST, San Antonio, TX 78230For SaleMLS ID #1995000, Lynn Boyd TREC #428116, Phyllis Browning Company. LERA MLS
- $449,7005 bd4 ba2.4k sqft3047 Nantucket, San Antonio, TX 78230For SaleMLS ID #1999101, Phillip Moreno TREC #677581, Real Broker, LLC. LERA MLS
- $485,0004 bd2 ba2.4k sqft1303 BLUFF FOREST, San Antonio, TX 78248For SaleMLS ID #2002566, Ricardo Gonzalez TREC #663626, Keller Williams Heritage. LERA MLS
- $530,0004 bd4 ba3k sqft13803 Shavano Glenn, San Antonio, TX 78230For SaleMLS ID #1955451, Rhonda Epperly TREC #535109, Keller Williams Heritage. LERA MLS
- $525,0004 bd3 ba2.5k sqft55 Vienna, San Antonio, TX 78258For SaleMLS ID #2011724, Matthew Resnick TREC #561533, Kuper Sotheby's Int'l Realty. LERA MLS
- $430,0004 bd2 ba2.6k sqft15118 Sun Spur St, San Antonio, TX 78232For SaleMLS ID #2011902, Christopher Pate TREC #804576, Levi Rodgers Real Estate Group. LERA MLS
- $554,9994 bd4 ba3.2k sqft14802 Dancers Image, San Antonio, TX 78248For SaleMLS ID #1999630, Susana Williams TREC #784945, White Line Realty LLC. LERA MLS
- $470,0004 bd3 ba3.2k sqft17319 Sapphire Rim, San Antonio, TX 78232For SaleMLS ID #1997757, Eric Wiegel TREC #714687, Real Broker, LLC. LERA MLS
- $439,0005 bd3 ba2.7k sqft3500 Lakefield, San Antonio, TX 78230For SaleMLS ID #1897156, John Blig TREC #591158, John Blig Real Estate Broker. LERA MLS
- $444,4445 bd3 ba3.3k sqft602 Patricia, San Antonio, TX 78216For SaleMLS ID #1969467, Santa Perez TREC #825320, Real Broker, LLC. LERA MLS
- $469,0004 bd3 ba2.9k sqft19915 ENCINO RIDGE ST, San Antonio, TX 78259For SaleMLS ID #1973020, David Kline TREC #416665, Coldwell Banker D'Ann Harper. LERA MLS
- $454,0004 bd3 ba2.6k sqft3318 Carnaby Creek Dr, San Antonio, TX 78247For SaleMLS ID #1973117, Michael Acosta TREC #630901, RE/MAX Associates Boerne. LERA MLS
- $485,0004 bd4 ba2.8k sqft2119 OAK RNCH, San Antonio, TX 78259For SaleMLS ID #1965397, Josue Gallardo TREC #624913, Keller Williams City-View. LERA MLS
- $415,0004 bd3 ba2.4k sqft14107 Cougar Rock, San Antonio, TX 78230For SaleMLS ID #1949145, Bradley Burnes TREC #682586, Real Broker, LLC. LERA MLS
- $420,0004 bd3 ba2.6k sqft2635 SPRING CYN, San Antonio, TX 78232For SaleMLS ID #1990878, Joyce Jackson TREC #682897, Keller Williams Legacy. LERA MLS
