Phenomenal Location! Set on a cul-de-sac street in the gated Renaissance at The Vineyard, this inviting two-story home is framed by mature trees and features a classic brick exterior, covered entry and generously sized two-car garage. Fresh interior paint, recently replaced carpet, high ceilings, plantation shutters and upgraded light fixtures create a bright, polished interior. Wood flooring and arched transitions add warmth and architectural character, while the formal dining room offers flexibility as an office or additional living space. The family room is centered around a gas fireplace and flows into the kitchen, appointed with granite countertops, stainless steel appliances, breakfast bar and adjoining casual dining area. The downstairs primary suite features bay windows, an updated bath with dual vanities and a separate tub and shower, along with a walk-in closet enhanced by an extensive built-in storage system. Upstairs, three secondary bedrooms share a centrally located hall bath and are joined by a spacious game room. The private backyard offers mature shade trees, established landscaping, raised garden beds and multiple patio areas for outdoor living and entertaining. Enjoy access to the community pool and clubhouse, all within North East Independence School District. Convenient to major employers, shopping, restaurants, Loop 1604, Highway 281 and I-10, and San Antonio International Airport.
For sale
Price cut: $26.1K (10/1)
$498,900
55 Vienna, San Antonio, TX 78258
4beds
2,536sqft
Single Family Residence
Built in 2004
9,016 Square Feet Lot
$-- Zestimate®
$197/sqft
$90/mo HOA
What's special
Recently replaced carpetWood flooringFresh interior paintHigh ceilingsFormal dining roomStainless steel appliancesGenerously sized two-car garage
- 57 days
- 351
- 29
Zillow last checked:
Listing updated:
Listed by:
Matthew Resnick TREC #561533 (210) 849-8837,
Kuper Sotheby's Int'l Realty
Source: LERA MLS,MLS#: 2011724
Facts & features
Interior
Bedrooms & bathrooms
- Bedrooms: 4
- Bathrooms: 3
- Full bathrooms: 2
- 1/2 bathrooms: 1
Primary bedroom
- Features: Split, Walk-In Closet(s), Ceiling Fan(s), Full Bath
- Area: 228
- Dimensions: 19 x 12
Bedroom 2
- Area: 168
- Dimensions: 14 x 12
Bedroom 3
- Area: 132
- Dimensions: 12 x 11
Bedroom 4
- Area: 156
- Dimensions: 13 x 12
Primary bathroom
- Features: Tub/Shower Separate, Double Vanity, Soaking Tub
- Area: 128
- Dimensions: 16 x 8
Dining room
- Area: 210
- Dimensions: 15 x 14
Kitchen
- Area: 154
- Dimensions: 14 x 11
Living room
- Area: 224
- Dimensions: 16 x 14
Heating
- Central, Natural Gas
Cooling
- Central Air, Attic Fan
Appliances
- Included: Disposal, Dishwasher, Water Softener Owned, Gas Water Heater, Plumb for Water Softener
- Laundry: Main Level, Lower Level, Laundry Room, Washer Hookup, Dryer Connection
Features
- Two Living Area, Liv/Din Combo, Separate Dining Room, Eat-in Kitchen, Two Eating Areas, Kitchen Island, Breakfast Bar, Game Room, Utility Room Inside, 1st Floor Lvl/No Steps, High Ceilings, Open Floorplan, Walk-In Closet(s), Master Downstairs, Ceiling Fan(s), Chandelier, Solid Counter Tops
- Flooring: Carpet, Ceramic Tile, Wood
- Windows: Double Pane Windows
- Has basement: No
- Number of fireplaces: 1
- Fireplace features: One, Family Room, Gas Logs Included, Gas
Interior area
- Total interior livable area: 2,536 sqft
Video & virtual tour
Property
Parking
- Total spaces: 2
- Parking features: Two Car Garage, Attached, Garage Door Opener, Open
- Attached garage spaces: 2
Accessibility
- Accessibility features: First Floor Bath, Full Bath/Bed on 1st Flr, First Floor Bedroom, Stall Shower
Features
- Levels: Two
- Stories: 2
- Patio & porch: Patio
- Exterior features: Sprinkler System
- Pool features: None, Community
- Fencing: Privacy
Lot
- Size: 9,016 Square Feet
- Features: Cul-De-Sac, Sidewalks
- Residential vegetation: Mature Trees, Mature Trees (ext feat)
Details
- Parcel number: 163340180180
Construction
Type & style
- Home type: SingleFamily
- Property subtype: Single Family Residence
Materials
- Brick, Siding
- Foundation: Slab
- Roof: Composition
Condition
- Pre-Owned
- New construction: No
- Year built: 2004
Details
- Builder name: David Weekly
Utilities & green energy
- Electric: CPS
- Gas: CPS
- Sewer: SAWS, Sewer System
- Water: SAWS, Water System
Community & HOA
Community
- Features: Clubhouse, Other, Cluster Mail Box
- Security: Controlled Access
- Subdivision: The Renaissance
HOA
- Has HOA: Yes
- HOA fee: $270 quarterly
- HOA name: RENAISSANCE AT THE VINEYARD
Location
- Region: San Antonio
Financial & listing details
- Price per square foot: $197/sqft
- Tax assessed value: $463,600
- Annual tax amount: $10,512
- Price range: $498.9K - $498.9K
- Date on market: 8/26/2026
- Cumulative days on market: 296 days
- Listing terms: Conventional,FHA,VA Loan,Cash
- Road surface type: Paved, Asphalt
Estimated market value
Not available
Estimated sales range
Not available
Not available
Price history
| Date | Event | Price |
|---|---|---|
| 10/1/2026 | Price change | $498,900-5%$197/sqft |
Source:  LERA MLS #2011724 Report a problem LERA MLS #2011724 Report a problem | ||
| 8/26/2026 | Listed for sale | $525,000+2.9%$207/sqft |
Source: Kuper Sotheby's International Realty #2011724 Report a problem | ||
| 7/11/2026 | Listing removed | $510,000$201/sqft |
Source: LERA MLS #1887530 Report a problem | ||
| 6/24/2026 | Price change | $510,000-1.9%$201/sqft |
Source: LERA MLS #1887530 Report a problem | ||
| 6/3/2026 | Price change | $520,000-1.9%$205/sqft |
Source: LERA MLS #1887530 Report a problem | ||
| 5/21/2026 | Listed for sale | $530,000$209/sqft |
Source: LERA MLS #1887530 Report a problem | ||
| 5/16/2026 | Contingent | $530,000$209/sqft |
Source: LERA MLS #1887530 Report a problem | ||
| 4/29/2026 | Price change | $530,000-2.8%$209/sqft |
Source: LERA MLS #1887530 Report a problem | ||
| 3/25/2026 | Listed for sale | $545,000+3.8%$215/sqft |
Source: LERA MLS #1887530 Report a problem | ||
| 12/3/2025 | Listing removed | $525,000$207/sqft |
Source: LERA MLS #1887530 Report a problem | ||
| 8/25/2025 | Price change | $525,000-0.9%$207/sqft |
Source: LERA MLS #1887530 Report a problem | ||
| 7/26/2025 | Listed for sale | $530,000+34.2%$209/sqft |
Source: LERA MLS #1887530 Report a problem | ||
| 2/5/2021 | Sold | -- |
Source: LERA MLS #1501502 Report a problem | ||
| 1/14/2021 | Listed for sale | $394,900$156/sqft |
Source:  Keller Williams #1501502 Report a problem Keller Williams #1501502 Report a problem | ||
| 1/13/2021 | Pending sale | $394,900$156/sqft |
Source: Keller Williams Legacy #1501502 Report a problem | ||
| 1/12/2021 | Listed for sale | $394,900$156/sqft |
Source: LERA MLS #1501502 Report a problem | ||
| 1/7/2021 | Pending sale | $394,900$156/sqft |
Source: LERA MLS #1501502 Report a problem | ||
| 12/30/2020 | Listed for sale | $394,900$156/sqft |
Source: Keller Williams Legacy #1501502 Report a problem | ||
| 5/4/2009 | Sold | -- |
Source: LERA MLS #773653 Report a problem | ||
| 9/28/2006 | Sold | -- |
Source: LERA MLS #612475 Report a problem | ||
Public tax history
| Year | Property taxes | Tax assessment |
|---|---|---|
| 2025 | $8,089 -5.4% | $463,600 |
| 2024 | $8,547 -3.1% | $463,600 -1.2% |
| 2023 | $8,823 -7.7% | $469,260 +2.6% |
| 2022 | $9,563 +9.5% | $457,290 +22.7% |
| 2021 | $8,734 | $372,560 +5.5% |
| 2020 | $8,734 +3.9% | $353,110 +4.5% |
| 2019 | $8,408 | $337,810 +2.4% |
| 2018 | $8,408 -1.3% | $329,990 -0.5% |
| 2017 | $8,516 +9.5% | $331,779 +10% |
| 2016 | $7,781 +16.6% | $301,617 +10% |
| 2015 | $6,671 | $274,197 +10% |
| 2014 | $6,671 | $249,270 +6.3% |
| 2013 | -- | $234,470 -0.8% |
| 2012 | -- | $236,450 -0.8% |
| 2011 | -- | $238,450 +3.7% |
| 2010 | -- | $229,970 -6.8% |
| 2009 | -- | $246,860 +0.6% |
| 2008 | -- | $245,350 +5.2% |
| 2007 | -- | $233,190 +14.4% |
| 2006 | -- | $203,830 +4.6% |
| 2005 | -- | $194,830 |
Find assessor info on the county website
Monthly payment
Est. payment
Payment breakdown
Explore the cost of this home by adjusting the details. Changes won't be saved.Climate risks
Neighborhood: The Vineyard
Nearby schools
Schools provided by the listing agent
- Elementary: Vineyard Ranch
- Middle: Lopez
- High: Ronald Reagan
- District: North East I.S.D.
Source: LERA MLS. This data may not be complete. We recommend contacting the local school district to confirm school assignments for this home.
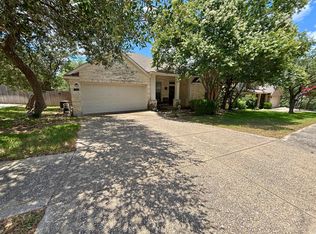

Similar homes
- $499,0003 bd2 ba2.4k sqft20918 CACTUS RDG, San Antonio, TX 78258For Sale

 MLS ID #2003460, Andrea Iza TREC #824561, Malouff Realty, LLC. LERA MLS
 - $549,5004 bd3 ba3.1k sqft1223 STETSON GRN, San Antonio, TX 78258For Sale
 MLS ID #1961632, Rolando San Miguel TREC #577856, Trinidad Realty Partners, Inc. LERA MLS
 - $485,0004 bd2 ba2.4k sqft1303 BLUFF FOREST, San Antonio, TX 78248For Sale
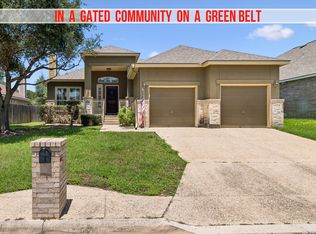 MLS ID #2002566, Ricardo Gonzalez TREC #663626, Keller Williams Heritage. LERA MLS
 - $499,9994 bd3 ba2.8k sqft13518 Orchard Ridge, San Antonio, TX 78231For Sale
 MLS ID #2016843, Laura Vincelette TREC #615856, Phillips & Associates Realty. LERA MLS
 - $510,0004 bd3 ba2.4k sqft13427 LA VISTA DR, San Antonio, TX 78216For SaleMLS ID #2011434, Brandi Dunagan TREC #833730, Keller Williams Heritage. LERA MLS
- $509,9903 bd3 ba2.3k sqft3 Spring Lake, San Antonio, TX 78248For SaleMLS ID #2002662, Dayton Schrader TREC #312921, eXp Realty. LERA MLS
- $470,0004 bd3 ba2.5k sqft1703 Hadbury Ln, San Antonio, TX 78248For SaleMLS ID #2022810, Joel Lee TREC #755400, IH 10 Realty. LERA MLS
- $545,0004 bd3 ba2.8k sqft2515 Ashton Village Dr, San Antonio, TX 78248For SaleMLS ID #2002575, Sandra Rangel TREC #579513, Real Broker, LLC. LERA MLS
- $459,0004 bd2 ba2.4k sqft16619 Raven Glenn, San Antonio, TX 78248For SaleMLS ID #1998433, Steven Noriega TREC #743036, Keller Williams Legacy. LERA MLS
- $500,0004 bd3 ba3k sqft6519 Grove Creek, San Antonio, TX 78256For SaleMLS ID #2000348, Scott Malouff TREC #658231, Keller Williams Heritage. LERA MLS
- $539,9994 bd3 ba2.9k sqft615 Hookberry Trl, San Antonio, TX 78256For SaleMLS ID #2024739, Robin Saunders TREC #397955, San Antonio Portfolio KW RE. LERA MLS
- $509,0005 bd3 ba3.4k sqft1203 Sand Wedge, San Antonio, TX 78258For SaleMLS ID #1995198, Sara Ayers TREC #635317, Keller Williams Legacy. LERA MLS
- $525,0004 bd3 ba3.1k sqft7614 MOSS BROOK DR, San Antonio, TX 78255For SaleMLS ID #2020765, Bradley Graves TREC #554579, Coldwell Banker D'Ann Harper, REALTOR. LERA MLS
- $429,9004 bd3 ba2.6k sqft22302 Verde Knoll, San Antonio, TX 78258For SaleMLS ID #1925234, Jeanette Rachuig TREC #664121, JB Goodwin, REALTORS. LERA MLS
- $490,0003 bd3 ba2.4k sqft3703 River Fls, San Antonio, TX 78259For SaleMLS ID #2014435, Donna Andrews TREC #636008, Phyllis Browning Company. LERA MLS
- $450,0004 bd3 ba2.4k sqft1947 Fallow Run, San Antonio, TX 78248For SaleMLS ID #1957501, Charles Acosta TREC #648243, RE/MAX Associates Boerne. LERA MLS
- $550,0004 bd4 ba3.4k sqft515 White Cyn, San Antonio, TX 78260For SaleMLS ID #2021541, Matthew Farrell TREC #718390, Ashton Galo Realty. LERA MLS
- $699,0005 bd4 ba3.4k sqft18419 Crossprairie, San Antonio, TX 78258For SaleMLS ID #1997028, Melissa Stagers TREC #435856, M. Stagers Realty Partners. LERA MLS
- $465,0004 bd3 ba2.8k sqft6542 Amber Oak, San Antonio, TX 78249For SaleMLS ID #2022076, Cory Bakke TREC #422703, Phyllis Browning Company. LERA MLS
