Welcome home to this beautifully maintained two-story residence offering spacious living areas, thoughtful updates, and a floor plan designed for comfortable everyday living and entertaining. Timeless stone architecture, mature landscaping, and a welcoming covered entry create a warm first impression. A dramatic two-story entry filled with natural light welcomes you inside, where attractive wood flooring extends throughout the main living areas. An elegant staircase sets the tone, while a spacious formal dining room provides the perfect setting for holiday gatherings and special occasions. Just beyond, a separate living area offers flexibility as a sitting room, music room, or additional entertaining space. The expansive open-concept family room is the heart of the home, featuring a beautiful stone fireplace and large windows overlooking the peaceful greenbelt. It flows seamlessly into the dining area and kitchen, creating an ideal space for everyday living and entertaining. Designed with both style and function in mind, the kitchen offers granite countertops, a large center island with additional storage, gas cooking, and stainless-steel appliances, including a built-in microwave and oven. A secondary bedroom and beautifully updated full bathroom are conveniently located on the main level, providing flexible space for guests or a home office. A thoughtfully designed mudroom with built-in bench seating and storage cabinets helps keep everyday essentials organized, while the nearby laundry room offers additional cabinetry and workspace. The spacious primary suite offers a relaxing retreat with tranquil backyard views. The ensuite bath features dual vanities, a soaking tub, separate walk-in shower, and a generous walk-in closet. Upstairs, a spacious game room provides the perfect place for movie nights or relaxing with family and friends. Three additional secondary bedrooms and two full bathrooms offer comfortable accommodations for family and guests. Step outside to discover an expansive multi-level deck that invites you to enjoy morning coffee, weekend gatherings, or quiet evenings beneath the shade of mature oak trees. Backing to a greenbelt, the private fenced backyard offers a peaceful setting to relax, entertain, and enjoy the beauty of nature. Please be aware that some photos have been virtually staged.
For sale
$715,000
18419 Crossprairie, San Antonio, TX 78258
5beds
3,450sqft
:
Get pre-qualified$5,152/mo
Single Family Residence
Built in 2000
8,015 Square Feet Lot
$696,100 Zestimate®
$207/sqft
$61/mo HOA
What's special
Beautiful stone fireplaceTimeless stone architectureGas cookingExpansive multi-level deckWelcoming covered entrySpacious formal dining roomKitchen offers granite countertops
- 26 days |
- 554 |
- 25 |
Likely to sell faster than
Zillow last checked:
Listing updated:
Listed by:
Melissa Stagers TREC #435856 (210) 305-5665,
M. Stagers Realty Partners
Source: LERA MLS,MLS#: 1997028
Facts & features
Interior
Bedrooms & bathrooms
- Bedrooms: 5
- Bathrooms: 4
- Full bathrooms: 4
Primary bedroom
- Features: Walk-In Closet(s), Ceiling Fan(s), Full Bath
- Level: Upper
- Area: 324
- Dimensions: 18 x 18
Bedroom 2
- Area: 210
- Dimensions: 15 x 14
Bedroom 3
- Area: 130
- Dimensions: 13 x 10
Bedroom 4
- Area: 168
- Dimensions: 14 x 12
Bedroom 5
- Area: 154
- Dimensions: 14 x 11
Primary bathroom
- Features: Tub/Shower Separate, Double Vanity
- Area: 70
- Dimensions: 14 x 5
Dining room
- Area: 120
- Dimensions: 12 x 10
Family room
- Area: 280
- Dimensions: 20 x 14
Kitchen
- Area: 180
- Dimensions: 18 x 10
Living room
- Area: 204
- Dimensions: 17 x 12
Heating
- Central, Electric
Cooling
- Two Central
Appliances
- Included: Microwave, Gas Cooktop, Dishwasher, Water Softener Owned, Gas Water Heater, Double Oven
- Laundry: Main Level, Washer Hookup, Dryer Connection
Features
- Two Living Area, Liv/Din Combo, Pantry, Study/Library, Game Room, All Bedrooms Upstairs, High Ceilings, Open Floorplan, High Speed Internet, Walk-In Closet(s), Ceiling Fan(s), Solid Counter Tops
- Flooring: Carpet, Ceramic Tile, Wood
- Windows: Double Pane Windows
- Has basement: No
- Number of fireplaces: 1
- Fireplace features: One, Family Room, Gas
Interior area
- Total interior livable area: 3,450 sqft
Video & virtual tour
Property
Parking
- Total spaces: 2
- Parking features: Two Car Garage, Attached, Garage Door Opener
- Attached garage spaces: 2
Features
- Levels: Two
- Stories: 2
- Patio & porch: Patio, Deck
- Exterior features: Gas Grill, Sprinkler System, Rain Gutters
- Pool features: None, Community
Lot
- Size: 8,015 Square Feet
- Features: Greenbelt, Sloped, Street Gutters
- Residential vegetation: Mature Trees
Details
- Parcel number: 163370011630
Construction
Type & style
- Home type: SingleFamily
- Architectural style: Traditional,Texas Hill Country
- Property subtype: Single Family Residence
Materials
- Stone Veneer, Other
- Foundation: Slab
- Roof: Composition
Condition
- Pre-Owned
- New construction: No
- Year built: 2000
Utilities & green energy
- Electric: CPS
- Gas: CPS
- Sewer: SAWS, Sewer System
- Water: SAWS, Water System
- Utilities for property: City Garbage service
Community & HOA
Community
- Features: Tennis Court(s), Clubhouse, Playground, Sports Court, Basketball Court, Bridle Path
- Security: Smoke Detector(s), Controlled Access
- Subdivision: Rogers Ranch
HOA
- Has HOA: Yes
- HOA fee: $182 quarterly
- HOA name: ROGERS RANCH POA
- Second HOA name: Shavano Rogers Ranch Swim Club
- Additional fee info: HOA Fee 2: $172.70 Semi-Annually
Location
- Region: San Antonio
Financial & listing details
- Price per square foot: $207/sqft
- Tax assessed value: $530,100
- Annual tax amount: $12,019
- Price range: $715K - $715K
- Date on market: 7/15/2026
- Cumulative days on market: 27 days
- Listing terms: Conventional,VA Loan,TX Vet,Cash
Estimated market value
$696,100
$661,000 - $731,000
$3,931/mo
Price history
| Date | Event | Price |
|---|---|---|
| 7/15/2026 | Listed for sale | $715,000+78.8%$207/sqft |
Source:  LERA MLS #1997028 Report a problem LERA MLS #1997028 Report a problem | ||
| 11/6/2019 | Sold | -- |
Source: LERA MLS #1379820 Report a problem | ||
| 11/5/2019 | Pending sale | $399,900$116/sqft |
Source: Keller Williams City-View #1379820 Report a problem | ||
| 8/28/2019 | Price change | $399,900-2.4%$116/sqft |
Source: Keller Williams City-View #1379820 Report a problem | ||
| 8/5/2019 | Price change | $409,900-3.5%$119/sqft |
Source: Keller Williams City View #1379820 Report a problem | ||
| 7/15/2019 | Price change | $424,900-1.8%$123/sqft |
Source: Keller Williams City View #1379820 Report a problem | ||
| 4/27/2019 | Listed for sale | $432,900+31.6%$125/sqft |
Source: Keller Williams City-View #1379820 Report a problem | ||
| 11/30/2007 | Listing removed | $329,000$95/sqft |
Source: Obeo #609943 Report a problem | ||
| 11/14/2007 | Listed for sale | $329,000$95/sqft |
Source: Obeo #609943 Report a problem | ||
| 6/18/2007 | Sold | -- |
Source: LERA MLS #639131 Report a problem | ||
Public tax history
| Year | Property taxes | Tax assessment |
|---|---|---|
| 2025 | $9,447 -6.9% | $530,100 -2% |
| 2024 | $10,142 +8% | $541,000 +9.3% |
| 2023 | $9,393 -5.7% | $494,987 +10% |
| 2022 | $9,962 +2.4% | $449,988 +10% |
| 2021 | $9,732 | $409,080 +4.4% |
| 2020 | $9,732 -0.3% | $391,890 +0.5% |
| 2019 | $9,763 | $390,030 +2.3% |
| 2018 | $9,763 +1.8% | $381,210 +2.5% |
| 2017 | $9,592 -0.7% | $372,080 +0.2% |
| 2016 | $9,662 +2.8% | $371,410 +3.1% |
| 2015 | $9,397 | $360,160 +3.5% |
| 2014 | $9,397 | $347,900 +8.5% |
| 2013 | -- | $320,570 +3.7% |
| 2012 | -- | $309,020 -0.4% |
| 2011 | -- | $310,220 |
| 2010 | -- | $310,220 -0.9% |
| 2009 | -- | $312,980 -7% |
| 2008 | -- | $336,650 +7.6% |
| 2007 | -- | $312,810 +6.3% |
| 2006 | -- | $294,380 +6.8% |
| 2005 | -- | $275,570 |
| 2004 | -- | -- |
| 2003 | -- | -- |
| 2002 | -- | -- |
| 2001 | -- | -- |
Find assessor info on the county website
Monthly payment
Est. payment
Payment breakdown
Explore the cost of this home by adjusting the details. Changes won't be saved.Climate risks
Neighborhood: Crosstimber
Nearby schools
GreatSchools rating
- 10/10Vineyard Ranch ElementaryGrades: PK-5Distance: 0.9 mi
- 10/10Lopez Middle SchoolGrades: 6-8Distance: 3.8 mi
- 8/10Reagan High SchoolGrades: 9-12Distance: 3.1 mi
Schools provided by the listing agent
- Elementary: Vineyard Ranch
- Middle: Lopez
- High: Ronald Reagan
- District: North East I.S.D.
Source: LERA MLS. This data may not be complete. We recommend contacting the local school district to confirm school assignments for this home.
- $568,6004 bd3 ba3.4k sqft18415 Crossprairie, San Antonio, TX 78258Off Market
- $487,6004 bd2 ba2.4k sqft18423 Crossprairie, San Antonio, TX 78258Off Market

- $530,3004 bd4 ba3k sqft18411 Crossprairie, San Antonio, TX 78258Off Market
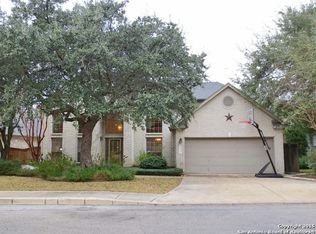
- $500,0005 bd3 ba2.8k sqft18503 Crossprairie, San Antonio, TX 78258Off Market
- $571,1004 bd3 ba3.3k sqft2638 Green Falls Ct, San Antonio, TX 78258Off Market
- $548,5004 bd3 ba3k sqft18410 Crossprairie, San Antonio, TX 78258Off Market
- $520,6004 bd2 ba2.7k sqft18407 Crossprairie, San Antonio, TX 78258Off Market
- $545,2004 bd3 ba3.3k sqft18507 Crossprairie, San Antonio, TX 78258Off Market
A local agent can set up tours, give advice and negotiate with sellers.
A local lender can help you make sure your offer is ready when you are.
Similar homes
- $699,7775 bd4 ba4k sqft19023 Salado Canyon, San Antonio, TX 78258For Sale
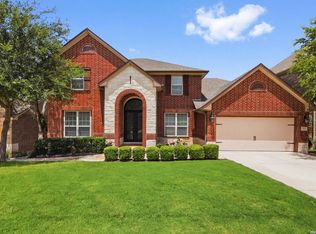
 MLS ID #2007149, Helen Guajardo TREC #585266, Keller Williams Heritage. LERA MLS
 - $620,0005 bd4 ba3.4k sqft2515 Slickrock Way, San Antonio, TX 78258Off Market
- $675,0004 bd4 ba3.4k sqft19203 Brannan Blf, San Antonio, TX 78258For Sale
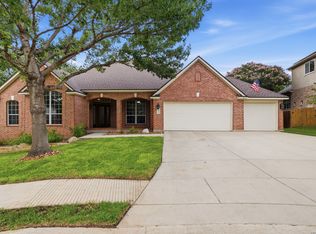 MLS ID #1961348, Ryan Volpe TREC #724798, Keller Williams Heritage. LERA MLS
 - $585,0004 bd3 ba3.1k sqft1214 Willow Knoll, San Antonio, TX 78258For Sale
 MLS ID #2003727, Preslie Sovereign TREC #749156, Keller Williams Heritage. LERA MLS
 - $599,9005 bd3 ba3.8k sqft19519 Highgrove Ln, San Antonio, TX 78258For SaleMLS ID #1994151, Aditya Panwar TREC #535704, Texas Premier Realty. LERA MLS
- $699,9995 bd4 ba3.1k sqft3030 Orchard Hill, San Antonio, TX 78230For SaleMLS ID #1973517, Marie Crabb TREC #612087, Exquisite Properties, LLC. LERA MLS
- $634,0005 bd4 ba3.5k sqft23554 Seven Winds, San Antonio, TX 78258For SaleMLS ID #1962459, Ronnie Trevino TREC #588899, Resi Realty, LLC. LERA MLS
- $490,0003 bd3 ba2.9k sqft2430 Rogers Loop, San Antonio, TX 78258For SaleMLS ID #1966982, Kristen Smith TREC #697938, LPT Realty, LLC. LERA MLS
- $535,0005 bd4 ba3.4k sqft24232 BEAR MTN, San Antonio, TX 78258For SaleMLS ID #2006168, Jessie Strain TREC #655907, Keller Williams City-View. LERA MLS
- $625,0004 bd4 ba3.9k sqft71 Sable HTS, San Antonio, TX 78258For SaleMLS ID #1957228, Lorraine Warhurst TREC #601675, Keller Williams Heritage. LERA MLS
- $575,0004 bd4 ba3.1k sqft250 Gazelle Leap, San Antonio, TX 78258For SaleMLS ID #1997044, Stefanie McCarty TREC #688984, Keller Williams Heritage. LERA MLS
- $765,0005 bd4 ba3.8k sqft139 EVANS OAK LN, San Antonio, TX 78260For SaleMLS ID #1998376, Cindy Bindseil TREC #679678, Coldwell Banker D'Ann Harper. LERA MLS
- $540,0005 bd3 ba3.2k sqft2603 Inwood View Dr, San Antonio, TX 78248For SaleMLS ID #1991646, Claudia Berteaux TREC #739764, Phyllis Browning Company. LERA MLS
- $535,0004 bd3 ba3.1k sqft21219 Villa Valencia, San Antonio, TX 78258For SaleMLS ID #1992200, Codie Fortune-Bloodworth TREC #760806, BHHS Don Johnson Realtors - SA. LERA MLS
- $649,0004 bd3 ba2.9k sqft1619 Fawn Bluff, San Antonio, TX 78248For SaleMLS ID #1932307, Rich Valadez TREC #730303, JB Goodwin, REALTORS. LERA MLS
- $560,0003 bd3 ba2.5k sqft13107 Winding Creek, San Antonio, TX 78231For SaleMLS ID #2006325, Brandon Ramirez TREC #667359, Keller Williams Heritage. LERA MLS
- $550,0004 bd3 ba2.8k sqft2515 Ashton Village Dr, San Antonio, TX 78248For SaleMLS ID #2002575, Sandra Rangel TREC #579513, Real Broker, LLC. LERA MLS
- $569,9993 bd3 ba2.7k sqft1302 GANAHL CT, San Antonio, TX 78216For SaleMLS ID #2006367, Matthew DeBlois TREC #690923, Resi Realty, LLC. LERA MLS
- $799,9006 bd4 ba3.7k sqft13102 Hunters Ledge, San Antonio, TX 78230For SaleMLS ID #1995860, Heather Hart TREC #539335, JPAR San Antonio. LERA MLS
- $569,9005 bd4 ba3k sqft8918 Los Sonoma Rio, Helotes, TX 78023For SaleMLS ID #2006335, Charo King TREC #510492, RE/MAX North-San Antonio. LERA MLS
