Private upstairs primary suite, first-floor guest bedroom and full bath, guarded access, and a resort-style pool define this thoughtfully updated home directly across from the neighborhood park in desirable Fawn Bluff. Designed for flexible living, the floorplan offers multiple living spaces, a dedicated office, and an upstairs loft, providing room to work, entertain, and unwind. Recent improvements including hardwood flooring, updated lighting, fresh paint, renovated bath spaces, a tankless water heater, HVAC upgrades, and pool improvements create a move-in-ready feel while still leaving room to personalize over time. Outside, the resurfaced pool, refreshed decking, and private backyard are designed for entertaining and relaxing alike. Convenient access to Loop 1604, Highway 281, I-10, the Medical Center, USAA, Valero, downtown, and the airport offers exceptional convenience while maintaining the privacy of a small guarded community within NEISD. This home also qualifies for up to 1% of the loan amount back at closing with a participating lender.
For sale
Price cut: $20K (7/27)
$649,000
1619 Fawn Bluff, San Antonio, TX 78248
4beds
2,936sqft
:
Get pre-qualified$4,734/mo
Single Family Residence
Built in 1998
8,886 Square Feet Lot
$-- Zestimate®
$221/sqft
$113/mo HOA
What's special
Resurfaced poolUpstairs loftPrivate backyardFresh paintUpdated lightingDedicated officeResort-style pool
- 174 days |
- 857 |
- 48 |
Zillow last checked:
Listing updated:
Listed by:
Rich Valadez TREC #730303 (210) 900-8528,
JB Goodwin, REALTORS
Source: LERA MLS,MLS#: 1932307
Facts & features
Interior
Bedrooms & bathrooms
- Bedrooms: 4
- Bathrooms: 3
- Full bathrooms: 3
Primary bedroom
- Features: Walk-In Closet(s), Ceiling Fan(s), Full Bath
- Level: Upper
- Area: 240
- Dimensions: 16 x 15
Bedroom 2
- Area: 182
- Dimensions: 14 x 13
Bedroom 3
- Area: 234
- Dimensions: 13 x 18
Bedroom 4
- Area: 208
- Dimensions: 13 x 16
Primary bathroom
- Features: Tub/Shower Separate, Double Vanity, Bidet
- Area: 143
- Dimensions: 13 x 11
Dining room
- Area: 169
- Dimensions: 13 x 13
Kitchen
- Area: 208
- Dimensions: 13 x 16
Living room
- Area: 352
- Dimensions: 22 x 16
Office
- Area: 169
- Dimensions: 13 x 13
Heating
- Central, Natural Gas
Cooling
- Two Central
Appliances
- Included: Cooktop, Built-In Oven, Gas Cooktop, Disposal, Dishwasher, Vented Exhaust Fan, Gas Water Heater
- Laundry: Washer Hookup, Dryer Connection
Features
- Two Living Area, Separate Dining Room, Two Eating Areas, Kitchen Island, Breakfast Bar, Study/Library, Game Room, Loft, Utility Room Inside, Secondary Bedroom Down, 1st Floor Lvl/No Steps, High Ceilings, Open Floorplan, Ceiling Fan(s)
- Flooring: Carpet, Ceramic Tile, Wood
- Has basement: No
- Attic: Pull Down Storage
- Number of fireplaces: 1
- Fireplace features: One
Interior area
- Total interior livable area: 2,936 sqft
Video & virtual tour
Property
Parking
- Total spaces: 2
- Parking features: Two Car Garage, Attached, Garage Door Opener
- Attached garage spaces: 2
Features
- Stories: 2
- Has private pool: Yes
- Pool features: In Ground, Community
- Has spa: Yes
- Spa features: Bath
Lot
- Size: 8,886 Square Feet
Details
- Parcel number: 174830010060
- Other equipment: Intercom
Construction
Type & style
- Home type: SingleFamily
- Architectural style: Traditional
- Property subtype: Single Family Residence
Materials
- Brick, Siding
- Foundation: Slab
- Roof: Composition
Condition
- Pre-Owned
- New construction: No
- Year built: 1998
Details
- Builder name: Barkley Custom Homes
Utilities & green energy
- Sewer: Sewer System
- Water: Water System
Community & HOA
Community
- Features: Tennis Court(s), Playground, Jogging Trails, Sports Court, Basketball Court
- Security: Controlled Access, Security Guard
- Subdivision: The Park At Deerfield
HOA
- Has HOA: Yes
- HOA fee: $675 semi-annually
- HOA name: THE PARK AT DEERFIELD
- Second HOA name: Deer Park Recreation Association
- Additional fee info: HOA Fee 2: $400.00 Semi-Annually
Location
- Region: San Antonio
Financial & listing details
- Price per square foot: $221/sqft
- Tax assessed value: $617,000
- Annual tax amount: $14,513
- Price range: $649K - $649K
- Date on market: 2/12/2026
- Cumulative days on market: 175 days
- Listing terms: Conventional,FHA,VA Loan,Cash
Estimated market value
Not available
Estimated sales range
Not available
Not available
Price history
| Date | Event | Price |
|---|---|---|
| 7/27/2026 | Price change | $649,000-3%$221/sqft |
Source:  LERA MLS #1932307 Report a problem LERA MLS #1932307 Report a problem | ||
| 7/8/2026 | Price change | $669,000-2.9%$228/sqft |
Source: LERA MLS #1932307 Report a problem | ||
| 6/25/2026 | Price change | $689,000-1.4%$235/sqft |
Source: LERA MLS #1932307 Report a problem | ||
| 3/29/2026 | Price change | $699,000-2.8%$238/sqft |
Source: LERA MLS #1932307 Report a problem | ||
| 3/12/2026 | Price change | $719,000-0.8%$245/sqft |
Source: LERA MLS #1932307 Report a problem | ||
| 2/12/2026 | Listed for sale | $725,000+93.3%$247/sqft |
Source: LERA MLS #1932307 Report a problem | ||
| 6/1/2012 | Sold | -- |
Source: LERA MLS #928106 Report a problem | ||
| 1/19/2012 | Listed for sale | $375,000$128/sqft |
Source: Bradfield Properties, REALTORS #928106 Report a problem | ||
Public tax history
| Year | Property taxes | Tax assessment |
|---|---|---|
| 2025 | $11,221 -1.5% | $617,000 +2% |
| 2024 | $11,392 +8.2% | $605,000 +10% |
| 2023 | $10,524 -6.8% | $550,000 +10% |
| 2022 | $11,290 -3.8% | $500,000 +3.1% |
| 2021 | $11,741 | $484,830 +3.2% |
| 2020 | $11,741 -0.8% | $470,000 |
| 2019 | $11,837 | $470,000 |
| 2018 | $11,837 +0% | $470,000 +3.1% |
| 2017 | $11,831 +4.6% | $455,940 +5.4% |
| 2016 | $11,315 +5.5% | $432,780 +0.5% |
| 2015 | $10,726 | $430,780 +8.2% |
| 2014 | $10,726 | $398,000 +10.6% |
| 2013 | -- | $360,000 -1.2% |
| 2012 | -- | $364,520 |
| 2011 | -- | $364,520 -0.9% |
| 2010 | -- | $367,870 +0.6% |
| 2009 | -- | $365,720 +0.7% |
| 2008 | -- | $363,000 +10% |
| 2007 | -- | $330,000 +6.1% |
| 2006 | -- | $311,000 |
| 2005 | -- | $311,000 |
| 2004 | -- | -- |
| 2003 | -- | -- |
| 2002 | -- | -- |
| 2001 | -- | -- |
| 2000 | -- | -- |
Find assessor info on the county website
Monthly payment
Est. payment
Payment breakdown
Explore the cost of this home by adjusting the details. Changes won't be saved.Climate risks
Neighborhood: The Park at Deerfield
Nearby schools
GreatSchools rating
- 9/10Huebner Elementary SchoolGrades: PK-5Distance: 1.1 mi
- 4/10Eisenhower Middle SchoolGrades: 6-8Distance: 4 mi
- 5/10Churchill High SchoolGrades: 9-12Distance: 3.3 mi
Schools provided by the listing agent
- Elementary: Huebner
- Middle: Eisenhower
- High: Churchill
- District: North East I.S.D.
Source: LERA MLS. This data may not be complete. We recommend contacting the local school district to confirm school assignments for this home.
- $588,9004 bd3 ba2.7k sqft1615 Fawn Blf, San Antonio, TX 78248Off Market
- $834,5004 bd3 ba3.7k sqft1623 Fawn Blf, San Antonio, TX 78248Off Market
- $520,5003 bd2 ba2.2k sqft1611 Fawn Blf, San Antonio, TX 78248Off Market

- $100-- bd-- ba-- sqft1622 Fawn Blf, San Antonio, TX 78248Off Market
- $594,2004 bd2 ba2.3k sqft1627 Fawn Blf, San Antonio, TX 78248Off Market
- $559,1004 bd2 ba3k sqft1402 Blackbird Ln, San Antonio, TX 78248Off Market
- $579,9004 bd2 ba3.2k sqft1402 Fawn Hvn, San Antonio, TX 78248Off Market
- $666,4004 bd5 ba2.9k sqft1406 Fawn Hvn, San Antonio, TX 78248Off Market
A local agent can set up tours, give advice and negotiate with sellers.
Similar homes
- $675,0004 bd4 ba4k sqft15607 DAWN CRST, San Antonio, TX 78248For Sale
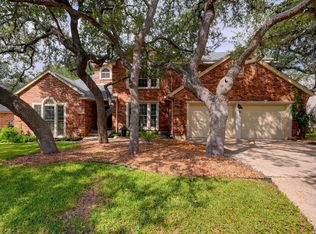
 MLS ID #2004527, Alui Alton TREC #695750, Keller Williams Heritage. LERA MLS
 - $559,9004 bd3 ba3k sqft17207 FAWN CLOUD LN, San Antonio, TX 78248For Sale
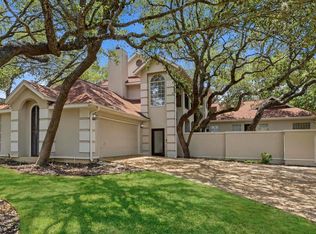 MLS ID #1998624, Tammara Alarcon TREC #561134, Full Spectrum Realty. LERA MLS
 - $550,0004 bd3 ba2.8k sqft2515 Ashton Village Dr, San Antonio, TX 78248For Sale
 MLS ID #2002575, Sandra Rangel TREC #579513, Real Broker, LLC. LERA MLS
 - $495,0004 bd3 ba2.9k sqft17407 Oak Canyon, San Antonio, TX 78248For Sale
 MLS ID #1973539, Lisa Vaughn TREC #721726, Coldwell Banker D'Ann Harper. LERA MLS
 - $600,0003 bd3 ba2.6k sqft6 Ancient Bend, San Antonio, TX 78248For SaleMLS ID #1955823, Cheryl Julian TREC #409369, All City San Antonio Registered Series. LERA MLS
- $495,0004 bd2 ba2.4k sqft1303 BLUFF FOREST, San Antonio, TX 78248For SaleMLS ID #2002566, Ricardo Gonzalez TREC #663626, Keller Williams Heritage. LERA MLS
- $489,0004 bd3 ba2.4k sqft1947 Fallow Run, San Antonio, TX 78248For SaleMLS ID #1957501, Charles Acosta TREC #648243, RE/MAX Preferred, REALTORS. LERA MLS
- $470,0004 bd3 ba2.5k sqft1703 HADBURY LN, San Antonio, TX 78248For SaleMLS ID #1965323, R.J. Reyes TREC #550413, Keller Williams Heritage. LERA MLS
- $585,0004 bd3 ba3.1k sqft1214 Willow Knoll, San Antonio, TX 78258For SaleMLS ID #2003727, Preslie Sovereign TREC #749156, Keller Williams Heritage. LERA MLS
- $625,0005 bd4 ba3.4k sqft2515 Slickrock Way, San Antonio, TX 78258For SaleMLS ID #1951835, Mary Bradley TREC #680720, Keller Williams Heritage. LERA MLS
- $849,9994 bd3 ba3.2k sqft37 Rogers Wood, San Antonio, TX 78248For SaleMLS ID #1991990, John Barton TREC #837260, Epique Realty LLC. LERA MLS
- $589,9003 bd3 ba3k sqft7 Greens Shadow, San Antonio, TX 78216For SaleMLS ID #1993236, Carlos Canales TREC #528758, Windsor International Realty. LERA MLS
- $715,0005 bd4 ba3.4k sqft18419 Crossprairie, San Antonio, TX 78258For SaleMLS ID #1997028, Melissa Stagers TREC #435856, M. Stagers Realty Partners. LERA MLS
- $569,9994 bd3 ba3k sqft742 Mello Oak, San Antonio, TX 78258For SaleMLS ID #1968830, Janeene Edwards TREC #531910, Keller Williams Legacy. LERA MLS
- $650,0005 bd4 ba3.5k sqft814 Artisan Way, San Antonio, TX 78260For SaleMLS ID #1893028, Jennifer Anderson TREC #782339, Compass RE Texas, LLC - SA. LERA MLS
- $599,9993 bd2 ba2.6k sqft27313 Timberline Dr, San Antonio, TX 78260For SaleMLS ID #2004508, Samantha Vandenheuvel TREC #789547, Exquisite Properties, LLC. LERA MLS
- $599,9994 bd5 ba3.7k sqft1739 Royal Crescent, San Antonio, TX 78231For SaleMLS ID #1967976, Shana Kounse TREC #635872, Keller Williams Heritage. LERA MLS
- $675,0004 bd3 ba2.7k sqft27607 BORDELON WAY, San Antonio, TX 78260For SaleMLS ID #1993324, Ronald Woodall TREC #619305, The Woodall Group of Texas. LERA MLS
- $550,0004 bd3 ba2.7k sqft13506 Chamber Oaks, San Antonio, TX 78231For SaleMLS ID #2001517, Amanda Alingod TREC #718833, San Antonio Portfolio KW RE. LERA MLS
- $557,0005 bd4 ba2.8k sqft13502 CHARTER BEND DR, San Antonio, TX 78231For SaleMLS ID #1993273, Kelly Hanson TREC #520539, NextHome Generations. LERA MLS
