Welcome to this beautifully updated 4-bedroom home with a dedicated office and spacious game/media room, ideally located in the highly desirable Woods of Deerfield, gated community. This exceptional property offers an elegant blend of comfort, style, and convenience. Step through the private courtyard, complete with stucco privacy walls, creating a peaceful entrance surrounded by mature trees. Inside, the open-concept floor plan is perfect for both everyday living and entertaining. The spacious primary suite is conveniently located downstairs and features direct courtyard access, a luxurious en-suite bath with a jetted garden tub, separate walk-in shower, double vanity with granite countertops, and a generous walk-in closet. A private office with double French glass doors provides the ideal work-from-home space, while the formal dining room is perfect for hosting family and friends. Upstairs, you'll find a large game/media room with balcony access, offering endless possibilities for recreation or relaxation. The beautiful backyard provides plenty of space to enjoy the outdoors. Additional features include an oversized side-entry two-car garage, water softener, sprinkler system, four-sided stucco masonry construction, stainless steel appliances, and granite countertops in the kitchen and primary bathroom. Major updates completed in 2020 include a new roof, land in 2026 luxury flooring, new carpeting, and fresh interior paint, making this home move-in ready. Enjoy an unbeatable location with easy access to Loop 1604, H-E-B, shopping, dining, and all the everyday conveniences you need.
For sale
Price cut: $15.1K (7/29)
$559,900
17207 FAWN CLOUD LN, San Antonio, TX 78248
4beds
3,020sqft
Single Family Residence
Built in 1992
0.28 Acres Lot
$545,600 Zestimate®
$185/sqft
$37/mo HOA
What's special
Four-sided stucco masonry constructionDedicated officeOpen-concept floor planFormal dining roomStainless steel appliancesOversized side-entry two-car garageGenerous walk-in closet
- 37 days |
- 681 |
- 48 |
Likely to sell faster than
Zillow last checked:
Listing updated:
Listed by:
Tammara Alarcon TREC #561134 (512) 748-6847,
Full Spectrum Realty
Source: LERA MLS,MLS#: 1998624
Facts & features
Interior
Bedrooms & bathrooms
- Bedrooms: 4
- Bathrooms: 3
- Full bathrooms: 2
- 1/2 bathrooms: 1
Primary bedroom
- Features: Outside Access, Walk-In Closet(s), Ceiling Fan(s), Full Bath
- Area: 294
- Dimensions: 21 x 14
Bedroom 2
- Area: 132
- Dimensions: 12 x 11
Bedroom 3
- Area: 132
- Dimensions: 12 x 11
Bedroom 4
- Area: 121
- Dimensions: 11 x 11
Primary bathroom
- Features: Tub/Shower Separate, Double Vanity
- Area: 120
- Dimensions: 12 x 10
Dining room
- Area: 192
- Dimensions: 16 x 12
Family room
- Area: 357
- Dimensions: 21 x 17
Kitchen
- Area: 168
- Dimensions: 14 x 12
Office
- Area: 154
- Dimensions: 14 x 11
Heating
- Central, Electric
Cooling
- Two Central
Appliances
- Included: Built-In Oven, Microwave, Disposal, Dishwasher, Water Softener Owned, Plumb for Water Softener
- Laundry: Main Level, Washer Hookup, Dryer Connection
Features
- One Living Area, Liv/Din Combo, Separate Dining Room, Eat-in Kitchen, Breakfast Bar, Study/Library, Game Room, Utility Room Inside, 1st Floor Lvl/No Steps, High Ceilings, High Speed Internet, Walk-In Closet(s), Master Downstairs, Ceiling Fan(s)
- Flooring: Carpet, Vinyl
- Windows: Window Coverings
- Has basement: No
- Attic: Pull Down Storage
- Number of fireplaces: 1
- Fireplace features: One
Interior area
- Total interior livable area: 3,020 sqft
Property
Parking
- Total spaces: 2
- Parking features: Two Car Garage, Garage Door Opener, Open
- Garage spaces: 2
Features
- Levels: Two
- Stories: 2
- Patio & porch: Covered, Deck
- Exterior features: Sprinkler System, Rain Gutters
- Pool features: None
- Fencing: Privacy,Stone/Masonry Fence
Lot
- Size: 0.28 Acres
- Features: 1/4 - 1/2 Acre, Curbs, Sidewalks
- Residential vegetation: Mature Trees, Mature Trees (ext feat)
Details
- Parcel number: 189010010260
Construction
Type & style
- Home type: SingleFamily
- Property subtype: Single Family Residence
Materials
- Stucco
- Foundation: Slab
- Roof: Composition
Condition
- As-Is,Pre-Owned
- New construction: No
- Year built: 1992
Utilities & green energy
- Electric: cps
- Sewer: saws
- Water: saws, Water System
- Utilities for property: City Garbage service
Community & HOA
Community
- Security: Smoke Detector(s), Controlled Access
- Subdivision: The Woods Of Deerfield
HOA
- Has HOA: Yes
- HOA fee: $440 annually
- HOA name: WOODS OF DEERFIELD OWNERS ASSOCIATION
Location
- Region: San Antonio
Financial & listing details
- Price per square foot: $185/sqft
- Tax assessed value: $606,640
- Annual tax amount: $13,489
- Price range: $559.9K - $559.9K
- Date on market: 7/8/2026
- Cumulative days on market: 38 days
- Listing terms: Conventional,FHA,VA Loan,TX Vet,Cash
- Road surface type: Paved
Estimated market value
$545,600
$518,000 - $573,000
$3,823/mo
Price history
| Date | Event | Price |
|---|---|---|
| 7/29/2026 | Price change | $559,900-2.6%$185/sqft |
Source:  LERA MLS #1998624 Report a problem LERA MLS #1998624 Report a problem | ||
| 7/8/2026 | Listed for sale | $575,000+39.2%$190/sqft |
Source: LERA MLS #1998624 Report a problem | ||
| 11/24/2020 | Sold | -- |
Source: LERA MLS #1490011 Report a problem | ||
| 11/24/2020 | Pending sale | $413,000$137/sqft |
Source: Starbright Realty #1490011 Report a problem | ||
| 10/17/2020 | Price change | $413,000-1.4%$137/sqft |
Source: Starbright Realty #1490011 Report a problem | ||
| 9/5/2020 | Price change | $418,900-0.2%$139/sqft |
Source: Starbright Realty #1490011 Report a problem | ||
| 7/17/2020 | Listed for sale | $419,900+12.7%$139/sqft |
Source: Starbright Realty #1490011 Report a problem | ||
| 8/29/2013 | Sold | -- |
Source: LERA MLS #993060 Report a problem | ||
| 4/6/2013 | Listed for sale | $372,469$123/sqft |
Source: JB Goodwin, REALTORS #993060 Report a problem | ||
| 11/26/2007 | Sold | -- |
Source: LERA MLS #671203 Report a problem | ||
Public tax history
| Year | Property taxes | Tax assessment |
|---|---|---|
| 2025 | $10,807 +7.2% | $597,689 +10% |
| 2024 | $10,077 +8.6% | $543,354 +10% |
| 2023 | $9,282 -7.9% | $493,958 +10% |
| 2022 | $10,075 | $449,053 +10% |
| 2021 | -- | $408,230 +8.6% |
| 2020 | -- | $376,000 |
| 2019 | $9,399 | $376,000 +1.9% |
| 2018 | $9,399 -1.7% | $369,000 -0.5% |
| 2017 | $9,558 +3.5% | $370,790 +4.3% |
| 2016 | $9,235 +13.3% | $355,590 +7.8% |
| 2015 | $8,154 | $330,000 +8.9% |
| 2014 | $8,154 | $302,920 +3.3% |
| 2013 | -- | $293,270 -3.1% |
| 2012 | -- | $302,790 -0.9% |
| 2011 | -- | $305,490 +1.8% |
| 2010 | -- | $300,000 +1.7% |
| 2009 | -- | $295,000 -8% |
| 2008 | -- | $320,690 +12% |
| 2007 | -- | $286,380 +6% |
| 2006 | -- | $270,220 +11.1% |
| 2005 | -- | $243,150 |
| 2004 | -- | -- |
| 2003 | -- | -- |
| 2002 | -- | -- |
| 2001 | -- | -- |
| 2000 | -- | -- |
Find assessor info on the county website
Monthly payment
Est. payment
Payment breakdown
Explore the cost of this home by adjusting the details. Changes won't be saved.Climate risks
Neighborhood: Woods of Deerfield
Nearby schools
GreatSchools rating
- 9/10Huebner Elementary SchoolGrades: PK-5Distance: 1.1 mi
- 4/10Eisenhower Middle SchoolGrades: 6-8Distance: 4.4 mi
- 5/10Churchill High SchoolGrades: 9-12Distance: 3.7 mi
Schools provided by the listing agent
- Elementary: Huebner
- Middle: Eisenhower
- High: Churchill
- District: North East I.S.D.
Source: LERA MLS. This data may not be complete. We recommend contacting the local school district to confirm school assignments for this home.
- $549,8004 bd3 ba2.8k sqft17211 Fawn Cloud Ln, San Antonio, TX 78248Off Market
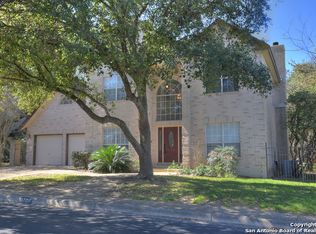
- $560,2004 bd3 ba2.7k sqft17203 Fawn Cloud Ln, San Antonio, TX 78248Off Market
- $502,3004 bd4 ba3.1k sqft16722 Worthington, San Antonio, TX 78248Off Market

- $480,6004 bd3 ba2.5k sqft16726 Worthington, San Antonio, TX 78248Off Market
- $584,6003 bd2 ba3k sqft17215 Fawn Cloud Ln, San Antonio, TX 78248Off Market
- $688,4004 bd2 ba3.3k sqft17119 Fawn Cloud Ln, San Antonio, TX 78248Off Market
- $429,8003 bd2 ba2.2k sqft16730 Worthington, San Antonio, TX 78248Off Market
- $428,2003 bd2 ba2.6k sqft16718 Worthington, San Antonio, TX 78248Off Market
A local agent can set up tours, give advice and negotiate with sellers.
Similar homes
- $550,0004 bd3 ba2.8k sqft2515 Ashton Village Dr, San Antonio, TX 78248For Sale

 MLS ID #2002575, Sandra Rangel TREC #579513, Real Broker, LLC. LERA MLS
 - $485,0005 bd4 ba3.3k sqft16706 Stones Throw, San Antonio, TX 78248For Sale
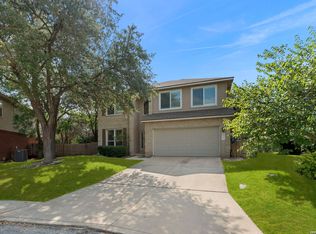 MLS ID #2007588, Deatrice Driffill TREC #509048, Coldwell Banker D'Ann Harper, REALTOR. LERA MLS
 - $600,0003 bd3 ba2.6k sqft2302 BLACKOAK BND, San Antonio, TX 78248For Sale
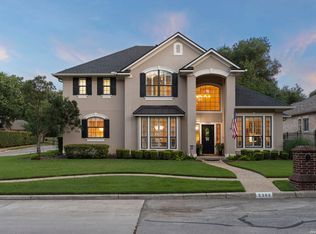 MLS ID #1991429, Michael Lugo TREC #657886, eXp Realty. LERA MLS
 - $495,0004 bd3 ba2.9k sqft17407 Oak Canyon, San Antonio, TX 78248For Sale
 MLS ID #1973539, Lisa Vaughn TREC #721726, Coldwell Banker D'Ann Harper. LERA MLS
 - $495,0004 bd2 ba2.4k sqft1303 BLUFF FOREST, San Antonio, TX 78248For SaleMLS ID #2002566, Ricardo Gonzalez TREC #663626, Keller Williams Heritage. LERA MLS
- $585,0003 bd3 ba2.6k sqft6 Ancient Bend, San Antonio, TX 78248For SaleMLS ID #1955823, Cheryl Julian TREC #409369, All City San Antonio Registered Series. LERA MLS
- $649,0004 bd3 ba2.9k sqft1619 Fawn Bluff, San Antonio, TX 78248For SaleMLS ID #1932307, Rich Valadez TREC #730303, JB Goodwin, REALTORS. LERA MLS
- $574,7774 bd3 ba3.5k sqft18711 Millhollow, San Antonio, TX 78258For SaleMLS ID #2004574, Helen Guajardo TREC #585266, Keller Williams Heritage. LERA MLS
- $585,0004 bd3 ba3.1k sqft1214 Willow Knoll, San Antonio, TX 78258For SaleMLS ID #2003727, Preslie Sovereign TREC #749156, Keller Williams Heritage. LERA MLS
- $549,0003 bd3 ba2.6k sqft2035 Milan, San Antonio, TX 78258For SaleMLS ID #1971353, Isabel Owen TREC #700221, Keller Williams Heritage. LERA MLS
- $470,0004 bd3 ba2.5k sqft1703 HADBURY LN, San Antonio, TX 78248For SaleMLS ID #1965323, R.J. Reyes TREC #550413, Keller Williams Heritage. LERA MLS
- $557,0005 bd4 ba2.8k sqft13502 CHARTER BEND DR, San Antonio, TX 78231For SaleMLS ID #1993273, Kelly Hanson TREC #520539, NextHome Generations. LERA MLS
- $550,0004 bd3 ba3k sqft6519 Grove Creek, San Antonio, TX 78256For SaleMLS ID #2000348, Scott Malouff TREC #658231, Keller Williams Heritage. LERA MLS
- $598,4504 bd4 ba3.1k sqft18106 Ransom Hill, San Antonio, TX 78258For SaleMLS ID #1998073, Renee Bachman TREC #640837, JB Goodwin, REALTORS. LERA MLS
- $539,9004 bd3 ba2.8k sqft13518 Orchard Ridge, San Antonio, TX 78231For SaleMLS ID #1964442, Sandra Farhart TREC #680291, Keller Williams City-View. LERA MLS
- $525,0004 bd3 ba2.5k sqft257 DEER CROSS LN, San Antonio, TX 78260For SaleMLS ID #1995062, Anthony Boelens TREC #658082, JPAR San Antonio. LERA MLS
- $560,0003 bd3 ba2.7k sqft8 ORSINGER FRG, San Antonio, TX 78230For SaleMLS ID #1966846, Rose Stawick TREC #714332, JB Goodwin, REALTORS. LERA MLS
- $599,0005 bd3 ba3.1k sqft23114 Whisper Canyon, San Antonio, TX 78258For SaleMLS ID #1919462, Amy Kolb TREC #483155, Kolb Real Estate LLC. LERA MLS
- $829,9994 bd3 ba3.2k sqft37 Rogers Wood, San Antonio, TX 78248For SaleMLS ID #1991990, John Barton TREC #837260, Epique Realty LLC. LERA MLS
- $540,0004 bd3 ba2.9k sqft615 Hookberry Trail, San Antonio, TX 78256For SaleMLS ID #2006625, Robin Saunders TREC #397955, San Antonio Portfolio KW RE. LERA MLS
