Welcome to Point Bluff at Rogers Ranch, one of San Antonio's most desirable gated communities. Situated on a quiet cul-de-sac street with no rear neighbors, this recently refreshed home offers the perfect blend of privacy, space, and functionality. Inside, you'll find 4 spacious bedrooms, 3.5 bathrooms, a private study, and a formal dining room, along with a sunny breakfast area that provides two separate dining spaces for everyday living and entertaining. The open-concept floor plan seamlessly connects the living room and kitchen, where new stainless-steel appliances make meal preparation a pleasure. Upstairs, a second living area offers many possibilities as a game room, media room, or family retreat. One of the upstairs bedrooms features its own en suite bathroom, making it ideal for guests or multigenerational living. Step outside to an expansive deck overlooking the private backyard. While the deck is in need of repair, the seller is willing to offer a concession, giving buyers the opportunity to renovate it to their own taste and create an exceptional outdoor entertaining space. Only a 5 minute walk to the pool and abundant amenities! Enjoy all the benefits of living in Rogers Ranch, plus convenient access to Loop 1604, Highway 281, premier shopping, dining, and major employers.
For sale
$598,450
18106 Ransom Hill, San Antonio, TX 78258
4beds
3,158sqft
Single Family Residence
Built in 2005
8,494 Square Feet Lot
$584,700 Zestimate®
$190/sqft
$72/mo HOA
What's special
Open-concept floor planFormal dining roomTwo separate dining spacesPrivate studySunny breakfast areaNew stainless-steel appliances
- 86 days
- 258
- 13
Zillow last checked:
Listing updated:
Listed by:
Renee Bachman TREC #640837 (210) 508-2171,
JB Goodwin, REALTORS
Source: LERA MLS,MLS#: 1998073
Facts & features
Interior
Bedrooms & bathrooms
- Bedrooms: 4
- Bathrooms: 4
- Full bathrooms: 3
- 1/2 bathrooms: 1
Primary bedroom
- Features: Walk-In Closet(s), Ceiling Fan(s), Full Bath
- Area: 238
- Dimensions: 17 x 14
Bedroom 2
- Area: 196
- Dimensions: 14 x 14
Bedroom 3
- Area: 156
- Dimensions: 12 x 13
Bedroom 4
- Area: 154
- Dimensions: 14 x 11
Primary bathroom
- Features: Tub/Shower Separate, Double Vanity
- Area: 110
- Dimensions: 11 x 10
Dining room
- Area: 156
- Dimensions: 13 x 12
Kitchen
- Area: 210
- Dimensions: 14 x 15
Living room
- Area: 323
- Dimensions: 17 x 19
Office
- Area: 182
- Dimensions: 14 x 13
Heating
- Central, Natural Gas
Cooling
- Ceiling Fan(s), Two Central
Appliances
- Included: Washer, Dryer, Cooktop, Built-In Oven, Self Cleaning Oven, Microwave, Gas Cooktop, Refrigerator, Disposal, Dishwasher, Plumbed For Ice Maker, Water Softener Owned, Gas Water Heater, Plumb for Water Softener, Down Draft, 2+ Water Heater Units
- Laundry: Main Level, Washer Hookup, Dryer Connection
Features
- One Living Area, Separate Dining Room, Eat-in Kitchen, Two Eating Areas, Kitchen Island, Breakfast Bar, Study/Library, Game Room, High Speed Internet, Telephone, Walk-In Closet(s), Master Downstairs, Ceiling Fan(s), Chandelier, Solid Counter Tops, Programmable Thermostat
- Flooring: Vinyl
- Windows: Window Coverings
- Has basement: No
- Attic: Pull Down Stairs
- Number of fireplaces: 1
- Fireplace features: One, Living Room, Wood Burning, Gas Starter
Interior area
- Total interior livable area: 3,158 sqft
Property
Parking
- Total spaces: 2
- Parking features: Two Car Garage, Attached, Garage Door Opener
- Attached garage spaces: 2
Features
- Levels: Two
- Stories: 2
- Patio & porch: Covered, Deck
- Exterior features: Sprinkler System
- Pool features: None, Community
- Has spa: Yes
- Spa features: Bath
- Fencing: Privacy
Lot
- Size: 8,494 Square Feet
- Dimensions: 74X124
- Features: Cul-De-Sac, Curbs, Street Gutters, Sidewalks, Streetlights
- Residential vegetation: Mature Trees, Mature Trees (ext feat)
Details
- Parcel number: 163340390350
Construction
Type & style
- Home type: SingleFamily
- Property subtype: Single Family Residence
Materials
- Brick, 4 Sides Masonry, Siding
- Foundation: Slab
- Roof: Composition
Condition
- As-Is,Pre-Owned
- New construction: No
- Year built: 2005
Details
- Builder name: JAPHET
Utilities & green energy
- Electric: CPS
- Gas: CPS
- Sewer: SAWS, Sewer System
- Water: SAWS, Water System
- Utilities for property: Cable Available, City Garbage service
Community & HOA
Community
- Features: Tennis Court(s), Clubhouse, Playground, Jogging Trails, Sports Court, BBQ/Grill, Basketball Court, Cluster Mail Box
- Security: Security System Owned, Carbon Monoxide Detector(s), Controlled Access
- Subdivision: Rogers Ranch
HOA
- Has HOA: Yes
- HOA fee: $216 quarterly
- HOA name: SHAVANO ROGERS RANCH POINT BLUFF
- Second HOA name: Rogers Ranch East
- Third HOA name: Point Bluff Swim Club
- Additional fee info: HOA Fee 2: $73.00 Annually,HOA Fee 3: $200.00 Annually
Location
- Region: San Antonio
Financial & listing details
- Price per square foot: $190/sqft
- Tax assessed value: $537,880
- Annual tax amount: $12,318
- Price range: $598.5K - $598.5K
- Date on market: 7/7/2026
- Cumulative days on market: 86 days
- Listing terms: Conventional,FHA,VA Loan,Cash
- Road surface type: Paved
Estimated market value
$584,700
$555,000 - $614,000
$3,402/mo
Price history
| Date | Event | Price |
|---|---|---|
| 7/7/2026 | Listed for sale | $598,450+64%$190/sqft |
Source:  LERA MLS #1998073 Report a problem LERA MLS #1998073 Report a problem | ||
| 7/27/2018 | Sold | -- |
Source: LERA MLS #1290900 Report a problem | ||
| 7/26/2018 | Pending sale | $365,000$116/sqft |
Source: RE/MAX Preferred, REALTORS #1290900 Report a problem | ||
| 5/30/2018 | Price change | $365,000-2.7%$116/sqft |
Source: RE/MAX Preferred, REALTORS #1290900 Report a problem | ||
| 2/2/2018 | Listed for sale | $375,000$119/sqft |
Source: RE/MAX Preferred, REALTORS #1290900 Report a problem | ||
| 11/29/2016 | Listing removed | $2,750+1.9%$1/sqft |
Source: RE/MAX Preferred, REALTORS #1199133 Report a problem | ||
| 7/9/2015 | Listing removed | $2,700$1/sqft |
Source: RE/MAX Preferred/Associates Boerne, Realtors #1123308 Report a problem | ||
| 6/26/2015 | Listed for rent | $2,700+8%$1/sqft |
Source: RE/MAX PREFERRED, REALTORS #1123308 Report a problem | ||
| 4/8/2014 | Listing removed | $2,500$1/sqft |
Source: RE/MAX PREFERRED, REALTORS #1040045 Report a problem | ||
| 2/8/2014 | Listed for rent | $2,500$1/sqft |
Source: RE/MAX PREFERRED, REALTORS #1040045 Report a problem | ||
| 2/14/2012 | Listing removed | $2,500$1/sqft |
Source: RE/MAX Preferred, Realtors #922892 Report a problem | ||
| 12/3/2011 | Listed for rent | $2,500$1/sqft |
Source: RE/MAX Preferred, REALTORS #922892 Report a problem | ||
| 11/6/2009 | Sold | -- |
Source: LERA MLS #799519 Report a problem | ||
Public tax history
| Year | Property taxes | Tax assessment |
|---|---|---|
| 2025 | $12,318 +1.7% | $537,880 +1.6% |
| 2024 | $12,118 -6.8% | $529,230 -6.5% |
| 2023 | $13,003 -2.6% | $566,170 +5% |
| 2022 | $13,351 +21% | $539,320 +25.9% |
| 2021 | $11,030 | $428,480 +0.6% |
| 2020 | $11,030 +4.9% | $426,040 +5.7% |
| 2019 | $10,516 | $403,090 +5.1% |
| 2018 | $10,516 -1.1% | $383,590 -3.3% |
| 2017 | $10,633 +6.9% | $396,670 +7.1% |
| 2016 | $9,950 +4.8% | $370,510 +0.9% |
| 2015 | $9,491 | $367,090 +4.4% |
| 2014 | $9,491 | $351,690 +6.2% |
| 2013 | -- | $331,080 -0.8% |
| 2012 | -- | $333,850 +0% |
| 2011 | -- | $333,770 +1.3% |
| 2010 | -- | $329,340 -1.7% |
| 2009 | -- | $334,890 -4.8% |
| 2008 | -- | $351,870 +7.5% |
| 2007 | -- | $327,420 +23.6% |
| 2006 | -- | $264,860 +829.3% |
| 2005 | -- | $28,500 |
Find assessor info on the county website
Monthly payment
Est. payment
Payment breakdown
Explore the cost of this home by adjusting the details. Changes won't be saved.Climate risks
Neighborhood: 78258
Nearby schools
Schools provided by the listing agent
- Elementary: Blattman
- Middle: Rawlinson
- High: Clark
- District: Northside
Source: LERA MLS. This data may not be complete. We recommend contacting the local school district to confirm school assignments for this home.

Similar homes
- $699,0005 bd4 ba3.4k sqft18419 Crossprairie, San Antonio, TX 78258For Sale
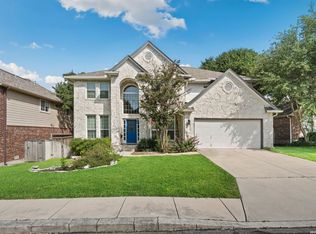
 MLS ID #1997028, Melissa Stagers TREC #435856, M. Stagers Realty Partners. LERA MLS
 - $590,0005 bd4 ba3.5k sqft23554 Seven Winds, San Antonio, TX 78258For Sale
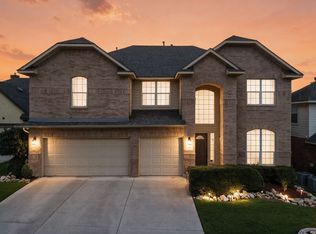 MLS ID #2019334, Melinda Zeller TREC #823396, Coldwell Banker D'Ann Harper. LERA MLS
 - $699,7775 bd4 ba4k sqft19023 Salado Canyon, San Antonio, TX 78258For Sale
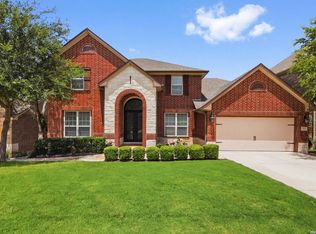 MLS ID #2016847, Helen Guajardo TREC #585266, Keller Williams Heritage. LERA MLS
 - $579,0005 bd3 ba4k sqft831 Queens Oak, San Antonio, TX 78258For Sale
 MLS ID #1956677, Lindsay Erhardt TREC #679893, SERHANT.. LERA MLS
 - $825,0005 bd4 ba4.1k sqft2911 Spider Lily, San Antonio, TX 78258For SaleMLS ID #1999676, Judith Rodriguez TREC #532493, Keller Williams Legacy. LERA MLS
- $549,9004 bd3 ba3k sqft17207 FAWN CLOUD LN, San Antonio, TX 78248For SaleMLS ID #1998624, Tammara Alarcon TREC #561134, Full Spectrum Realty. LERA MLS
- $535,0004 bd3 ba2.8k sqft13518 Orchard Ridge, San Antonio, TX 78231For SaleMLS ID #2016843, Laura Vincelette TREC #615856, Phillips & Associates Realty. LERA MLS
- $600,0004 bd3 ba2.6k sqft28555 Tristant Ridge, San Antonio, TX 78260For SaleMLS ID #2019887, Yvonne Kall TREC #521599, RE/MAX Associates Boerne. LERA MLS
- $534,0004 bd4 ba3.5k sqft24219 Big Bear, San Antonio, TX 78258For SaleMLS ID #2012182, Michael Schultz TREC #612159, Keller Williams Heritage. LERA MLS
- $675,0004 bd4 ba3.6k sqft1618 Heavens Peak, San Antonio, TX 78258For SaleMLS ID #1973388, Lisa Klein TREC #592452, JB Goodwin, REALTORS. LERA MLS
- $649,0004 bd3 ba2.9k sqft1619 Fawn Bluff, San Antonio, TX 78248For SaleMLS ID #1932307, Rich Valadez TREC #730303, JB Goodwin, REALTORS. LERA MLS
- $559,0004 bd4 ba3.2k sqft510 Chardonnet, San Antonio, TX 78232For SaleMLS ID #1952419, Lisa Sinn TREC #555396, Keller Williams Heritage. LERA MLS
- $515,0005 bd4 ba3.4k sqft24232 BEAR MTN, San Antonio, TX 78258For SaleMLS ID #2006168, Jessie Strain TREC #655907, Orchard Brokerage. LERA MLS
- $510,0004 bd3 ba3k sqft6519 Grove Creek, San Antonio, TX 78256For SaleMLS ID #2000348, Scott Malouff TREC #658231, Keller Williams Heritage. LERA MLS
- $589,0004 bd3 ba2.6k sqft23326 WOODLAWN RDG, San Antonio, TX 78259For SaleMLS ID #1993293, Chun Yu TREC #708541, Central Metro Realty. LERA MLS
- $520,0003 bd3 ba2.6k sqft6 Ancient Bend, San Antonio, TX 78248For SaleMLS ID #1955823, Cheryl Julian TREC #409369, All City San Antonio Registered Series. LERA MLS
- $485,0004 bd2 ba2.4k sqft1303 BLUFF FOREST, San Antonio, TX 78248For SaleMLS ID #2002566, Ricardo Gonzalez TREC #663626, Keller Williams Heritage. LERA MLS
- $475,0005 bd3 ba2.5k sqft25010 ARROW RDG, San Antonio, TX 78258For SaleMLS ID #1995394, Emily Bailey TREC #739124, San Antonio Portfolio KW RE. LERA MLS
- $500,0004 bd3 ba2.5k sqft2206 Deerfield Wood, San Antonio, TX 78248For SaleMLS ID #1965852, Yvonne Kall TREC #521599, RE/MAX Associates Boerne. LERA MLS
