Welcome to 23326 Woodlawn Ridge, nestled within the prestigious gated community of The Cliffs at Cibolo Canyons. This beautifully designed home blends spacious, open-concept living with a warm, modern aesthetic that's perfect for both everyday comfort and effortless entertaining. At the heart of the home, the kitchen flows seamlessly into the living room, creating an inviting space ideal for gatherings of all sizes. Step outside to a large, private patio where an in-ground spa awaits - perfect for relaxing evenings with family and friends. The primary suite on the main floor offers generous space, a stunning backyard view, dual vanities, and an expansive walk-in closet. Two additional bedrooms are also conveniently located on the main level. Upstairs, a dedicated guest bedroom with a full bath and an impressive game room provide the ultimate retreat for family and guests alike. Car enthusiasts will love the finished-feel garage, complete with polyaspartic/epoxy-coated floors, recessed lighting, upgraded modern-style doors with side windows, and wifi-enabled side-mounted openers that elevate the space to a whole new level. A whole-home water softener is also included, adding everyday comfort and long-term value. Located just minutes from the renowned Marriott TPC and Canyon Springs golf courses, and within walking distance of Johnson High School and top-rated NEISD institutions, this home offers an unmatched lifestyle in one of San Antonio's most sought-after communities.
For sale
Price cut: $6K (9/10)
$589,000
23326 WOODLAWN RDG, San Antonio, TX 78259
4beds
2,631sqft
Single Family Residence
Built in 2012
8,145 Square Feet Lot
$577,000 Zestimate®
$224/sqft
$68/mo HOA
What's special
Large private patioWarm modern aestheticFinished-feel garageWhole-home water softenerExpansive walk-in closetIn-ground spaSpacious open-concept living
- 112 days
- 720
- 65
Zillow last checked:
Listing updated:
Listed by:
Chun Yu TREC #708541 (737) 249-9010,
Central Metro Realty
Source: LERA MLS,MLS#: 1993293
Facts & features
Interior
Bedrooms & bathrooms
- Bedrooms: 4
- Bathrooms: 3
- Full bathrooms: 3
Primary bedroom
- Area: 204
- Dimensions: 17 x 12
Bedroom 2
- Area: 120
- Dimensions: 10 x 12
Bedroom 3
- Area: 130
- Dimensions: 10 x 13
Bedroom 4
- Area: 130
- Dimensions: 10 x 13
Primary bathroom
- Features: Tub/Shower Separate, Double Vanity
- Area: 110
- Dimensions: 10 x 11
Dining room
- Area: 156
- Dimensions: 12 x 13
Kitchen
- Area: 144
- Dimensions: 12 x 12
Living room
- Area: 210
- Dimensions: 15 x 14
Heating
- Central, Electric
Cooling
- Central Air
Appliances
- Included: Cooktop, Built-In Oven, Self Cleaning Oven, Microwave, Range, Gas Cooktop, Refrigerator, Disposal, Dishwasher, Water Softener Owned, Gas Water Heater, Plumb for Water Softener
- Laundry: Main Level, Laundry Room, Washer Hookup, Dryer Connection
Features
- Two Living Area, Separate Dining Room, Eat-in Kitchen, Two Eating Areas, Kitchen Island, Pantry, Study/Library, Game Room, Media Room, Utility Room Inside, High Ceilings, Open Floorplan, High Speed Internet, Walk-In Closet(s), Master Downstairs, Ceiling Fan(s), Chandelier
- Flooring: Ceramic Tile, Wood, Laminate
- Has basement: No
- Attic: Access Only,Pull Down Stairs
- Has fireplace: No
- Fireplace features: Not Applicable
Interior area
- Total interior livable area: 2,631 sqft
Video & virtual tour
Property
Parking
- Total spaces: 3
- Parking features: Three Car Garage, Garage Door Opener
- Garage spaces: 3
Accessibility
- Accessibility features: First Floor Bath, Full Bath/Bed on 1st Flr, First Floor Bedroom
Features
- Levels: Two
- Stories: 2
- Has private pool: Yes
- Pool features: In Ground, Heated
Lot
- Size: 8,145 Square Feet
Details
- Parcel number: 182180090010
Construction
Type & style
- Home type: SingleFamily
- Property subtype: Single Family Residence
Materials
- 4 Sides Masonry, Stucco
- Foundation: Slab
- Roof: Composition
Condition
- Pre-Owned
- New construction: No
- Year built: 2012
Details
- Builder name: McMillin Homes
Utilities & green energy
- Electric: CPS
- Gas: CPS
- Sewer: SAWS, Sewer System
- Water: SAWS, Water System
- Utilities for property: Cable Available
Community & HOA
Community
- Security: Smoke Detector(s), Carbon Monoxide Detector(s), Controlled Access
- Subdivision: Cliffs At Cibolo
HOA
- Has HOA: Yes
- HOA fee: $203 quarterly
- HOA name: THE CLIFFS AT CIBOLO CANYONS
Location
- Region: San Antonio
Financial & listing details
- Price per square foot: $224/sqft
- Tax assessed value: $502,460
- Annual tax amount: $11,290
- Price range: $589K - $589K
- Date on market: 6/19/2026
- Cumulative days on market: 113 days
- Listing terms: Conventional,FHA,VA Loan,Cash
Estimated market value
$577,000
$548,000 - $606,000
$2,899/mo
Price history
| Date | Event | Price |
|---|---|---|
| 9/10/2026 | Price change | $589,000-1%$224/sqft |
Source:  LERA MLS #1993293 Report a problem LERA MLS #1993293 Report a problem | ||
| 6/19/2026 | Listed for sale | $595,000+17.1%$226/sqft |
Source: LERA MLS #1993293 Report a problem | ||
| 5/3/2024 | Sold | -- |
Source: LERA MLS #1741593 Report a problem | ||
| 4/2/2024 | Pending sale | $508,000$193/sqft |
Source: LERA MLS #1741593 Report a problem | ||
| 3/11/2024 | Price change | $508,000-0.4%$193/sqft |
Source: LERA MLS #1741593 Report a problem | ||
| 1/2/2024 | Listed for sale | $510,000$194/sqft |
Source: LERA MLS #1741593 Report a problem | ||
| 1/1/2024 | Listing removed | -- |
Source: LERA MLS #1695003 Report a problem | ||
| 12/26/2023 | Price change | $510,000-3.8%$194/sqft |
Source: LERA MLS #1695003 Report a problem | ||
| 10/10/2023 | Price change | $530,000-2.8%$201/sqft |
Source: LERA MLS #1695003 Report a problem | ||
| 9/5/2023 | Price change | $545,000-5.2%$207/sqft |
Source: LERA MLS #1695003 Report a problem | ||
| 7/20/2023 | Price change | $575,000-3.4%$219/sqft |
Source: LERA MLS #1695003 Report a problem | ||
| 6/10/2023 | Listed for sale | $595,000-8.5%$226/sqft |
Source: LERA MLS #1695003 Report a problem | ||
| 6/1/2023 | Listing removed | -- |
Source: LERA MLS #1663729 Report a problem | ||
| 1/27/2023 | Listed for sale | $650,000+138.9%$247/sqft |
Source: LERA MLS #1663729 Report a problem | ||
| 12/27/2012 | Sold | -- |
Source: LERA MLS #969822 Report a problem | ||
| 11/14/2012 | Price change | $272,024-1.8%$103/sqft |
Source: Nationwide Real Estate Company #969822 Report a problem | ||
| 11/5/2012 | Price change | $277,024-3.5%$105/sqft |
Source: Nationwide Real Estate Company #969822 Report a problem | ||
| 10/23/2012 | Listed for sale | $287,024$109/sqft |
Source: Nationwide Real Estate Company #969822 Report a problem | ||
Public tax history
| Year | Property taxes | Tax assessment |
|---|---|---|
| 2025 | $8,883 -19.7% | $502,460 +3.9% |
| 2024 | $11,058 -1.3% | $483,820 -0.9% |
| 2023 | $11,205 -0.6% | $488,140 +6.9% |
| 2022 | $11,269 +24.5% | $456,670 +19.2% |
| 2021 | $9,050 | $383,050 +8.9% |
| 2020 | $9,050 -1.7% | $351,890 -0.9% |
| 2019 | $9,208 | $355,060 +2.4% |
| 2018 | $9,208 +6.4% | $346,740 +7% |
| 2017 | $8,653 +3.1% | $324,060 +4.1% |
| 2016 | $8,391 +10.5% | $311,360 +2.7% |
| 2015 | $7,594 | $303,310 +10.4% |
| 2014 | $7,594 | $274,780 +5.9% |
| 2013 | -- | $259,430 +663% |
| 2012 | -- | $34,000 +29.4% |
| 2011 | -- | $26,280 |
| 2010 | -- | $26,280 |
| 2009 | -- | $26,280 -20% |
| 2008 | -- | $32,850 |
Find assessor info on the county website
Monthly payment
Est. payment
Payment breakdown
Explore the cost of this home by adjusting the details. Changes won't be saved.Climate risks
Neighborhood: 78259
Nearby schools
Schools provided by the listing agent
- Elementary: Roan Forest
- Middle: Tejeda
- High: Johnson
- District: North East I.S.D.
Source: LERA MLS. This data may not be complete. We recommend contacting the local school district to confirm school assignments for this home.
Similar homes
- $448,0004 bd3 ba2.9k sqft23503 WOODLAWN RDG, San Antonio, TX 78259For Sale
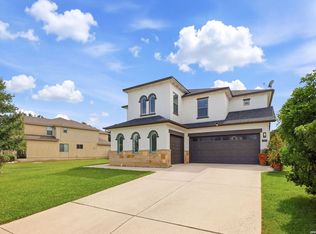
 MLS ID #1991383, Adriana Rodriguez TREC #703275, Keller Williams City-View. LERA MLS
 - $593,9004 bd3 ba2.6k sqft4207 Artabri, San Antonio, TX 78261For Sale
 MLS ID #2016658, Mark Phillips TREC #636392, Hill Country Flat Fee Realty. LERA MLS
 - $550,0004 bd4 ba3.4k sqft515 White Cyn, San Antonio, TX 78260For Sale
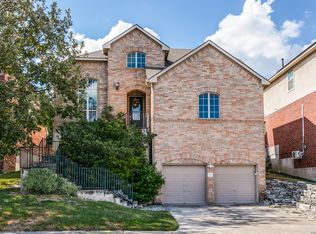 MLS ID #2021541, Matthew Farrell TREC #718390, Ashton Galo Realty. LERA MLS
 - $560,0005 bd4 ba3.5k sqft23554 Seven Winds, San Antonio, TX 78258For Sale
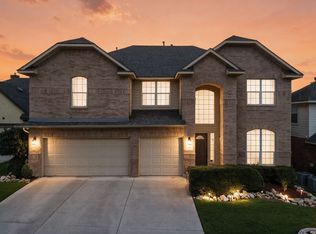 MLS ID #2019334, Melinda Zeller TREC #823396, Coldwell Banker D'Ann Harper. LERA MLS
 - $389,9904 bd3 ba2.3k sqft3523 Antigua, San Antonio, TX 78259For SaleMLS ID #1991686, Pete Montalvo TREC #610313, Keller Williams Legacy. LERA MLS
- $425,0004 bd3 ba2.1k sqft2315 Encino Pt, San Antonio, TX 78259For SaleMLS ID #2016236, David Beere TREC #613871, Texas Premier Realty. LERA MLS
- $699,0004 bd4 ba3.2k sqft24111 Seven Winds, San Antonio, TX 78258For SaleMLS ID #1990727, Cynthia Anthony TREC #572841, United Realty Group of Texas, LLC. LERA MLS
- $600,0004 bd3 ba2.8k sqft8806 SHOSHONI TRL, San Antonio, TX 78255For SaleMLS ID #2012783, Stephanie Scott TREC #720181, Resi Realty, LLC. LERA MLS
- $550,0004 bd3 ba3.1k sqft1214 Willow Knoll, San Antonio, TX 78258For SaleMLS ID #2003727, Preslie Sovereign TREC #749156, Keller Williams Heritage. LERA MLS
- $659,9003 bd4 ba2.3k sqft22602 Estacado, San Antonio, TX 78261For SaleMLS ID #2016938, Norma Lira TREC #556963, Keller Williams Heritage. LERA MLS
- $589,9003 bd3 ba3k sqft7 Greens Shadow, San Antonio, TX 78216For SaleMLS ID #1993236, Carlos Canales TREC #528758, Windsor International Realty. LERA MLS
- $699,0004 bd3 ba3k sqft22458 Estacado, San Antonio, TX 78261For SaleMLS ID #1968625, Symone Satterfield TREC #628548, Phyllis Browning Company. LERA MLS
- $535,0004 bd3 ba2.1k sqft1053 Cadogan Squire, San Antonio, TX 78260For SaleMLS ID #2021144, Crystal Woods TREC #709699, Real Broker, LLC. LERA MLS
- $434,0003 bd2 ba1.9k sqft3627 CYPRESS CPE, San Antonio, TX 78259For SaleMLS ID #1992038, Terry Todd TREC #650085, Full Spectrum Realty. LERA MLS
- $685,0004 bd3 ba2.9k sqft1706 Crystal Bridges, San Antonio, TX 78260For SaleMLS ID #2012553, Wesley Dulin TREC #836365, The Branch Real Estate. LERA MLS
- $498,9004 bd3 ba2.5k sqft55 Vienna, San Antonio, TX 78258For SaleMLS ID #2011724, Matthew Resnick TREC #561533, Kuper Sotheby's Int'l Realty. LERA MLS
- $545,0004 bd3 ba2.8k sqft2515 Ashton Village Dr, San Antonio, TX 78248For SaleMLS ID #2002575, Sandra Rangel TREC #579513, Real Broker, LLC. LERA MLS
- $560,0003 bd4 ba2.5k sqft1606 Bunchberry, San Antonio, TX 78260For SaleMLS ID #1969781, Shaunae LaCombe TREC #490636, Phyllis Browning Company. LERA MLS
- $588,0004 bd3 ba2.7k sqft8502 Nichols Rim, Boerne, TX 78015For SaleMLS ID #1964054, Amie Kuhry TREC #759343, Wellstone Properties. LERA MLS
- $440,0004 bd3 ba2.7k sqft3618 Texas Sotol, San Antonio, TX 78261For SaleMLS ID #1967457, Teresita Arenivar-Garcia TREC #611559, JB Goodwin, REALTORS. LERA MLS
