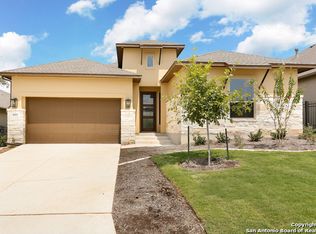
Welcome to this beautifully designed Sitterle home featuring the highly sought after and unique Bordeaux floorplan with a private casita. Thoughtfully crafted with timeless architecture and quality finishes, this home offers an exceptional blend of comfort, flexibility, and elegant living. The spacious open concept layout is filled with natural light and designed for both everyday living and entertaining. The gourmet kitchen flows seamlessly into the main living and dining areas, featuring generous cabinetry, ample counter space, and an inviting atmosphere for gathering with family and friends. One of the standout features of this home is the stunning covered outdoor living space situated between the main home and casita, creating a private courtyard style retreat complete with a beautiful fireplace. This inviting space is ideal for relaxing evenings, entertaining guests, or enjoying seamless indoor outdoor living year round. The private primary suite offers a relaxing retreat with a spa inspired ensuite bath and spacious walk in closet. Secondary bedrooms provide flexibility for guests, family, or office space, while the detached casita creates the perfect setup for multigenerational living, private guest accommodations, a home office, fitness space, or creative studio. Additional highlights include tandem 3 car garage, and thoughtfully designed spaces throughout that maximize both functionality and style. Over $70,000 in upgrades! Conveniently located near shopping, dining, major highways, and area amenities, this exceptional Sitterle home combines distinctive design, luxury, and comfort in one unforgettable property. Garden home community includes front and backyard lawn care. The highly desired Comal ISD schools are in the community~ Kinder Ranch Elementary, Piper Middle School, Piper High School.
For sale
Price cut: $15.5K (8/7)
$599,500
1606 Bunchberry, San Antonio, TX 78260
3beds
2,504sqft
:
Get pre-qualified$4,623/mo
Single Family Residence
Built in 2023
6,926 Square Feet Lot
$589,100 Zestimate®
$239/sqft
$309/mo HOA
What's special
Quality finishesPrivate courtyard style retreatFilled with natural lightSpacious walk in closetAmple counter spaceGourmet kitchenPrivate primary suite
- 43 days |
- 430 |
- 28 |
Zillow last checked:
Listing updated:
Listed by:
Shaunae LaCombe TREC #490636 (210) 723-8715,
Phyllis Browning Company
Source: LERA MLS,MLS#: 1969781
Facts & features
Interior
Bedrooms & bathrooms
- Bedrooms: 3
- Bathrooms: 4
- Full bathrooms: 3
- 1/2 bathrooms: 1
Primary bedroom
- Area: 240
- Dimensions: 16 x 15
Bedroom 2
- Area: 132
- Dimensions: 12 x 11
Bedroom 3
- Area: 168
- Dimensions: 14 x 12
Primary bathroom
- Features: Shower Only, Separate Vanity
- Area: 182
- Dimensions: 14 x 13
Kitchen
- Area: 252
- Dimensions: 21 x 12
Living room
- Area: 360
- Dimensions: 20 x 18
Heating
- Central, Natural Gas
Cooling
- Central Air
Appliances
- Included: Gas Cooktop, Disposal, Dishwasher, Plumbed For Ice Maker, Water Softener Owned
- Laundry: Main Level, Laundry Room, Washer Hookup, Dryer Connection
Features
- One Living Area, Separate Dining Room, Kitchen Island, High Ceilings, Open Floorplan, All Bedrooms Downstairs, Walk-In Closet(s), Master Downstairs, Ceiling Fan(s), Chandelier
- Flooring: Ceramic Tile
- Windows: Window Coverings
- Has basement: No
- Number of fireplaces: 2
- Fireplace features: Two, Living Room, Other
Interior area
- Total interior livable area: 2,504 sqft
Video & virtual tour
Property
Parking
- Total spaces: 3
- Parking features: Three Car Garage, Tandem, Garage Door Opener
- Garage spaces: 3
Features
- Levels: One
- Stories: 1
- Pool features: None, Community
Lot
- Size: 6,926 Square Feet
Details
- Parcel number: 048541060060
Construction
Type & style
- Home type: SingleFamily
- Architectural style: Mediterranean
- Property subtype: Single Family Residence
Materials
- Stucco
- Foundation: Slab
- Roof: Composition
Condition
- Pre-Owned
- New construction: No
- Year built: 2023
Details
- Builder name: Sitterle
Utilities & green energy
- Water: Water System
Community & HOA
Community
- Security: Prewired, Controlled Access
- Subdivision: Kinder Ranch Settlers Ridge
HOA
- Has HOA: Yes
- HOA fee: $927 quarterly
- HOA name: FIRST SERVICE RESIDENTIAL
Location
- Region: San Antonio
Financial & listing details
- Price per square foot: $239/sqft
- Tax assessed value: $660,810
- Annual tax amount: $12,299
- Price range: $599.5K - $599.5K
- Date on market: 6/25/2026
- Cumulative days on market: 42 days
- Listing terms: Conventional,FHA,VA Loan,Cash
Estimated market value
$589,100
$560,000 - $619,000
$3,110/mo
Price history
| Date | Event | Price |
|---|---|---|
| 8/7/2026 | Price change | $599,500-2.5%$239/sqft |
Source:  LERA MLS #1969781 Report a problem LERA MLS #1969781 Report a problem | ||
| 6/25/2026 | Listed for sale | $615,000$246/sqft |
Source: LERA MLS #1969781 Report a problem | ||
Public tax history
| Year | Property taxes | Tax assessment |
|---|---|---|
| 2025 | $5,378 +0.2% | $660,810 -0.2% |
| 2024 | $5,368 +125.3% | $662,070 +105.8% |
| 2023 | $2,382 +377% | $321,730 +436.2% |
| 2022 | $499 | $60,000 |
Find assessor info on the county website
Monthly payment
Est. payment
Payment breakdown
Explore the cost of this home by adjusting the details. Changes won't be saved.Climate risks
Neighborhood: 78260
Nearby schools
GreatSchools rating
- 9/10Kinder Ranch ElementaryGrades: PK-5Distance: 0.7 mi
- 10/10Pieper Ranch MiddleGrades: 6-8Distance: 0.5 mi
- 7/10Pieper High SchoolGrades: 9-12Distance: 0.2 mi
Schools provided by the listing agent
- Elementary: Kinder Ranch Elementary
- Middle: Pieper Ranch
- High: Pieper
- District: Comal
Source: LERA MLS. This data may not be complete. We recommend contacting the local school district to confirm school assignments for this home.
- $452,3003 bd3 ba2k sqft1610 Bunchberry, San Antonio, TX 78260Off Market
- $568,1003 bd2 ba2.5k sqft1602 Bunchberry, San Antonio, TX 78260Off Market
- $--3 bd3 ba2.1k sqft1611 Bunchberry, San Antonio, TX 78260Sold
- $506,3004 bd3 ba2.5k sqft28902 Cherry Valley, San Antonio, TX 78260Off Market

- $--3 bd3 ba2.6k sqft1614 Bunchberry, San Antonio, TX 78260Sold
- $240-- bd-- ba-- sqftE Borgfeld Rd, San antonio, TX 78260Off Market
- $525,2003 bd2 ba2.3k sqft1618 Bunchberry, San Antonio, TX 78260Off Market
- $684,4003 bd3 ba2.6k sqft1607 Bunchberry, San Antonio, TX 78260Off Market
A local agent can set up tours, give advice and negotiate with sellers.
Similar homes
- $550,0004 bd3 ba2.4k sqft1102 Cadogan Squire, San Antonio, TX 78260For Sale

 MLS ID #2005982, Jeff Smith TREC #430382, San Antonio Elite Realty. LERA MLS
 - $599,9994 bd4 ba2.9k sqft1414 Cleland Place, San Antonio, TX 78260New Construction
 MLS ID #1924133, Tiffanie Kamish TREC #796545, LPT Realty, LLC. LERA MLS
 - $440,0003 bd2 ba1.7k sqft1172 Cadogan Squire, San Antonio, TX 78260For Sale
 MLS ID #1993461, Leigha Sutton TREC #747148, JB Goodwin, REALTORS. LERA MLS
 - $599,9903 bd4 ba2.3k sqft24739 Para Siempre, San Antonio, TX 78261For Sale
 MLS ID #1998774, Stefanie McCarty TREC #688984, Keller Williams Heritage. LERA MLS
 - $650,0004 bd4 ba3.1k sqft431 Tranquil Oak, San Antonio, TX 78260For SaleMLS ID #1991265, Kasondra Aguilar TREC #750908, Keller Williams Heritage. LERA MLS
- $619,9004 bd3 ba2.5k sqft4420 Amen Corner, San Antonio, TX 78261For SaleMLS ID #1997320, Erica Torres TREC #684684, Xsellence Realty. LERA MLS
- $420,0005 bd4 ba2.6k sqft5102 Tee Box Ct, San Antonio, TX 78261For SaleMLS ID #2006422, Kristyna Umbaugh TREC #684917, Arabella Realty, LLC. LERA MLS
- $615,0005 bd4 ba2.7k sqft25028 Las Pilas, San Antonio, TX 78261For SaleMLS ID #1960616, Samantha Vandenheuvel TREC #789547, Exquisite Properties, LLC. LERA MLS
- $635,0004 bd3 ba2.3k sqft9015 Mendrin Rdg, Fair Oaks Ranch, TX 78015For SaleMLS ID #2006035, Michelle Buchanan TREC #590383, Magnolia Realty. LERA MLS
- $618,0005 bd5 ba3k sqft24734 Resort Parkway, San Antonio, TX 78261For SaleMLS ID #1990622, Jordan Martin-Funk TREC #803305, SERHANT.. LERA MLS
- $639,9004 bd3 ba2.4k sqft24066 Sidehill Lie, San Antonio, TX 78261For SaleMLS ID #1959736, Amanda Alingod TREC #718833, San Antonio Portfolio KW RE. LERA MLS
- $645,0004 bd3 ba2.3k sqft24013 Sidehill Lie, San Antonio, TX 78261For SaleMLS ID #1936407, Gregory Braswell TREC #676417, Braswell Realty. LERA MLS
- $650,0004 bd4 ba3.2k sqft24740 Malka, San Antonio, TX 78261For SaleMLS ID #1964451, Carolyn Trevino TREC #749586, Orchard Brokerage. LERA MLS
- $445,9004 bd3 ba2k sqft29503 Frontier Way, San Antonio, TX 78260For SaleMLS ID #1961659, Susan Stroman TREC #648214, Premier Realty Group Platinum. LERA MLS
- $652,9504 bd3 ba3.3k sqft24948 Resort Parkway, San Antonio, TX 78261For SaleMLS ID #1990310, Labib Hashim TREC #714577, Keller Williams Heritage. LERA MLS
- $515,0004 bd3 ba2.3k sqft331 RED ROCK CYN, San Antonio, TX 78258For SaleMLS ID #2004318, Tim Ohlbrecht TREC #728677, Real Broker, LLC. LERA MLS
- $589,0004 bd3 ba2.5k sqft9015 Raven Pointe, San Antonio, TX 78255For SaleMLS ID #2001561, Mavely Escalera TREC #822212, AXIS Brokerage. LERA MLS
- $459,9004 bd3 ba2.3k sqft31752 Meander Ln, Bulverde, TX 78163For SaleMLS ID #2005518, Victoria Westermann TREC #714413, SERHANT.. LERA MLS
- $719,0004 bd3 ba2.6k sqft23218 Curvado, San Antonio, TX 78261For SaleMLS ID #1995834, Daniel Murphy TREC #521233, Home Team of America. LERA MLS
- $675,0004 bd4 ba2.9k sqft24718 Resort Pkwy, San Antonio, TX 78261For SaleMLS ID #1944952, Carlos Mendoza TREC #632982, Real Broker, LLC. LERA MLS
