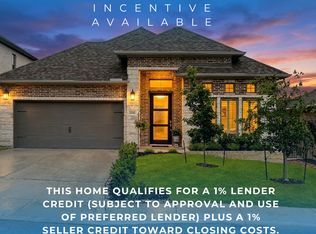
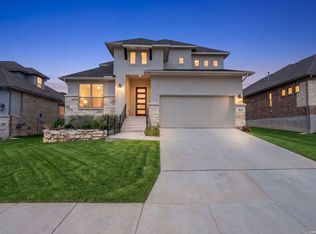
Live where Hill Country luxury, resort-style surroundings, and everyday convenience meet. Located in the sold-out, gated community of Monte Verde near TPC San Antonio and the JW Marriott Hill Country Resort & Spa, this move-in-ready Perry Homes residence offers a rare opportunity in one of North San Antonio's most desirable communities. Set on a corner homesite, this impressive one-story home features no carpet in the common areas of the home, the primary room and the game room. Elevated door frames, soaring ceilings, and a dramatic extended entry with a 13-foot ceiling. The open kitchen, dining area, and family room create a bright, seamless space for everyday living and entertaining. The kitchen offers generous counter space, a 5-burner gas cooktop, corner walk-in pantry, abundant cabinetry, and a large island with built-in seating. A wall of windows fills the family room with natural light, while the game room with French doors adds flexible space for an office, media room, or second living area. The private primary suite includes dual vanities, a garden tub, glass-enclosed shower, and two walk-in closets. Every secondary bedroom also features a walk-in closet. Additional highlights include 3 full bathrooms, a mud room off the 2-car garage, tankless gas water heater, pre-plumbed water softener connection, and a covered backyard patio. With new construction no longer available in this community, this nearly new Perry home delivers premium design, flexible living, and a coveted Cibolo Canyons address.
For sale
$619,900
4420 Amen Corner, San Antonio, TX 78261
4beds
2,536sqft
:
Get pre-qualified$4,549/mo
Single Family Residence
Built in 2023
8,886 Square Feet Lot
$-- Zestimate®
$244/sqft
$135/mo HOA
What's special
Covered backyard patioElevated door framesSoaring ceilingsCorner homesitePrivate primary suiteAbundant cabinetryCorner walk-in pantry
- 37 days |
- 178 |
- 7 |
Zillow last checked:
Listing updated:
Listed by:
Erica Torres TREC #684684 (210) 478-7193,
Xsellence Realty
Source: LERA MLS,MLS#: 1997320
Facts & features
Interior
Bedrooms & bathrooms
- Bedrooms: 4
- Bathrooms: 3
- Full bathrooms: 3
Primary bedroom
- Features: Walk-In Closet(s), Multi-Closets, Full Bath
- Area: 252
- Dimensions: 18 x 14
Bedroom 2
- Area: 143
- Dimensions: 13 x 11
Bedroom 3
- Area: 143
- Dimensions: 13 x 11
Bedroom 4
- Area: 143
- Dimensions: 13 x 11
Primary bathroom
- Features: Tub/Shower Separate, Separate Vanity, Soaking Tub
- Area: 144
- Dimensions: 12 x 12
Dining room
- Area: 162
- Dimensions: 18 x 9
Family room
- Area: 340
- Dimensions: 20 x 17
Kitchen
- Area: 135
- Dimensions: 15 x 9
Living room
- Area: 340
- Dimensions: 20 x 17
Office
- Area: 198
- Dimensions: 18 x 11
Heating
- Central, Electric
Cooling
- Central Air
Appliances
- Included: Self Cleaning Oven, Microwave, Range, Gas Cooktop, Refrigerator, Disposal, Dishwasher, Plumbed For Ice Maker, Vented Exhaust Fan, Electric Water Heater, Plumb for Water Softener, Tankless Water Heater
- Laundry: Main Level, Laundry Room, Washer Hookup, Dryer Connection
Features
- One Living Area, Liv/Din Combo, Kitchen Island, Pantry, Study/Library, High Ceilings, Open Floorplan, High Speed Internet, Walk-In Closet(s), Ceiling Fan(s), Solid Counter Tops, Programmable Thermostat
- Flooring: Ceramic Tile
- Windows: Double Pane Windows, Low Emissivity Windows, Window Coverings
- Has basement: No
- Has fireplace: No
- Fireplace features: Not Applicable
Interior area
- Total interior livable area: 2,536 sqft
Property
Parking
- Total spaces: 2
- Parking features: Two Car Garage, Garage Door Opener
- Garage spaces: 2
Features
- Levels: One
- Stories: 1
- Patio & porch: Covered
- Exterior features: Sprinkler System, Rain Gutters
- Has private pool: Yes
- Pool features: None, Other, Community
- Fencing: Wrought Iron
Lot
- Size: 8,886 Square Feet
- Features: Corner Lot, Curbs, Sidewalks, Streetlights
- Residential vegetation: Mature Trees, Mature Trees (ext feat)
Details
- Parcel number: 049092290050
Construction
Type & style
- Home type: SingleFamily
- Architectural style: Traditional
- Property subtype: Single Family Residence
Materials
- Brick, Stone, Siding
- Foundation: Slab
- Roof: Heavy Composition
Condition
- Pre-Owned
- New construction: No
- Year built: 2023
Details
- Builder name: Perry Homes
Utilities & green energy
- Electric: Smart Electric Meter
- Utilities for property: Cable Available, Private Garbage Service
Green energy
- Green verification: ENERGY STAR Certified Homes
Community & HOA
Community
- Features: Clubhouse, Playground, Jogging Trails, Sports Court, Bike Trails, Cluster Mail Box
- Security: Smoke Detector(s), Security System Owned, Controlled Access
- Subdivision: Cibolo Canyons/Monteverde
HOA
- Has HOA: Yes
- HOA fee: $810 semi-annually
- HOA name: ALAMO MANAGEMENT GROUP
Location
- Region: San Antonio
Financial & listing details
- Price per square foot: $244/sqft
- Annual tax amount: $13,047
- Price range: $619.9K - $619.9K
- Date on market: 7/3/2026
- Cumulative days on market: 259 days
- Listing terms: Conventional,FHA,VA Loan,Cash
- Road surface type: Paved
Estimated market value
Not available
Estimated sales range
Not available
Not available
Price history
| Date | Event | Price |
|---|---|---|
| 7/3/2026 | Listed for sale | $619,900+3.3%$244/sqft |
Source:  LERA MLS #1997320 Report a problem LERA MLS #1997320 Report a problem | ||
| 10/26/2023 | Sold | -- |
Source: LERA MLS #1687540 Report a problem | ||
| 9/13/2023 | Pending sale | $599,900$237/sqft |
Source: LERA MLS #1687540 Report a problem | ||
| 9/6/2023 | Price change | $599,900-2.4%$237/sqft |
Source: LERA MLS #1687540 Report a problem | ||
| 9/1/2023 | Price change | $614,900-0.8%$242/sqft |
Source: LERA MLS #1687540 Report a problem | ||
| 8/18/2023 | Price change | $619,900-3.1%$244/sqft |
Source: LERA MLS #1687540 Report a problem | ||
| 7/18/2023 | Price change | $639,900-1.5%$252/sqft |
Source: LERA MLS #1687540 Report a problem | ||
| 7/11/2023 | Price change | $649,900-0.3%$256/sqft |
Source: LERA MLS #1687540 Report a problem | ||
| 7/5/2023 | Price change | $651,900+0.3%$257/sqft |
Source: LERA MLS #1687540 Report a problem | ||
| 6/7/2023 | Price change | $649,900-0.3%$256/sqft |
Source: LERA MLS #1687540 Report a problem | ||
| 6/2/2023 | Price change | $651,900+0.9%$257/sqft |
Source: LERA MLS #1687540 Report a problem | ||
| 5/12/2023 | Listed for sale | $645,900$255/sqft |
Source: LERA MLS #1687540 Report a problem | ||
Public tax history
Tax history is unavailable.
Monthly payment
Est. payment
Payment breakdown
Explore the cost of this home by adjusting the details. Changes won't be saved.Climate risks
Neighborhood: 78261
Nearby schools
GreatSchools rating
- 10/10Indian Springs Elementary SchoolGrades: PK-5Distance: 2.1 mi
- 7/10New Middle #8Grades: 6-8Distance: 5.5 mi
- 7/10Pieper High SchoolGrades: 9-12Distance: 4.4 mi
Schools provided by the listing agent
- Elementary: Wortham Oaks
- Middle: Kitty Hawk
- High: Veterans Memorial
- District: Judson
Source: LERA MLS. This data may not be complete. We recommend contacting the local school district to confirm school assignments for this home.
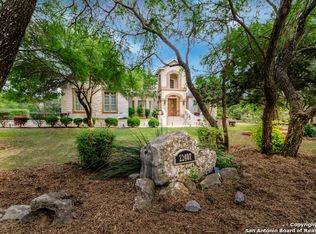
- $983,3004 bd3 ba4.3k sqft22407 Old Fossil Rd, San Antonio, TX 78261Off Market
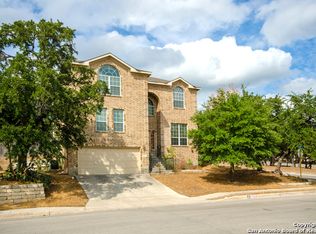
- $388,0004 bd4 ba3.2k sqft4427 Manitou Bay, San Antonio, TX 78261Off Market
- $346,6004 bd2 ba2.7k sqft4718 Branching Bay, San Antonio, TX 78261Off Market
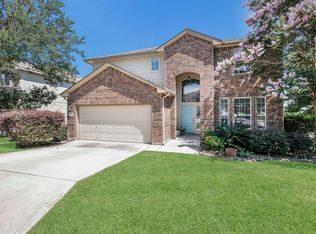
- $376,2004 bd3 ba2.6k sqft3702 Ajuga St, San Antonio, TX 78261Off Market
- $348,7004 bd2 ba2.1k sqft25622 Coral Vine St, San Antonio, TX 78261Off Market
- $--4 bd3 ba3.3k sqft2922 Kentucky Oaks, San Antonio, TX 78261Sold
- $--4 bd2 ba2.1k sqft7535 Elegante Way, San Antonio, TX 78261Sold
- $322,4004 bd2 ba2.8k sqft16614 Intermezzo Way, San Antonio, TX 78261Off Market
- $344,6004 bd3 ba2.5k sqft7538 Elegante Way, San Antonio, TX 78261Off Market
A local agent can set up tours, give advice and negotiate with sellers.
Similar homes
- $639,9004 bd3 ba2.4k sqft24066 Sidehill Lie, San Antonio, TX 78261For Sale
 MLS ID #1959736, Amanda Alingod TREC #718833, San Antonio Portfolio KW RE. LERA MLS
 - $645,0004 bd3 ba2.3k sqft24013 Sidehill Lie, San Antonio, TX 78261For Sale
 MLS ID #1936407, Gregory Braswell TREC #676417, Braswell Realty. LERA MLS
 - $635,0004 bd3 ba3k sqft25023 Las Pilas, San Antonio, TX 78261For Sale
 MLS ID #2006833, Leslie West TREC #631669, Real Broker, LLC. LERA MLS
 - $599,9903 bd4 ba2.3k sqft24739 Para Siempre, San Antonio, TX 78261For Sale
 MLS ID #1998774, Stefanie McCarty TREC #688984, Keller Williams Heritage. LERA MLS
 - $652,9504 bd3 ba3.3k sqft24948 Resort Parkway, San Antonio, TX 78261For SaleMLS ID #1990310, Labib Hashim TREC #714577, Keller Williams Heritage. LERA MLS
- $615,0005 bd4 ba2.7k sqft25028 Las Pilas, San Antonio, TX 78261For SaleMLS ID #1960616, Samantha Vandenheuvel TREC #789547, Exquisite Properties, LLC. LERA MLS
- $618,0005 bd5 ba3k sqft24734 Resort Parkway, San Antonio, TX 78261For SaleMLS ID #1990622, Jordan Martin-Funk TREC #803305, SERHANT.. LERA MLS
- $650,0004 bd4 ba3.2k sqft24740 Malka, San Antonio, TX 78261For SaleMLS ID #1964451, Carolyn Trevino TREC #749586, Orchard Brokerage. LERA MLS
- $669,9004 bd3 ba2.8k sqft3716 Cualquiera, San Antonio, TX 78261For SaleMLS ID #1950795, Derrell Skillman TREC #639690, Redfin Corporation. LERA MLS
- $675,0004 bd4 ba2.9k sqft24718 Resort Pkwy, San Antonio, TX 78261For SaleMLS ID #1944952, Carlos Mendoza TREC #632982, Real Broker, LLC. LERA MLS
- $420,0005 bd4 ba2.6k sqft5102 Tee Box Ct, San Antonio, TX 78261For SaleMLS ID #2006422, Kristyna Umbaugh TREC #684917, Arabella Realty, LLC. LERA MLS
- $550,0004 bd3 ba2.4k sqft1102 Cadogan Squire, San Antonio, TX 78260For SaleMLS ID #2005982, Jeff Smith TREC #430382, San Antonio Elite Realty. LERA MLS
- $664,9994 bd3 ba3.2k sqft24138 Sidehill Lie, San Antonio, TX 78261For SaleMLS ID #1836159, Gerardo Parra TREC #646086, Galvan Wheeler. LERA MLS
- $470,0004 bd4 ba2.9k sqft22012 GYPSY VW, San Antonio, TX 78261For SaleMLS ID #1962511, Michael McCall TREC #708391, JB Goodwin, REALTORS. LERA MLS
- $650,0004 bd4 ba3.1k sqft431 Tranquil Oak, San Antonio, TX 78260For SaleMLS ID #1991265, Kasondra Aguilar TREC #750908, Keller Williams Heritage. LERA MLS
- $424,9004 bd3 ba2.2k sqft22119 Approach, San Antonio, TX 78261For SaleMLS ID #1973499, Korina Wang TREC #634310, Resi Realty, LLC. LERA MLS
- $599,5003 bd4 ba2.5k sqft1606 Bunchberry, San Antonio, TX 78260For SaleMLS ID #1969781, Shaunae LaCombe TREC #490636, Phyllis Browning Company. LERA MLS
- $415,0004 bd3 ba3k sqft22347 ESCALANTE RUN, San Antonio, TX 78261For SaleMLS ID #1995499, Jackie Huff TREC #715411, Classic Realty. LERA MLS
- $599,9994 bd4 ba2.9k sqft1414 Cleland Place, San Antonio, TX 78260New ConstructionMLS ID #1924133, Tiffanie Kamish TREC #796545, LPT Realty, LLC. LERA MLS
- $420,0004 bd3 ba2.6k sqft2738 SUMMIT VW, San Antonio, TX 78261For SaleMLS ID #1967422, Rachel Wallace TREC #646958, eXp Realty. LERA MLS
