Built in June 2023 and in better-than-new condition, this stunning designer-inspired home offers modern style, energy efficiency, and a highly functional layout. With 4 bedrooms, 3 full baths, and a dedicated study or office, the floor plan provides flexibility for both everyday living and working from home. Soaring 12-14 foot ceilings create an open, airy feel, while large windows bring in abundant natural light. The kitchen serves as the heart of the home, featuring a 5-burner gas stove, stainless steel appliances, custom shaker cabinetry, and an oversized quartz island with seating. Additional highlights include quartz countertops, a geometric subway tile backsplash, under-cabinet lighting, upgraded fixtures, and a deep sink. A whole-home water softener with reverse osmosis adds convenience and quality. The spacious primary suite and well-sized secondary bedrooms offer comfort and privacy, while the overall layout flows easily from room to room. Every detail has been carefully selected to balance style and practicality. Step outside to a backyard designed for relaxation and entertaining, with a covered custom flagstone patio, wood-stained fencing, and peaceful tree-lined views. Located in the sought-after Monteverde subdivision within the JW Marriott Resort/TPC Golf Community, residents enjoy access to amenities including pools, tennis courts, a fitness center, playground, and walking trails. The home is also conveniently close to shopping, dining, entertainment, and major highways. This property presents a rare opportunity to own a move-in ready home with modern finishes and thoughtful upgrades throughout. Book your personal tour today!
For sale
Price cut: $20K (6/23)
$669,900
3716 Cualquiera, San Antonio, TX 78261
4beds
2,820sqft
Single Family Residence
Built in 2023
7,797 Square Feet Lot
$658,300 Zestimate®
$238/sqft
$140/mo HOA
What's special
Wood-stained fencingDedicated study or officeStainless steel appliancesQuartz countertopsPeaceful tree-lined viewsCovered custom flagstone patioGeometric subway tile backsplash
- 146 days |
- 276 |
- 20 |
Zillow last checked:
Listing updated:
Listed by:
Derrell Skillman TREC #639690 (210) 789-2608,
Redfin Corporation
Source: LERA MLS,MLS#: 1950795
Facts & features
Interior
Bedrooms & bathrooms
- Bedrooms: 4
- Bathrooms: 3
- Full bathrooms: 3
Primary bedroom
- Area: 330
- Dimensions: 22 x 15
Bedroom 2
- Area: 135
- Dimensions: 9 x 15
Bedroom 3
- Area: 143
- Dimensions: 13 x 11
Bedroom 4
- Area: 154
- Dimensions: 14 x 11
Primary bathroom
- Features: Tub/Shower Separate, Double Vanity
- Area: 154
- Dimensions: 14 x 11
Dining room
- Area: 143
- Dimensions: 11 x 13
Kitchen
- Area: 195
- Dimensions: 15 x 13
Living room
- Area: 396
- Dimensions: 22 x 18
Heating
- Central, Electric
Cooling
- Ceiling Fan(s), Central Air
Appliances
- Included: Cooktop, Built-In Oven, Self Cleaning Oven, Microwave, Range, Refrigerator, Disposal, Dishwasher, Vented Exhaust Fan, Tankless Water Heater, ENERGY STAR Qualified Appliances
- Laundry: Washer Hookup, Dryer Connection
Features
- One Living Area, Eat-in Kitchen, Master Downstairs, Ceiling Fan(s), Chandelier, Programmable Thermostat
- Flooring: Carpet, Ceramic Tile, Other
- Windows: Double Pane Windows, Window Coverings
- Has basement: No
- Number of fireplaces: 1
- Fireplace features: One
Interior area
- Total interior livable area: 2,820 sqft
Video & virtual tour
Property
Parking
- Total spaces: 2
- Parking features: Two Car Garage, Garage Door Opener, Pad Only (Off Street)
- Garage spaces: 2
Features
- Levels: One
- Stories: 1
- Patio & porch: Covered
- Exterior features: Sprinkler System, Rain Gutters
- Pool features: None, Community
- Fencing: Privacy
Lot
- Size: 7,797 Square Feet
Details
- Parcel number: 049092170130
Construction
Type & style
- Home type: SingleFamily
- Property subtype: Single Family Residence
Materials
- Brick, 3 Sides Masonry, Stone, Siding, Foam Insulation
- Foundation: Slab
- Roof: Composition
Condition
- Pre-Owned
- New construction: No
- Year built: 2023
Details
- Builder name: Castlerock Homes
Utilities & green energy
- Utilities for property: City Garbage service
Green energy
- Energy efficient items: Variable Speed HVAC, Insulation
- Water conservation: Rain/Freeze Sensors
Community & HOA
Community
- Features: Tennis Court(s), Clubhouse, Playground, Jogging Trails, Sports Court, Bike Trails, BBQ/Grill, Basketball Court
- Security: Smoke Detector(s), Prewired, Controlled Access
- Subdivision: Cibolo Canyons/Monteverde
HOA
- Has HOA: Yes
- HOA fee: $140 monthly
- HOA name: ATMOS LIVING MGMT CI
Location
- Region: San Antonio
Financial & listing details
- Price per square foot: $238/sqft
- Tax assessed value: $581,180
- Annual tax amount: $11,500
- Price range: $669.9K - $669.9K
- Date on market: 4/3/2026
- Cumulative days on market: 147 days
- Listing terms: Conventional,FHA,VA Loan,Cash
- Road surface type: Paved
Estimated market value
$658,300
$625,000 - $691,000
$3,066/mo
Price history
| Date | Event | Price |
|---|---|---|
| 8/7/2026 | Listed for rent | $3,799$1/sqft |
Source: LERA MLS #2006852 Report a problem | ||
| 6/23/2026 | Price change | $669,900-2.9%$238/sqft |
Source:  LERA MLS #1950795 Report a problem LERA MLS #1950795 Report a problem | ||
| 4/3/2026 | Listed for sale | $689,900$245/sqft |
Source: LERA MLS #1950795 Report a problem | ||
Public tax history
| Year | Property taxes | Tax assessment |
|---|---|---|
| 2025 | $11,401 -4.1% | $581,180 +1.2% |
| 2024 | $11,886 +71.9% | $574,550 +79.5% |
| 2023 | $6,917 +227.9% | $320,000 +288.3% |
| 2022 | $2,109 | $82,400 +18.7% |
| 2021 | -- | $69,400 |
Find assessor info on the county website
Monthly payment
Est. payment
Payment breakdown
Explore the cost of this home by adjusting the details. Changes won't be saved.Climate risks
Neighborhood: 78261
Nearby schools
GreatSchools rating
- 9/10Wortham Oaks Elementary SchoolGrades: PK-6Distance: 3.4 mi
- 5/10Kitty Hawk Middle SchoolGrades: 6-8Distance: 10.9 mi
- 3/10Veterans Memorial High SchoolGrades: 9-12Distance: 6.6 mi
Schools provided by the listing agent
- Elementary: Wortham Oaks
- Middle: Kitty Hawk
- High: Veterans Memorial
- District: Judson
Source: LERA MLS. This data may not be complete. We recommend contacting the local school district to confirm school assignments for this home.
- $--4 bd3 ba2.6k sqft3720 Cualquiera, San Antonio, TX 78261Sold

- $577,6004 bd3 ba2.9k sqft3706 Cualquiera, San Antonio, TX 78261Off Market
- $661,4005 bd4 ba3.3k sqft25219 Ahava, San Antonio, TX 78261Off Market
- $494,0003 bd2 ba2.4k sqft3811 Monteverde Way, San Antonio, TX 78261Off Market
- $609,8004 bd3 ba3k sqft3815 Monteverde Way, San Antonio, TX 78261Off Market
- $738,7005 bd4 ba3.6k sqft3725 Cualquiera, San Antonio, TX 78261Off Market
- $561,0004 bd3 ba2.6k sqft3705 Cualquiera, San Antonio, TX 78261Off Market
- $618,1005 bd4 ba3.6k sqft25211 Ahava, San Antonio, TX 78261Off Market
A local agent can set up tours, give advice and negotiate with sellers.
Similar homes
- $675,0004 bd4 ba2.9k sqft24718 Resort Pkwy, San Antonio, TX 78261For Sale
 MLS ID #1944952, Carlos Mendoza TREC #632982, Real Broker, LLC. LERA MLS
 - $550,0005 bd4 ba2.9k sqft4002 Arena Blanca, San Antonio, TX 78261For Sale
 MLS ID #1960156, Kimberly Herrera TREC #755512, Keller Williams City-View. LERA MLS
 - $615,0005 bd4 ba2.7k sqft25028 Las Pilas, San Antonio, TX 78261For Sale
 MLS ID #1960616, Samantha Vandenheuvel TREC #789547, Exquisite Properties, LLC. LERA MLS
 - $529,9004 bd3 ba2.5k sqft4110 MONTEVERDE VW, San Antonio, TX 78261For Sale
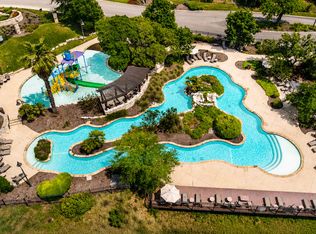 MLS ID #1994796, Laila Kamel TREC #656003, Lifestyle Design Realty, LLC. LERA MLS
 - $645,0004 bd3 ba2.3k sqft24013 Sidehill Lie, San Antonio, TX 78261For SaleMLS ID #1936407, Gregory Braswell TREC #676417, Braswell Realty. LERA MLS
- $619,9004 bd3 ba2.5k sqft4420 Amen Corner, San Antonio, TX 78261For SaleMLS ID #1997320, Erica Torres TREC #684684, Xsellence Realty. LERA MLS
- $599,9995 bd5 ba3k sqft24734 Resort Parkway, San Antonio, TX 78261For SaleMLS ID #1990622, Jordan Martin-Funk TREC #803305, SERHANT.. LERA MLS
- $549,9003 bd4 ba2.1k sqft4719 AVERY WAY, San Antonio, TX 78261For SaleMLS ID #2010013, Bryan Warhurst TREC #0706251, Keller Williams Heritage. LERA MLS
- $620,0004 bd3 ba3.1k sqft3731 Avia Oaks, San Antonio, TX 78259For SaleMLS ID #2008505, Kayle Hutchison TREC #661122, JB Goodwin, REALTORS. LERA MLS
- $714,9904 bd4 ba3.3k sqft23118 Evangeline, San Antonio, TX 78258For SaleMLS ID #1970923, Dayton Schrader TREC #312921, eXp Realty. LERA MLS
- $649,9004 bd4 ba3.3k sqft29042 Talder Way, San Antonio, TX 78260For SaleMLS ID #1993203, Erica Braden TREC #802054, Keller Williams Heritage. LERA MLS
- $470,0004 bd4 ba2.9k sqft22012 GYPSY VW, San Antonio, TX 78261For SaleMLS ID #1962511, Michael McCall TREC #708391, JB Goodwin, REALTORS. LERA MLS
- $639,0004 bd3 ba2.9k sqft28502 Colares Way, San Antonio, TX 78260For SaleMLS ID #1953825, Vincent Salas TREC #516943, Texas Home Realty. LERA MLS
- $748,0003 bd3 ba2.6k sqft1916 GLENDON DR, San Antonio, TX 78260For SaleMLS ID #1967242, Joe Colunga TREC #804704, Keller Williams Legacy. LERA MLS
- $575,0004 bd4 ba3k sqft1418 CLELAND PL, San Antonio, TX 78260For SaleMLS ID #2006681, Jeremy Cobb TREC #721447, Magnolia Realty. LERA MLS
- $389,0004 bd3 ba2.3k sqft22410 Akin Nook, San Antonio, TX 78261For SaleMLS ID #1997598, Cedric Dequin TREC #645118, Phyllis Browning Company. LERA MLS
- $399,9005 bd3 ba2.5k sqft22431 Match Play, San Antonio, TX 78261For SaleMLS ID #2003037, Celeste Hayes TREC #610756, Keller Williams Boerne. LERA MLS
- $699,9004 bd4 ba3.6k sqft9007 Raven Pointe, San Antonio, TX 78255For SaleMLS ID #1997022, Tiffany Linville TREC #496957, Keller Williams Heritage. LERA MLS
- $590,0003 bd4 ba2.5k sqft1606 Bunchberry, San Antonio, TX 78260For SaleMLS ID #1969781, Shaunae LaCombe TREC #490636, Phyllis Browning Company. LERA MLS
- $635,0004 bd3 ba2.3k sqft9015 Mendrin Rdg, Fair Oaks Ranch, TX 78015For SaleMLS ID #2006035, Michelle Buchanan TREC #590383, Magnolia Realty. LERA MLS
