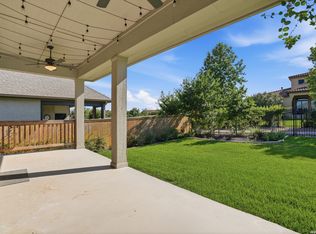
Welcome to this spacious 5-bedroom, 2.5-bathroom two-story home perfectly designed for comfort and convenience. The entry foyer leads to a powder bath before opening to the kitchen, dining, and family room in an open concept floor plan. The gourmet kitchen includes granite counter tops, stainless steel appliances, and a kitchen island overlooking the family room. The primary suite is located on the main level, while the second floor features four additional bedrooms, a versatile loft area ideal for a game room, and a cozy nook perfect for a home office. Enjoy your outdoor oasis with an extended rear covered patio, located off the family room and complete privacy with no backyard neighbors. Conveniently located near US 281 and 1604, it's part of the Cibolo Canyons HOA, an active master-planned community with exceptional amenities and access to the JW Marriott resort. Homeowners can embrace a Hill Country lifestyle with nearby shopping, dining, and entertainment. Don't miss this incredible opportunity! Don't miss the opportunity to make this dream home yours and experience the epitome of modern living in a vibrant community filled with many neighborhood amenities such as a dog park, club house, basketball court, outdoor kitchen, pool, splash pad, and playground.
For sale
Price cut: $6.1K (8/7)
$399,900
22431 Match Play, San Antonio, TX 78261
5beds
2,516sqft
Single Family Residence
Built in 2023
5,445 Square Feet Lot
$396,400 Zestimate®
$159/sqft
$85/mo HOA
What's special
Open concept floor planEntry foyerStainless steel appliancesGranite counter topsExtended rear covered patioGourmet kitchenPowder bath
- 24 days |
- 345 |
- 32 |
Likely to sell faster than
Zillow last checked:
Listing updated:
Listed by:
Celeste Hayes TREC #610756 (210) 422-0256,
Keller Williams Boerne
Source: LERA MLS,MLS#: 2003037
Facts & features
Interior
Bedrooms & bathrooms
- Bedrooms: 5
- Bathrooms: 3
- Full bathrooms: 2
- 1/2 bathrooms: 1
Primary bedroom
- Features: Walk-In Closet(s), Ceiling Fan(s), Full Bath
- Area: 255
- Dimensions: 17 x 15
Bedroom 2
- Area: 192
- Dimensions: 16 x 12
Bedroom 3
- Area: 140
- Dimensions: 10 x 14
Bedroom 4
- Area: 144
- Dimensions: 12 x 12
Bedroom 5
- Area: 140
- Dimensions: 10 x 14
Primary bathroom
- Features: Tub/Shower Separate, Double Vanity, Soaking Tub
- Area: 100
- Dimensions: 10 x 10
Dining room
- Area: 143
- Dimensions: 11 x 13
Kitchen
- Area: 132
- Dimensions: 11 x 12
Living room
- Area: 272
- Dimensions: 17 x 16
Heating
- Central, Natural Gas
Cooling
- 16+ SEER AC, Ceiling Fan(s), Central Air
Appliances
- Included: Self Cleaning Oven, Microwave, Range, Gas Cooktop, Disposal, Dishwasher, Plumbed For Ice Maker, Gas Water Heater, Plumb for Water Softener, ENERGY STAR Qualified Appliances, High Efficiency Water Heater
- Laundry: Main Level, Washer Hookup, Dryer Connection
Features
- One Living Area, Separate Dining Room, Eat-in Kitchen, Kitchen Island, Pantry, Game Room, Utility Room Inside, High Ceilings, Open Floorplan, High Speed Internet, Walk-In Closet(s), Master Downstairs, Ceiling Fan(s), Chandelier, Solid Counter Tops, Programmable Thermostat
- Flooring: Carpet, Ceramic Tile
- Windows: Double Pane Windows, Window Coverings
- Has basement: No
- Attic: 12"+ Attic Insulation,Pull Down Stairs
- Has fireplace: No
- Fireplace features: Not Applicable
Interior area
- Total interior livable area: 2,516 sqft
Property
Parking
- Total spaces: 2
- Parking features: Two Car Garage
- Garage spaces: 2
Features
- Levels: Two
- Stories: 2
- Patio & porch: Covered
- Exterior features: Sprinkler System
- Pool features: None, Community
- Fencing: Privacy
Lot
- Size: 5,445 Square Feet
- Features: Curbs, Street Gutters, Sidewalks, Streetlights, Fire Hydrant w/in 500'
Details
- Parcel number: 049077060200
Construction
Type & style
- Home type: SingleFamily
- Property subtype: Single Family Residence
Materials
- Brick, Stone, Siding, Radiant Barrier
- Foundation: Slab
- Roof: Composition
Condition
- Pre-Owned
- New construction: No
- Year built: 2023
Details
- Builder name: DR Horton
Utilities & green energy
- Electric: CPS
- Gas: CPS
- Sewer: SAWS, Sewer System
- Water: SAWS, Water System
- Utilities for property: Cable Available, Private Garbage Service
Green energy
- Energy efficient items: Variable Speed HVAC
- Indoor air quality: Contaminant Control
- Water conservation: Water-Smart Landscaping, Low Flow Commode, EF Irrigation Control
Community & HOA
Community
- Features: Clubhouse, Playground, Jogging Trails, BBQ/Grill, Basketball Court
- Security: Smoke Detector(s), Security System Owned, Carbon Monoxide Detector(s), Controlled Access
- Subdivision: Langdon
HOA
- Has HOA: Yes
- HOA fee: $1,020 annually
- HOA name: LANGDON HOA
Location
- Region: San Antonio
Financial & listing details
- Price per square foot: $159/sqft
- Annual tax amount: $7,076
- Price range: $399.9K - $399.9K
- Date on market: 7/24/2026
- Cumulative days on market: 24 days
- Listing terms: Conventional,FHA,VA Loan,Cash
- Road surface type: Paved, Asphalt
Estimated market value
$396,400
$377,000 - $416,000
$2,694/mo
Price history
| Date | Event | Price |
|---|---|---|
| 8/7/2026 | Price change | $399,900-1.5%$159/sqft |
Source:  LERA MLS #2003037 Report a problem LERA MLS #2003037 Report a problem | ||
| 7/24/2026 | Listed for sale | $406,000+13.7%$161/sqft |
Source: LERA MLS #2003037 Report a problem | ||
| 12/28/2023 | Sold | -- |
Source: LERA MLS #1709527 Report a problem | ||
| 11/8/2023 | Pending sale | $356,950$142/sqft |
Source: LERA MLS #1709527 Report a problem | ||
| 11/6/2023 | Price change | $356,950-8.7%$142/sqft |
Source: LERA MLS #1709527 Report a problem | ||
| 7/26/2023 | Listed for sale | $391,000$155/sqft |
Source:  DR Horton Report a problem DR Horton Report a problem | ||
Public tax history
Tax history is unavailable.
Monthly payment
Est. payment
Payment breakdown
Explore the cost of this home by adjusting the details. Changes won't be saved.Climate risks
Neighborhood: 78261
Nearby schools
GreatSchools rating
- 9/10Wortham Oaks Elementary SchoolGrades: PK-6Distance: 1.1 mi
- 5/10Kitty Hawk Middle SchoolGrades: 6-8Distance: 8.4 mi
- 3/10Veterans Memorial High SchoolGrades: 9-12Distance: 4.2 mi
Schools provided by the listing agent
- Elementary: Wortham Oaks
- Middle: Kitty Hawk
- High: Veterans Memorial
- District: Judson
Source: LERA MLS. This data may not be complete. We recommend contacting the local school district to confirm school assignments for this home.
- $--5 bd4 ba2.6k sqft22752 Tee Shot, San Antonio, TX 78261Sold

- $--3 bd2 ba1.3k sqft5011 Duck Hook, San Antonio, TX 78261Sold
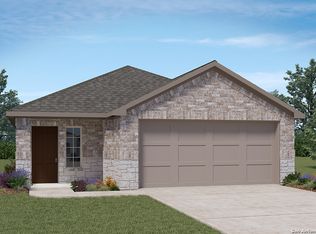
- $--4 bd3 ba2.3k sqft22522 Double Bogey, San Antonio, TX 78261Sold

- $--5 bd3 ba2.5k sqft2904 Pemberton Post, San Antonio, TX 78245Sold

- $--3 bd2 ba1.6k sqft22651 Match Play, San Antonio, TX 78261Sold
- $--3 bd3 ba1.7k sqft4207 Thyme Gdn, Von Ormy, TX 78073Sold
- $--4 bd3 ba2k sqft22407 Green Jacket, San Antonio, TX 78261Sold
- $--3 bd3 ba1.8k sqft22307 Green Jacket, San Antonio, TX 78261Sold
A local agent can set up tours, give advice and negotiate with sellers.
Similar homes
- $385,0004 bd3 ba2.7k sqft6158 Akin Elm, San Antonio, TX 78261For Sale
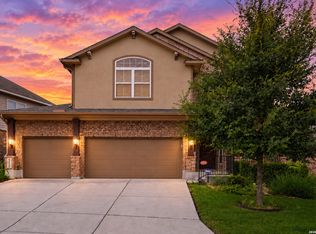
 MLS ID #1990827, Alyssia Crawford TREC #786572, Orchard Brokerage. LERA MLS
 - $415,0005 bd3 ba2.6k sqft21022 Chestnut, San Antonio, TX 78266For Sale
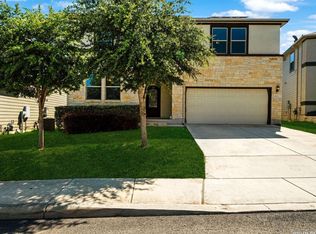 MLS ID #1952829, Ashley Nicholson TREC #575702, LPT Realty, LLC. LERA MLS
 - $425,0003 bd2 ba1.9k sqft22907 Grande Vista, San Antonio, TX 78261For Sale
 MLS ID #1928375, Christopher Beal TREC #723559, eXp Realty. LERA MLS
 - $429,5004 bd3 ba2.3k sqft21114 Chestnut Cove, San Antonio, TX 78266For Sale
 MLS ID #1963096, Ivan Terrazas TREC #530052, Keller Williams City-View. LERA MLS
 - $593,9004 bd3 ba2.6k sqft4207 Artabri, San Antonio, TX 78261For SaleMLS ID #1947864, Mark Phillips TREC #636392, Hill Country Flat Fee Realty. LERA MLS
- $385,0004 bd2 ba1.7k sqft858 Amberstone, San Antonio, TX 78258For SaleMLS ID #1970930, Georgette Bisteni Adam TREC #758590, Phyllis Browning Company. LERA MLS
- $399,9984 bd3 ba2.8k sqft8114 COOPER ML, San Antonio, TX 78255For SaleMLS ID #1969728, Betty Yenderrozos TREC #616272, RE/MAX Elite - SA. LERA MLS
- $429,9993 bd2 ba1.8k sqft21923 CAPROCK CYN, San Antonio, TX 78258For SaleMLS ID #1967647, Cindi Le TREC #777822, 5th Stream Realty. LERA MLS
- $489,0004 bd3 ba2.7k sqft13707 Oak Cabin, San Antonio, TX 78232For SaleMLS ID #2005190, Jody Carrillo TREC #787480, LPT Realty, LLC. LERA MLS
- $420,0005 bd4 ba3.4k sqft7827 Mainland Woods, San Antonio, TX 78250For SaleMLS ID #2004870, Scott Malouff TREC #658231, Keller Williams Heritage. LERA MLS
- $459,9004 bd3 ba2.3k sqft31752 Meander Ln, Bulverde, TX 78163For SaleMLS ID #2005518, Victoria Westermann TREC #714413, SERHANT.. LERA MLS
- $542,9004 bd2 ba3.5k sqft22227 Pelican Edge, San Antonio, TX 78258Off Market
- $469,9003 bd3 ba2.4k sqft31841 ACACIA VIS, Bulverde, TX 78163For SaleMLS ID #2004332, Elisa Wilcox TREC #654096, Keller Williams Heritage. LERA MLS
- $370,0004 bd3 ba2.2k sqft220 Golden Vis, Cibolo, TX 78108Active
 MLS ID #6748116, Mark Davila, All City Real Estate Ltd. Co. Unlock MLS
 - $374,9904 bd4 ba2.7k sqft6502 LOWRIE BLOCK, San Antonio, TX 78239New ConstructionLERA MLS
- $385,0005 bd3 ba3.2k sqft1146 Kite Cor, New Braunfels, TX 78130For SaleMLS ID #1995561, Michael Martinez TREC #784237, Lifestyles Realty Houston Inc.. LERA MLS
- $389,0004 bd4 ba2.2k sqft5924 American Elm, Bulverde, TX 78163For SaleMLS ID #1992766, Donna Andrews TREC #636008, Phyllis Browning Company. LERA MLS
- $430,0003 bd3 ba2.4k sqft7522 San Mirienda, Boerne, TX 78015For SaleMLS ID #2007294, Ashley Robertson TREC #431814, Kuper Sotheby's Int'l Realty. LERA MLS
- $349,0003 bd2 ba1.9k sqft31650 Acacia Vista, Bulverde, TX 78163For SaleMLS ID #2003158, Susan Brand TREC #635039, Coldwell Banker D'Ann Harper. LERA MLS
- $299,9003 bd3 ba2.1k sqft15006 Digger, San Antonio, TX 78247For SaleMLS ID #1992907, Michael Godinez TREC #651171, eXp Realty. LERA MLS
