Gorgeous, meticulously maintained 1-story home in the highly desired Canyon View community of Stone Oak! This stunning open-concept property features 3 bedrooms, 2 baths, plus a private office/study. Enjoy a beautifully upgraded designed island kitchen with granite countertops, stainless steel appliances, and gas cooking. No carpet throughout-features ceramic tile and beautiful wood flooring in all bedrooms! The primary suite offers high ceilings, a luxury bath (double vanity, garden tub, separate shower), and its own exit to the backyard along with custom walk-in closet. Outside, relax under a large covered patio with an extended concrete pad perfect for grilling and relaxing. Includes an owned water softener and full sprinkler system. Prime location with quick access to HWY 281, Loop 1604, HEB, dining, and top-tier NEISD schools (Canyon Ridge, Bush, Reagan). Schedule your showing today!
For sale
Price cut: $10K (6/28)
$429,999
21923 CAPROCK CYN, San Antonio, TX 78258
3beds
1,829sqft
:
Get pre-qualified$3,177/mo
Single Family Residence
Built in 2015
6,751 Square Feet Lot
$423,700 Zestimate®
$235/sqft
$83/mo HOA
What's special
- 72 days |
- 296 |
- 29 |
Zillow last checked:
Listing updated:
Listed by:
Cindi Le TREC #777822 (773) 301-5444,
5th Stream Realty
Source: LERA MLS,MLS#: 1967647
Facts & features
Interior
Bedrooms & bathrooms
- Bedrooms: 3
- Bathrooms: 2
- Full bathrooms: 2
Primary bedroom
- Features: Walk-In Closet(s), Full Bath
- Area: 272
- Dimensions: 16 x 17
Bedroom 2
- Area: 110
- Dimensions: 10 x 11
Bedroom 3
- Area: 110
- Dimensions: 10 x 11
Primary bathroom
- Features: Tub/Shower Separate
- Area: 100
- Dimensions: 10 x 10
Dining room
- Area: 99
- Dimensions: 9 x 11
Kitchen
- Area: 210
- Dimensions: 14 x 15
Living room
- Area: 252
- Dimensions: 14 x 18
Office
- Area: 110
- Dimensions: 11 x 10
Heating
- Central, Electric
Cooling
- Central Air
Appliances
- Included: Cooktop, Microwave, Range, Gas Cooktop, Disposal, Dishwasher, Water Softener Owned, Gas Water Heater, Plumb for Water Softener
- Laundry: Main Level, Laundry Room, Washer Hookup, Dryer Connection
Features
- One Living Area, Separate Dining Room, Kitchen Island, Pantry, Study/Library, Open Floorplan, All Bedrooms Downstairs, Walk-In Closet(s), Master Downstairs, Ceiling Fan(s), Chandelier, Solid Counter Tops
- Flooring: Ceramic Tile, Wood
- Windows: Window Coverings
- Has basement: No
- Has fireplace: No
- Fireplace features: Not Applicable
Interior area
- Total interior livable area: 1,829 sqft
Property
Parking
- Total spaces: 2
- Parking features: Two Car Garage, Garage Door Opener
- Garage spaces: 2
Features
- Levels: One
- Stories: 1
- Patio & porch: Covered
- Exterior features: Sprinkler System
- Pool features: None, Community
Lot
- Size: 6,751 Square Feet
Details
- Parcel number: 192170370070
Construction
Type & style
- Home type: SingleFamily
- Property subtype: Single Family Residence
Materials
- Brick, 3 Sides Masonry
- Foundation: Slab
- Roof: Composition
Condition
- Pre-Owned
- New construction: No
- Year built: 2015
Details
- Builder name: MI Homes
Utilities & green energy
- Sewer: Sewer System
- Water: Water System
- Utilities for property: Cable Available, City Garbage service
Community & HOA
Community
- Security: Smoke Detector(s), Security System Owned, Controlled Access
- Subdivision: Canyon Creek
HOA
- Has HOA: Yes
- HOA fee: $248 quarterly
- HOA name: CV HOMEOWNERS ASSOCIATION C/O LIFETIME HOA
- Second HOA name: Stone Oak POA
- Additional fee info: HOA Fee 2: $116.00 Annually
Location
- Region: San Antonio
Financial & listing details
- Price per square foot: $235/sqft
- Tax assessed value: $424,770
- Annual tax amount: $9,631
- Price range: $430K - $430K
- Date on market: 5/18/2026
- Cumulative days on market: 73 days
- Listing terms: Conventional,FHA,VA Loan
Estimated market value
$423,700
$403,000 - $445,000
$2,497/mo
Price history
| Date | Event | Price |
|---|---|---|
| 6/28/2026 | Price change | $429,999-2.3%$235/sqft |
Source:  LERA MLS #1967647 Report a problem LERA MLS #1967647 Report a problem | ||
| 5/18/2026 | Listed for sale | $439,999+12.8%$241/sqft |
Source: LERA MLS #1967647 Report a problem | ||
| 9/18/2023 | Sold | -- |
Source: LERA MLS #44006_1687289 Report a problem | ||
| 8/25/2023 | Pending sale | $389,990$213/sqft |
Source: LERA MLS #1687289 Report a problem | ||
| 7/21/2023 | Price change | $389,990-2.5%$213/sqft |
Source: LERA MLS #1687289 Report a problem | ||
| 7/6/2023 | Price change | $399,8000%$219/sqft |
Source: LERA MLS #1687289 Report a problem | ||
| 6/24/2023 | Listed for sale | $399,990$219/sqft |
Source: LERA MLS #1687289 Report a problem | ||
| 6/17/2023 | Contingent | $399,990$219/sqft |
Source: LERA MLS #1687289 Report a problem | ||
| 6/2/2023 | Price change | $399,990-1.2%$219/sqft |
Source: LERA MLS #1687289 Report a problem | ||
| 5/24/2023 | Price change | $404,990-2.4%$221/sqft |
Source: LERA MLS #1687289 Report a problem | ||
| 5/12/2023 | Listed for sale | $414,900+27.7%$227/sqft |
Source: LERA MLS #1687289 Report a problem | ||
| 4/5/2021 | Sold | -- |
Source: LERA MLS #1501332 Report a problem | ||
| 3/24/2021 | Pending sale | $325,000$178/sqft |
Source: LERA MLS #1501332 Report a problem | ||
| 2/21/2021 | Contingent | $325,000$178/sqft |
Source: LERA MLS #1501332 Report a problem | ||
| 1/29/2021 | Listed for sale | $325,000$178/sqft |
Source: LERA MLS #1501332 Report a problem | ||
| 5/5/2016 | Sold | -- |
Source: LERA MLS #1160289 Report a problem | ||
Public tax history
| Year | Property taxes | Tax assessment |
|---|---|---|
| 2025 | $7,023 -6.6% | $424,770 +2.7% |
| 2024 | $7,523 +29.9% | $413,680 +0.5% |
| 2023 | $5,793 -35.3% | $411,790 +13.4% |
| 2022 | $8,960 | $363,130 +22.7% |
| 2021 | -- | $295,880 +7.8% |
| 2020 | -- | $274,390 -0.8% |
| 2019 | $5,913 | $276,510 -2.6% |
| 2018 | $5,913 -4.1% | $283,780 +2.7% |
| 2017 | $6,163 +71.7% | $276,330 +107.5% |
| 2016 | $3,589 | $133,180 |
Find assessor info on the county website
Monthly payment
Est. payment
Payment breakdown
Explore the cost of this home by adjusting the details. Changes won't be saved.Climate risks
Neighborhood: Stone Oak
Nearby schools
GreatSchools rating
- 9/10Canyon Ridge Elementary SchoolGrades: PK-5Distance: 1.5 mi
- 9/10Bush Middle SchoolGrades: 6-8Distance: 1.5 mi
- 8/10Reagan High SchoolGrades: 9-12Distance: 1.8 mi
Schools provided by the listing agent
- Elementary: Canyon Ridge Elem
- Middle: Barbara Bush
- High: Ronald Reagan
- District: North East I.S.D.
Source: LERA MLS. This data may not be complete. We recommend contacting the local school district to confirm school assignments for this home.
- $495,3005 bd3 ba2.8k sqft21927 Caprock Cyn, San Antonio, TX 78258Off Market
- $452,7003 bd3 ba2.4k sqft21919 Caprock Cyn, San Antonio, TX 78258Off Market
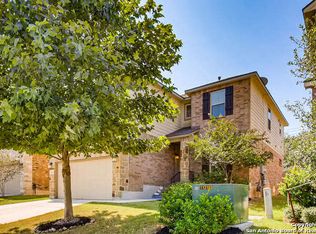
- $447,0003 bd3 ba2.4k sqft21915 Caprock Cyn, San Antonio, TX 78258Off Market
- $441,5003 bd3 ba2.4k sqft21931 Caprock Cyn, San Antonio, TX 78258Off Market

- $488,5004 bd3 ba2.9k sqft21935 Caprock Cyn, San Antonio, TX 78258Off Market
- $450,0004 bd3 ba2.4k sqft21911 Caprock Cyn, San Antonio, TX 78258For Sale
- $498,1005 bd4 ba2.7k sqft21939 Caprock Cyn, San Antonio, TX 78258Off Market
- $476,5004 bd2 ba2.5k sqft21926 Caprock Cyn, San Antonio, TX 78258Off Market
A local agent can set up tours, give advice and negotiate with sellers.
A local lender can help you make sure your offer is ready when you are.
Similar homes
- $414,9994 bd2 ba2.4k sqft407 Cushing, San Antonio, TX 78258For Sale
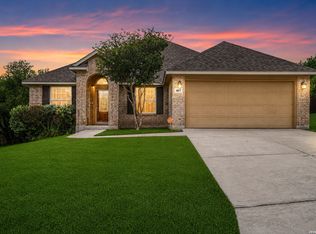
 MLS ID #1971768, Andrea Barton TREC #810920, Keeping It Realty. LERA MLS
 - $475,0004 bd2 ba2.1k sqft23107 Emerald Pass, San Antonio, TX 78258For Sale
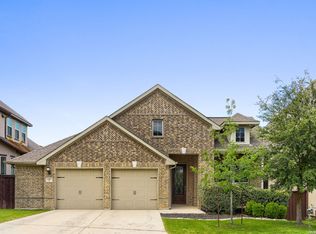 MLS ID #1968841, Lisa Curtis TREC #620105, ERA Brokers Consolidated. LERA MLS
 - $449,0003 bd2 ba1.7k sqft1172 Cadogan Squire, San Antonio, TX 78260For Sale
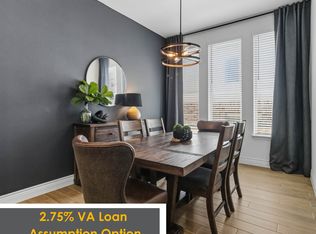 MLS ID #1993461, Leigha Sutton TREC #747148, JB Goodwin, REALTORS. LERA MLS
 - $425,0004 bd3 ba2.2k sqft22119 Approach, San Antonio, TX 78261For Sale
 MLS ID #1973499, Korina Wang TREC #634310, Resi Realty, LLC. LERA MLS
 - $489,0004 bd4 ba2.4k sqft20219 Bristol Mesa, San Antonio, TX 78259Active
 MLS ID #3194390, Vila Sreu, BM Realty Partners Inc. Unlock MLS
 - $449,9993 bd2 ba1.9k sqft22907 Grande Vista, San Antonio, TX 78261For SaleMLS ID #1928375, Christopher Beal TREC #723559, eXp Realty. LERA MLS
- $440,0003 bd2 ba2.5k sqft1711 Ayleth, San Antonio, TX 78213For SaleMLS ID #1954729, Jim Seifert TREC #447935, Redfin Corporation. LERA MLS
- $450,0003 bd2 ba1.7k sqft27521 SONORA VW, Boerne, TX 78015For SaleMLS ID #2001482, Catherine Lodge TREC #659769, Kuper Sotheby's Int'l Realty. LERA MLS
- $445,9004 bd3 ba2k sqft29503 Frontier Way, San Antonio, TX 78260For SaleMLS ID #1961659, Susan Stroman TREC #648214, Premier Realty Group Platinum. LERA MLS
- $330,0003 bd2 ba1.6k sqft322 Kotara, San Antonio, TX 78260For SaleMLS ID #1994943, Denise Ross TREC #739929, Keller Williams Heritage. LERA MLS
- $400,0003 bd2 ba1.8k sqft12515 WESLEY CRK, San Antonio, TX 78249For SaleMLS ID #1973068, Christopher Beal TREC #723559, eXp Realty. LERA MLS
- $449,4493 bd2 ba2k sqft12422 CHENA LK, San Antonio, TX 78249For SaleMLS ID #1993253, Deepesh Patel TREC #815513, Vortex Realty. LERA MLS
- $409,9004 bd3 ba2.3k sqft12519 Revolver Run, San Antonio, TX 78254For SaleMLS ID #1994996, Derrell Skillman TREC #639690, Redfin Corporation. LERA MLS
- $475,0003 bd3 ba2.1k sqft206 Ridgecrest Drive #16, San Antonio, TX 78209For SaleMLS ID #1959560, Bridget Archer TREC #461691, Kuper Sotheby's Int'l Realty. LERA MLS
- $449,9004 bd3 ba2.5k sqft9328 Trestle Creek, San Antonio, TX 78254For SaleMLS ID #2002876, Quynh Nguyen TREC #724584, The Woodall Group of Texas. LERA MLS
- $400,0003 bd2 ba1.7k sqft27423 Rio Circle, Boerne, TX 78015For SaleMLS ID #1999180, Sonia Perez-Olivares TREC #512880, Kuper Sotheby's Int'l Realty. LERA MLS
- $445,0004 bd3 ba2.4k sqft444 Whistlers Way, Spring Branch, TX 78070For SaleMLS ID #2002410, Kristy Williams TREC #835480, HOMEROCK REALTY. LERA MLS
- $415,0004 bd3 ba2.5k sqft27414 Paraiso Sands, Boerne, TX 78015For SaleMLS ID #1999680, Loretta Malone TREC #804574, Keller Williams City-View. LERA MLS
- $450,0003 bd2 ba2.2k sqft3654 Braford Way, Bulverde, TX 78163For SaleMLS ID #1952983, Brandy Nunn TREC #683265, eXp Realty. LERA MLS
- $315,0003 bd3 ba2.5k sqft25131 TERLINGUA BND, San Antonio, TX 78261For SaleMLS ID #2002052, Sonia Flores TREC #474521, Keller Williams Legacy. LERA MLS
