Welcome to this beautifully maintained 4-bedroom, 2.5-bathroom gem located in the highly sought-after Stone Oak community of Canyon View! This move-in ready home offers the perfect blend of comfort and modern style. Step inside to discover an open floor plan featuring a spacious living area, and abundant natural light throughout. The updated kitchen boasts granite countertops, gas cooking, a large island, and plenty of cabinet space-perfect for family meals or entertaining guests. Retreat to the luxurious primary suite with a spa-like ensuite bath, with dual vanities, a soaking tub, and a walk-in shower. Upstairs, a family room and three additional bedrooms provide ample space for family, guests, or a home office. Located within top-rated school districts and just minutes from dining, shopping, and entertainment, this home combines convenience with tranquility. With its prime location and move-in ready condition, it won't last long! Schedule your private showing today and make this Stone Oak treasure your new home!
For sale
$450,000
21911 Caprock Canyon, San Antonio, TX 78258
4beds
2,490sqft
:
Get pre-qualified$3,279/mo
Single Family Residence
Built in 2016
6,133 Square Feet Lot
$-- Zestimate®
$181/sqft
$75/mo HOA
What's special
Open floor planAbundant natural lightFamily roomGranite countertopsSoaking tubSpa-like ensuite bathLarge island
- 623 days |
- 472 |
- 40 |
Zillow last checked:
Listing updated:
Listed by:
Stephanie Arneil TREC #797767 (210) 378-3252,
Keller Williams Legacy
Source: LERA MLS,MLS#: 1825057
Facts & features
Interior
Bedrooms & bathrooms
- Bedrooms: 4
- Bathrooms: 3
- Full bathrooms: 2
- 1/2 bathrooms: 1
Primary bedroom
- Features: Walk-In Closet(s), Ceiling Fan(s), Full Bath
- Area: 240
- Dimensions: 16 x 15
Bedroom 2
- Area: 130
- Dimensions: 10 x 13
Bedroom 3
- Area: 100
- Dimensions: 10 x 10
Bedroom 4
- Area: 154
- Dimensions: 14 x 11
Primary bathroom
- Features: Tub/Shower Separate, Double Vanity
- Area: 54
- Dimensions: 9 x 6
Dining room
- Area: 120
- Dimensions: 10 x 12
Family room
- Area: 322
- Dimensions: 23 x 14
Kitchen
- Area: 285
- Dimensions: 15 x 19
Living room
- Area: 306
- Dimensions: 17 x 18
Heating
- Central, Natural Gas
Cooling
- Central Air
Appliances
- Included: Range, Gas Cooktop, Disposal, Dishwasher, Gas Water Heater
- Laundry: Main Level, Washer Hookup, Dryer Connection
Features
- Two Living Area, Separate Dining Room, Two Eating Areas, Kitchen Island, Utility Room Inside, High Ceilings, Open Floorplan, Walk-In Closet(s), Master Downstairs, Ceiling Fan(s), Chandelier, Solid Counter Tops
- Flooring: Carpet, Wood
- Has basement: No
- Has fireplace: No
- Fireplace features: Not Applicable
Interior area
- Total interior livable area: 2,490 sqft
Property
Parking
- Total spaces: 2
- Parking features: Two Car Garage, Attached, Garage Door Opener
- Attached garage spaces: 2
Features
- Levels: Two
- Stories: 2
- Patio & porch: Patio, Covered
- Pool features: None
- Fencing: Privacy
Lot
- Size: 6,133 Square Feet
- Features: Cul-De-Sac, Curbs, Sidewalks
Details
- Parcel number: 192170370100
Construction
Type & style
- Home type: SingleFamily
- Property subtype: Single Family Residence
Materials
- Brick, Stone, Siding
- Foundation: Slab
- Roof: Composition
Condition
- Pre-Owned
- New construction: No
- Year built: 2016
Details
- Builder name: MI Homes
Community & HOA
Community
- Security: Smoke Detector(s), Controlled Access
- Subdivision: Canyon View
HOA
- Has HOA: Yes
- HOA fee: $900 annually
- HOA name: CANYON VIEW
- Second HOA name: Stone Oak HOA
- Additional fee info: HOA Fee 2: $116.00 Annually
Location
- Region: San Antonio
Financial & listing details
- Price per square foot: $181/sqft
- Tax assessed value: $468,580
- Annual tax amount: $10,525
- Price range: $450K - $450K
- Date on market: 11/22/2024
- Cumulative days on market: 623 days
- Listing terms: Conventional,FHA,VA Loan,Cash
- Road surface type: Paved
Estimated market value
Not available
Estimated sales range
Not available
$2,992/mo
Price history
| Date | Event | Price |
|---|---|---|
| 6/5/2026 | Listed for sale | $450,000$181/sqft |
Source:  LERA MLS #1825057 Report a problem LERA MLS #1825057 Report a problem | ||
| 5/27/2026 | Contingent | $450,000$181/sqft |
Source: LERA MLS #1825057 Report a problem | ||
| 4/1/2026 | Price change | $450,000-3.2%$181/sqft |
Source: LERA MLS #1825057 Report a problem | ||
| 2/20/2026 | Price change | $465,000-0.6%$187/sqft |
Source: LERA MLS #1825057 Report a problem | ||
| 12/12/2025 | Price change | $468,000-1.1%$188/sqft |
Source: LERA MLS #1825057 Report a problem | ||
| 7/31/2025 | Price change | $473,000-0.6%$190/sqft |
Source: LERA MLS #1825057 Report a problem | ||
| 5/7/2025 | Price change | $476,000-0.8%$191/sqft |
Source: LERA MLS #1825057 Report a problem | ||
| 3/7/2025 | Price change | $480,000-1%$193/sqft |
Source: LERA MLS #1825057 Report a problem | ||
| 2/12/2025 | Price change | $485,000-1%$195/sqft |
Source: LERA MLS #1825057 Report a problem | ||
| 1/24/2025 | Listed for sale | $490,000$197/sqft |
Source: LERA MLS #1825057 Report a problem | ||
| 1/22/2025 | Contingent | $490,000$197/sqft |
Source: LERA MLS #1825057 Report a problem | ||
| 11/22/2024 | Listed for sale | $490,000$197/sqft |
Source: LERA MLS #1825057 Report a problem | ||
Public tax history
| Year | Property taxes | Tax assessment |
|---|---|---|
| 2025 | $10,625 +0.9% | $468,580 +1.7% |
| 2024 | $10,526 +0.1% | $460,530 +0.5% |
| 2023 | $10,519 +5.1% | $458,270 +13% |
| 2022 | $10,008 +25.3% | $405,570 +22% |
| 2021 | $7,984 | $332,540 +7.1% |
| 2020 | $7,984 -0.8% | $310,470 |
| 2019 | $8,052 | $310,470 -3.5% |
| 2018 | $8,052 -3.7% | $321,600 +2.7% |
| 2017 | $8,361 | $313,140 +787.1% |
| 2016 | -- | $35,300 |
Find assessor info on the county website
Monthly payment
Est. payment
Payment breakdown
Explore the cost of this home by adjusting the details. Changes won't be saved.Climate risks
Neighborhood: Stone Oak
Nearby schools
GreatSchools rating
- 9/10Canyon Ridge Elementary SchoolGrades: PK-5Distance: 1.5 mi
- 9/10Bush Middle SchoolGrades: 6-8Distance: 1.5 mi
- 8/10Reagan High SchoolGrades: 9-12Distance: 1.7 mi
Schools provided by the listing agent
- Elementary: Canyon Ridge Elem
- Middle: Barbara Bush
- High: Ronald Reagan
- District: North East I.S.D.
Source: LERA MLS. This data may not be complete. We recommend contacting the local school district to confirm school assignments for this home.
- $500,9004 bd3 ba2.3k sqft21907 Caprock Cyn, San Antonio, TX 78258Off Market
- $453,4003 bd3 ba2.4k sqft21915 Caprock Cyn, San Antonio, TX 78258Off Market
- $454,3003 bd3 ba2.4k sqft21919 Caprock Cyn, San Antonio, TX 78258Off Market
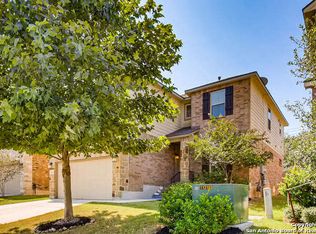
- $429,9993 bd2 ba1.8k sqft21923 Caprock Cyn, San Antonio, TX 78258For Sale

- $498,5005 bd3 ba2.8k sqft21927 Caprock Cyn, San Antonio, TX 78258Off Market
- $514,9004 bd2 ba3k sqft21914 Caprock Cyn, San Antonio, TX 78258Off Market
- $454,3003 bd2 ba2.5k sqft21918 Caprock Cyn, San Antonio, TX 78258Off Market
- $450,1003 bd3 ba2.4k sqft21931 Caprock Cyn, San Antonio, TX 78258Off Market
A local agent can set up tours, give advice and negotiate with sellers.
A local lender can help you make sure your offer is ready when you are.
Similar homes
- $460,0004 bd3 ba2.5k sqft2354 Pesaro Point, San Antonio, TX 78259For Sale

 MLS ID #1971816, Lana Marinin TREC #629504, Texas Prestige Realty. LERA MLS
 - $440,0004 bd3 ba2.3k sqft3138 Stokesay Park, Bulverde, TX 78163For Sale
 MLS ID #2006298, Henry Herrera TREC #580344, Keller Williams Heritage. LERA MLS
 - $474,0005 bd4 ba3.3k sqft24514 BLISS CANYON, San Antonio, TX 78260For Sale
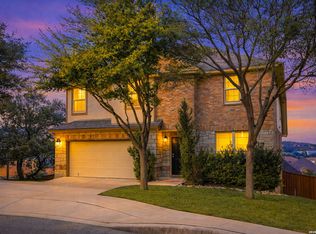 MLS ID #1933728, Patty Monteza TREC #648699, Keller Williams City-View. LERA MLS
 - $415,0004 bd3 ba2.2k sqft5610 ANCIENT AVE, San Antonio, TX 78266For Sale
 MLS ID #1996999, Tracy Pankau TREC #479948, Keller Williams Heritage. LERA MLS
 - $595,0004 bd3 ba3.1k sqft18742 Castellani, San Antonio, TX 78258For SaleMLS ID #2001491, Zorayda Montemayor TREC #596854, Central Metro Realty. LERA MLS
- $399,0004 bd3 ba2.9k sqft21118 Pearl Harvest, San Antonio, TX 78259For SaleMLS ID #1962934, Maria Santos TREC #822536, RE/MAX North-San Antonio. LERA MLS
- $515,0004 bd4 ba3k sqft25623 CORONADO BLF, San Antonio, TX 78260For SaleMLS ID #1971417, Daniel Ward TREC #715687, LPT Realty, LLC. LERA MLS
- $485,0004 bd3 ba2.8k sqft11723 BRICEWOOD TIP, San Antonio, TX 78254For SaleMLS ID #2004680, Norma Lety Velazquez TREC #576832, Phyllis Browning Company. LERA MLS
- $485,0004 bd4 ba3k sqft8507 DRIFTWOOD HL, San Antonio, TX 78255For SaleMLS ID #1956628, Aurora Garcia TREC #560531, Texas Star Realty, LLC. LERA MLS
- $389,0004 bd3 ba2.3k sqft22410 Akin Nook, San Antonio, TX 78261For SaleMLS ID #1997598, Cedric Dequin TREC #645118, Phyllis Browning Company. LERA MLS
- $445,0004 bd3 ba2.4k sqft444 Whistlers Way, Spring Branch, TX 78070For SaleMLS ID #2002410, Kristy Williams TREC #835480, HOMEROCK REALTY. LERA MLS
- $425,0003 bd3 ba2k sqft17031 Autry Falls, San Antonio, TX 78247For SaleMLS ID #1997165, Kristen Schramme TREC #568432, Keller Williams Legacy. LERA MLS
- $669,0005 bd4 ba3.6k sqft18614 Canoe Brk, San Antonio, TX 78258Active
 MLS ID #619743, The Schriewer Team, Century 21 Integra. Central Texas MLS
 - $390,0004 bd3 ba2.8k sqft6151 Akin Elm, San Antonio, TX 78261For SaleMLS ID #1950514, Sandra Uribe TREC #658801, Keller Williams Heritage. LERA MLS
- $353,5004 bd2 ba1.9k sqft22214 READING GREEN BLVD, San Antonio, TX 78261For SaleMLS ID #2003441, Brett Bishop TREC #645296, Texas Signature Realty. LERA MLS
- $450,0004 bd3 ba2.9k sqft5047 Italica, San Antonio, TX 78253For SaleMLS ID #1950224, Ricardo Martinez TREC #642430, Keller Williams Heritage. LERA MLS
- $650,0004 bd4 ba3.1k sqft431 Tranquil Oak, San Antonio, TX 78260For SaleMLS ID #1991265, Kasondra Aguilar TREC #750908, Keller Williams Heritage. LERA MLS
- $435,0003 bd3 ba2.9k sqft7628 Lorca, Boerne, TX 78015For SaleMLS ID #2002443, Alexis Alvarez TREC #780422, Real Broker, LLC. LERA MLS
- $415,0004 bd3 ba2.5k sqft27414 Paraiso Sands, Boerne, TX 78015For SaleMLS ID #1999680, Loretta Malone TREC #804574, Keller Williams City-View. LERA MLS
- $595,0004 bd3 ba3.1k sqft19014 SUMMER HVN, San Antonio, TX 78259For SaleMLS ID #1995581, Allison McCarroll TREC #720565, JB Goodwin, REALTORS. LERA MLS
