TUCKED AWAY ON A QUIET CUL-DE-SAC INSIDE THE GATED RIDGE AT CANYON SPRINGS COMMUNITY, THIS IMPRESSIVE HOME OFFERS SPACE, PRIVACY, AND A LAYOUT DESIGNED FOR BOTH COMFORT AND ENTERTAINING. FEATURING 5 BEDROOMS, 3.5 BATHROOMS, AND 3,319 SQ FT OF LIVING SPACE, THIS PROPERTY COMBINES THOUGHTFUL DESIGN WITH RECENT UPGRADES, INCLUDING A BRAND-NEW ROOF INSTALLED IN APRIL 2025. THE FLEX ROOM AT THE FRONT OF THE HOME FUNCTIONS PERFECTLY AS A HOME OFFICE OR FORMAL DINING SPACE. THE OVERSIZED KITCHEN WITH GAS COOKTOP OPENS TO A SPACIOUS BREAKFAST AREA THAT EASILY ACCOMMODATES AN EIGHT-SEAT TABLE AND FLOWS EFFORTLESSLY INTO THE FAMILY ROOM, CREATING AN INVITING OPEN-CONCEPT FEEL. PRIMARY BEDROOM DOWNSTAIRS WITH GREAT VIEWS OF THE CITY. UPSTAIRS, A MASSIVE GAME ROOM WITH ADDED SAFETY RAILING OVERLOOKS THE LIVING AREA AND IS SURROUNDED BY FOUR SECONDARY BEDROOMS, EACH WITH WALK-IN CLOSETS, ALONG WITH TWO FULL JACK-AND-JILL BATHROOMS. STEP ONTO THE EXTENDED BACK DECK TO TAKE IN PEACEFUL MORNING VIEWS OF THE HILL COUNTRY AND STONE OAK AREA. THIS HOME HAS BEEN PRICED AGGRESSIVELY AND INCLUDES OVER $15,000 IN RECENT FLOORING UPGRADES, FEATURING NEW LAMINATE FLOORING IN THE OWNER'S SUITE AND STAIRS, PLUS NEW PREMIUM CARPETING IN THE OWNER'S WALK-IN CLOSET, ALL UPSTAIRS BEDROOMS, GAME ROOM/THEATER, CLOSETS, AND HALLWAYS. ORIGINAL TILE FLOORING IS PRESERVED IN THE OFFICE, KITCHEN, BREAKFAST AREA, HALLWAYS, AND ALL BATHROOMS. LOCATED JUST 0.8 MILES FROM HEB AND CVS, THIS HOME DELIVERS EVERYDAY CONVENIENCE IN A SETTING YOU'LL LOVE COMING HOME TO.
For sale
Price cut: $10K (6/18)
$474,000
24514 BLISS CANYON, San Antonio, TX 78260
5beds
3,319sqft
:
Get pre-qualified$3,463/mo
Single Family Residence
Built in 2011
7,361 Square Feet Lot
$-- Zestimate®
$143/sqft
$88/mo HOA
What's special
Two full jack-and-jill bathrooms
- 202 days |
- 230 |
- 11 |
Zillow last checked:
Listing updated:
Listed by:
Patty Monteza TREC #648699 (210) 865-4442,
Keller Williams City-View
Source: LERA MLS,MLS#: 1933728
Facts & features
Interior
Bedrooms & bathrooms
- Bedrooms: 5
- Bathrooms: 4
- Full bathrooms: 3
- 1/2 bathrooms: 1
Primary bedroom
- Features: Walk-In Closet(s), Ceiling Fan(s), Full Bath
- Area: 252
- Dimensions: 18 x 14
Bedroom 2
- Area: 176
- Dimensions: 16 x 11
Bedroom 3
- Area: 143
- Dimensions: 13 x 11
Bedroom 4
- Area: 132
- Dimensions: 11 x 12
Bedroom 5
- Area: 120
- Dimensions: 12 x 10
Primary bathroom
- Features: Tub/Shower Separate, Double Vanity
- Area: 156
- Dimensions: 13 x 12
Dining room
- Area: 126
- Dimensions: 14 x 9
Kitchen
- Area: 132
- Dimensions: 11 x 12
Living room
- Area: 240
- Dimensions: 20 x 12
Office
- Area: 144
- Dimensions: 12 x 12
Heating
- Central, Electric
Cooling
- Central Air
Appliances
- Included: Cooktop, Self Cleaning Oven, Microwave, Range, Gas Cooktop, Disposal, Dishwasher, Plumbed For Ice Maker, Water Softener Owned, Electric Water Heater, Plumb for Water Softener
- Laundry: Main Level, Washer Hookup, Dryer Connection
Features
- Two Living Area, Liv/Din Combo, Eat-in Kitchen, Two Eating Areas, Kitchen Island, Breakfast Bar, Study/Library, Utility Room Inside, High Ceilings, Open Floorplan, High Speed Internet, Walk-In Closet(s), Master Downstairs, Ceiling Fan(s), Chandelier
- Flooring: Carpet, Laminate
- Windows: Double Pane Windows, Window Coverings
- Has basement: No
- Has fireplace: No
- Fireplace features: Not Applicable
Interior area
- Total interior livable area: 3,319 sqft
Video & virtual tour
Property
Parking
- Total spaces: 2
- Parking features: Two Car Garage, Garage Door Opener
- Garage spaces: 2
Features
- Levels: Two
- Stories: 2
- Patio & porch: Covered, Deck
- Exterior features: Rain Gutters
- Pool features: None, Community
- Fencing: Privacy
Lot
- Size: 7,361 Square Feet
- Features: Cul-De-Sac, Curbs, Sidewalks, Streetlights
- Residential vegetation: Mature Trees
Details
- Additional structures: Shed(s)
- Parcel number: 049293430290
Construction
Type & style
- Home type: SingleFamily
- Architectural style: Contemporary,Traditional
- Property subtype: Single Family Residence
Materials
- Brick, Siding
- Foundation: Slab
- Roof: Composition
Condition
- As-Is,Pre-Owned
- New construction: No
- Year built: 2011
Details
- Builder name: GEHAN
Utilities & green energy
- Electric: CPS
- Gas: SAWS
- Water: SAWS, Water System
Community & HOA
Community
- Features: Tennis Court(s), Clubhouse, Playground, Sports Court, Basketball Court, Cluster Mail Box
- Security: Smoke Detector(s), Controlled Access
- Subdivision: Ridge At Canyon Springs
HOA
- Has HOA: Yes
- HOA fee: $529 semi-annually
- HOA name: REAL MANAGE
Location
- Region: San Antonio
Financial & listing details
- Price per square foot: $143/sqft
- Tax assessed value: $533,790
- Annual tax amount: $9,576
- Price range: $474K - $474K
- Date on market: 1/16/2026
- Cumulative days on market: 365 days
- Listing terms: Conventional,FHA,VA Loan,TX Vet,Cash
- Road surface type: Paved
Estimated market value
Not available
Estimated sales range
Not available
Not available
Price history
| Date | Event | Price |
|---|---|---|
| 6/18/2026 | Price change | $474,000-2.1%$143/sqft |
Source:  LERA MLS #1933728 Report a problem LERA MLS #1933728 Report a problem | ||
| 4/1/2026 | Price change | $484,000-1%$146/sqft |
Source: LERA MLS #1933728 Report a problem | ||
| 2/16/2026 | Price change | $489,000-2%$147/sqft |
Source: LERA MLS #1933728 Report a problem | ||
| 1/16/2026 | Listed for sale | $499,000+4%$150/sqft |
Source: LERA MLS #1933728 Report a problem | ||
| 1/3/2026 | Listing removed | $480,000$145/sqft |
Source: LERA MLS #1923193 Report a problem | ||
| 12/22/2025 | Price change | $480,000-4%$145/sqft |
Source: LERA MLS #1923193 Report a problem | ||
| 12/12/2025 | Price change | $499,800-3.5%$151/sqft |
Source: LERA MLS #1923193 Report a problem | ||
| 11/15/2025 | Listed for sale | $517,800-0.9%$156/sqft |
Source: LERA MLS #1923193 Report a problem | ||
| 10/2/2025 | Listing removed | $522,600$157/sqft |
Source: LERA MLS #1875442 Report a problem | ||
| 9/10/2025 | Price change | $522,600-3%$157/sqft |
Source: LERA MLS #1875442 Report a problem | ||
| 6/21/2025 | Price change | $538,800-1.8%$162/sqft |
Source: LERA MLS #1875442 Report a problem | ||
| 6/13/2025 | Listed for sale | $548,700+52.4%$165/sqft |
Source: LERA MLS #1875442 Report a problem | ||
| 8/11/2020 | Listing removed | $2,200$1/sqft |
Source: Remedy Real Estate #1474692 Report a problem | ||
| 7/10/2020 | Listed for rent | $2,200$1/sqft |
Source: Remedy Real Estate #1467186 Report a problem | ||
| 5/1/2020 | Listing removed | $359,991$108/sqft |
Source: NextHome Lonestar Realty #1442440 Report a problem | ||
| 4/9/2020 | Price change | $359,991-1.3%$108/sqft |
Source: NextHome Lonestar Realty #1442440 Report a problem | ||
| 3/12/2020 | Listed for sale | $364,830$110/sqft |
Source: NextHome Lonestar Realty #1442440 Report a problem | ||
Public tax history
| Year | Property taxes | Tax assessment |
|---|---|---|
| 2025 | $9,590 -1.7% | $533,790 -0.9% |
| 2024 | $9,758 +1% | $538,580 +1.4% |
| 2023 | $9,666 +0% | $531,050 +9.6% |
| 2022 | $9,665 +25.4% | $484,330 +20.3% |
| 2021 | $7,707 | $402,610 +9.3% |
| 2020 | $7,707 -0.3% | $368,510 +0.8% |
| 2019 | $7,729 | $365,680 +3.4% |
| 2018 | $7,729 +3.6% | $353,590 +2.6% |
| 2017 | $7,460 +3.7% | $344,790 +4.8% |
| 2016 | $7,193 +5.1% | $328,980 +1.6% |
| 2015 | $6,842 | $323,690 +6.6% |
| 2014 | $6,842 | $303,580 +8.9% |
| 2013 | -- | $278,890 -2.6% |
| 2012 | -- | $286,440 +1178.8% |
| 2011 | -- | $22,400 |
| 2010 | -- | $22,400 |
| 2009 | -- | $22,400 |
Find assessor info on the county website
Monthly payment
Est. payment
Payment breakdown
Explore the cost of this home by adjusting the details. Changes won't be saved.Climate risks
Neighborhood: 78260
Nearby schools
GreatSchools rating
- 9/10Canyon Ridge Elementary SchoolGrades: PK-5Distance: 2.2 mi
- 9/10Bush Middle SchoolGrades: 6-8Distance: 2.5 mi
- 8/10Reagan High SchoolGrades: 9-12Distance: 3.4 mi
Schools provided by the listing agent
- Elementary: Canyon Ridge Elem
- Middle: Barbara Bush
- High: Ronald Reagan
- District: North East I.S.D.
Source: LERA MLS. This data may not be complete. We recommend contacting the local school district to confirm school assignments for this home.
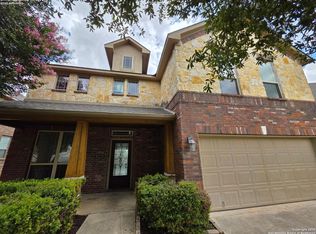
- $--4 bd3 ba2.7k sqft24510 Bliss Cyn, San Antonio, TX 78260Sold
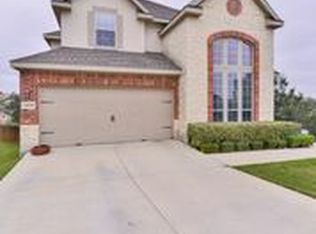
- $519,5004 bd3 ba3k sqft24518 Bliss Cyn, San Antonio, TX 78260Off Market
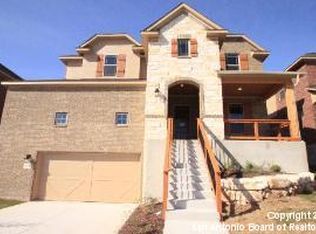
- $477,8004 bd2 ba2.8k sqft24531 Glass Cyn, San Antonio, TX 78260Off Market
- $491,9504 bd2 ba2.8k sqft24535 Glass Cyn, San Antonio, TX 78260Off Market

- $501,0004 bd2 ba3.3k sqft24527 Glass Cyn, San Antonio, TX 78260Off Market
- $514,0005 bd4 ba3.3k sqft24506 Bliss Cyn, San Antonio, TX 78260Off Market
- $495,8004 bd2 ba2.7k sqft24539 Glass Cyn, San Antonio, TX 78260Off Market
- $501,6003 bd2 ba3.1k sqft24522 Bliss Cyn, San Antonio, TX 78260Off Market
A local agent can set up tours, give advice and negotiate with sellers.
Similar homes
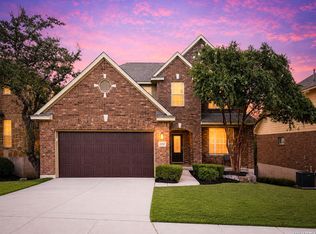
- $499,9995 bd4 ba3k sqft23707 Misty Peak, San Antonio, TX 78258For Sale
 MLS ID #2006285, Vanessa Maldonado TREC #715582, LPT Realty, LLC. LERA MLS
 - $515,0004 bd4 ba3k sqft25623 CORONADO BLF, San Antonio, TX 78260For Sale
 MLS ID #1971417, Daniel Ward TREC #715687, LPT Realty, LLC. LERA MLS
 - $569,7004 bd4 ba3k sqft26022 DESTINY RDG, San Antonio, TX 78260For Sale
 MLS ID #1962799, Sebastiano Formica TREC #693859, eXp Realty. LERA MLS
 - $465,0005 bd3 ba3.1k sqft21811 Dolomite, San Antonio, TX 78259For Sale
 MLS ID #1991239, Saima Mohammed TREC #637616, Fathom Realty. LERA MLS
 - $440,0005 bd3 ba2.9k sqft23619 Sunset Peak, San Antonio, TX 78258For SaleMLS ID #1962615, Ana Warmke TREC #700616, Keller Williams Heritage. LERA MLS
- $449,9004 bd3 ba2.7k sqft1711 Mountain Cv, San Antonio, TX 78258For SaleMLS ID #1996028, Lisa Sinn TREC #555396, Keller Williams Heritage. LERA MLS
- $650,0005 bd4 ba3.5k sqft814 Artisan Way, San Antonio, TX 78260For SaleMLS ID #1893028, Jennifer Anderson TREC #782339, Compass RE Texas, LLC - SA. LERA MLS
- $525,0004 bd3 ba2.6k sqft303 CANYON VIEW RUN, San Antonio, TX 78258For SaleMLS ID #1964992, Ivan Terrazas TREC #530052, Keller Williams City-View. LERA MLS
- $439,0004 bd3 ba2.6k sqft3642 PINYON PNE, San Antonio, TX 78261For SaleMLS ID #1998337, DanDan Hamby TREC #606279, Golden International Realty. LERA MLS
- $549,0005 bd4 ba3.3k sqft19706 Ranch Meadow, San Antonio, TX 78258For SaleMLS ID #2003433, Heather Hart TREC #539335, JPAR San Antonio. LERA MLS
- $450,0004 bd3 ba2.4k sqft21911 Caprock Canyon, San Antonio, TX 78258For SaleMLS ID #1825057, Stephanie Arneil TREC #797767, Keller Williams Legacy. LERA MLS
- $399,9993 bd3 ba2.3k sqft23943 Stately Oaks, San Antonio, TX 78260For SaleMLS ID #1994097, Nicolas Garza TREC #829101, 1st Choice Realty Group. LERA MLS
- $549,0004 bd3 ba3.4k sqft26215 Big Bluestem, San Antonio, TX 78261For SaleMLS ID #1939149, Renee Bachman TREC #640837, JB Goodwin, REALTORS. LERA MLS
- $380,0004 bd2 ba2.2k sqft22307 Mesa Butte, San Antonio, TX 78258For SaleMLS ID #1953277, Lauren Figueroa Lampel TREC #737518, Phyllis Browning Company. LERA MLS
- $598,0004 bd4 ba3.2k sqft39 Bighorn Canyon, San Antonio, TX 78258For SaleMLS ID #1960283, Olga Rojano TREC #530986, Vortex Realty. LERA MLS
- $485,0004 bd3 ba2.8k sqft11723 BRICEWOOD TIP, San Antonio, TX 78254For SaleMLS ID #2004680, Norma Lety Velazquez TREC #576832, Phyllis Browning Company. LERA MLS
- $447,9004 bd3 ba2.8k sqft7910 EMMELINE DR, Boerne, TX 78015For SaleMLS ID #2001328, Charles Acosta TREC #648243, RE/MAX Preferred, REALTORS. LERA MLS
- $487,5004 bd4 ba2.9k sqft25807 Posey, Boerne, TX 78006For SaleMLS ID #1973657, Mike Pantuso TREC #367649, United Realty Group of Texas, LLC. LERA MLS
- $485,0004 bd3 ba2.8k sqft7611 Cielo Cove, Boerne, TX 78015For SaleMLS ID #1967085, Kristin Bengoechea TREC #436469, Keller Williams Legacy. LERA MLS
- $595,0004 bd3 ba3.1k sqft19014 SUMMER HVN, San Antonio, TX 78259For SaleMLS ID #1995581, Allison McCarroll TREC #720565, JB Goodwin, REALTORS. LERA MLS
