Beautiful 3-bedroom, 2.5-bath home in a highly rated school district! Conveniently located near I-10 with quick access to La Cantera, shopping, dining, and entertainment. Enjoy a spacious, private backyard with no neighbors directly behind the property-perfect for relaxing or entertaining. Don't miss this well-located Boerne home!
For sale
Price cut: $1K (8/4)
$447,900
7910 EMMELINE DR, Boerne, TX 78015
4beds
2,883sqft
:
Get pre-qualified$3,279/mo
Single Family Residence
Built in 2016
6,838 Square Feet Lot
$441,000 Zestimate®
$155/sqft
$56/mo HOA
What's special
Spacious private backyard
- 17 days |
- 211 |
- 8 |
Likely to sell faster than
Zillow last checked:
Listing updated:
Listed by:
Charles Acosta TREC #648243 (210) 483-5000,
RE/MAX Preferred, REALTORS
Source: LERA MLS,MLS#: 2001328
Facts & features
Interior
Bedrooms & bathrooms
- Bedrooms: 4
- Bathrooms: 3
- Full bathrooms: 2
- 1/2 bathrooms: 1
Primary bedroom
- Features: Walk-In Closet(s), Ceiling Fan(s), Full Bath
- Level: Upper
- Area: 306
- Dimensions: 18 x 17
Bedroom 2
- Area: 168
- Dimensions: 14 x 12
Bedroom 3
- Area: 168
- Dimensions: 14 x 12
Bedroom 4
- Area: 156
- Dimensions: 13 x 12
Primary bathroom
- Features: Tub/Shower Separate, Double Vanity
- Area: 180
- Dimensions: 15 x 12
Dining room
- Area: 240
- Dimensions: 20 x 12
Family room
- Area: 324
- Dimensions: 18 x 18
Kitchen
- Area: 240
- Dimensions: 20 x 12
Living room
- Area: 324
- Dimensions: 18 x 18
Office
- Area: 156
- Dimensions: 13 x 12
Heating
- Central, Electric
Cooling
- Central Air
Appliances
- Included: Self Cleaning Oven, Microwave, Range, Dishwasher
- Laundry: Upper Level, Laundry Room, Washer Hookup, Dryer Connection
Features
- Two Living Area, Separate Dining Room, Eat-in Kitchen, Breakfast Bar, Pantry, Study/Library, 1st Floor Lvl/No Steps, High Ceilings, Walk-In Closet(s), Ceiling Fan(s), Chandelier
- Flooring: Carpet, Ceramic Tile
- Windows: Window Coverings
- Has basement: No
- Number of fireplaces: 1
- Fireplace features: One, Living Room, Stone/Rock/Brick
Interior area
- Total interior livable area: 2,883 sqft
Property
Parking
- Total spaces: 2
- Parking features: Two Car Garage
- Garage spaces: 2
Features
- Levels: Two
- Stories: 2
- Patio & porch: Patio
- Pool features: None, Community
- Fencing: Privacy
- Has view: Yes
- View description: City
Lot
- Size: 6,838 Square Feet
- Features: Greenbelt, Curbs, Sidewalks
Details
- Parcel number: 047114610020
Construction
Type & style
- Home type: SingleFamily
- Architectural style: Traditional
- Property subtype: Single Family Residence
Materials
- Brick, 3 Sides Masonry, Siding
- Foundation: Slab
- Roof: Composition
Condition
- As-Is,Pre-Owned
- New construction: No
- Year built: 2016
Details
- Builder name: KB
Utilities & green energy
- Water: Water System
Community & HOA
Community
- Features: Playground, Jogging Trails
- Security: Smoke Detector(s)
- Subdivision: Mirabel
HOA
- Has HOA: Yes
- HOA fee: $669 annually
- HOA name: REAL MANAGE
Location
- Region: Boerne
Financial & listing details
- Price per square foot: $155/sqft
- Tax assessed value: $418,485
- Annual tax amount: $7,587
- Price range: $447.9K - $447.9K
- Date on market: 7/17/2026
- Cumulative days on market: 17 days
- Listing terms: Conventional,FHA,VA Loan,TX Vet
- Road surface type: Paved, Asphalt
Estimated market value
$441,000
$419,000 - $463,000
$2,800/mo
Price history
| Date | Event | Price |
|---|---|---|
| 8/4/2026 | Price change | $447,900-0.2%$155/sqft |
Source:  LERA MLS #2001328 Report a problem LERA MLS #2001328 Report a problem | ||
| 7/17/2026 | Listed for sale | $448,900$156/sqft |
Source: LERA MLS #2001328 Report a problem | ||
| 7/12/2026 | Listing removed | $2,800$1/sqft |
Source: Zillow Rentals Report a problem | ||
| 7/1/2026 | Listed for rent | $2,800+14.3%$1/sqft |
Source: Zillow Rentals Report a problem | ||
| 3/11/2026 | Listing removed | $2,450$1/sqft |
Source: Zillow Rentals Report a problem | ||
| 1/9/2026 | Listed for rent | $2,450-2%$1/sqft |
Source: LERA MLS #1932701 Report a problem | ||
| 1/9/2026 | Listing removed | $2,500$1/sqft |
Source: LERA MLS #1877678 Report a problem | ||
| 12/30/2025 | Listed for rent | $2,500$1/sqft |
Source: LERA MLS #1877678 Report a problem | ||
| 11/22/2025 | Listing removed | $2,500$1/sqft |
Source: LERA MLS #1877678 Report a problem | ||
| 11/7/2025 | Price change | $2,500-3.8%$1/sqft |
Source: LERA MLS #1877678 Report a problem | ||
| 9/22/2025 | Price change | $2,600-3.7%$1/sqft |
Source: LERA MLS #1877678 Report a problem | ||
| 7/15/2025 | Price change | $2,700-3.6%$1/sqft |
Source: LERA MLS #1877678 Report a problem | ||
| 6/21/2025 | Listed for rent | $2,800-6.7%$1/sqft |
Source: LERA MLS #1877678 Report a problem | ||
| 7/29/2024 | Listing removed | -- |
Source: Zillow Rentals Report a problem | ||
| 7/8/2024 | Listed for rent | $3,000$1/sqft |
Source: Zillow Rentals Report a problem | ||
| 3/25/2024 | Listing removed | -- |
Source: Zillow Rentals Report a problem | ||
| 1/27/2024 | Listed for rent | $3,000$1/sqft |
Source: Zillow Rentals Report a problem | ||
Public tax history
| Year | Property taxes | Tax assessment |
|---|---|---|
| 2025 | $7,601 -5.5% | $418,485 -6% |
| 2024 | $8,047 -2% | $445,000 -2% |
| 2023 | $8,208 +5.8% | $454,000 +16.4% |
| 2022 | $7,756 +12.2% | $390,000 +16.4% |
| 2021 | $6,910 | $335,000 -0.2% |
| 2020 | $6,910 +0.1% | $335,650 +2.5% |
| 2019 | $6,907 | $327,550 +0.1% |
| 2018 | $6,907 +52.1% | $327,320 +57.4% |
| 2017 | $4,541 | $207,990 +667.5% |
| 2016 | -- | $27,100 |
Find assessor info on the county website
Monthly payment
Est. payment
Payment breakdown
Explore the cost of this home by adjusting the details. Changes won't be saved.Climate risks
Neighborhood: 78015
Nearby schools
GreatSchools rating
- 9/10Leon Springs Elementary SchoolGrades: PK-5Distance: 1.9 mi
- 7/10Rawlinson Middle SchoolGrades: 6-8Distance: 8.4 mi
- 6/10Clark High SchoolGrades: 9-12Distance: 9.2 mi
Schools provided by the listing agent
- Elementary: Leon Springs
- Middle: Rawlinson
- High: Clark
- District: Northside
Source: LERA MLS. This data may not be complete. We recommend contacting the local school district to confirm school assignments for this home.
- $429,0003 bd3 ba2k sqft7914 Emmeline Dr, Boerne, TX 78015For Sale
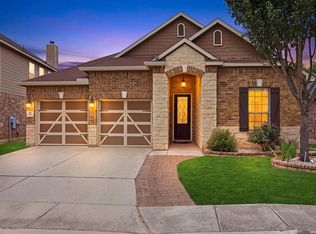
- $403,9008,019 Square Feet7906 Emmeline Dr, Boerne, TX 78015Off Market
- $485,0004 bd4 ba3.2k sqft8118 Emmeline, Boerne, TX 78015Off Market
- $330,0004 bd2 ba1.6k sqft7918 Emmeline Dr, Boerne, TX 78015Off Market
- $100-- bd-- ba-- sqftLos Mirasoles, Boerne, TX 78015Off Market
- $456,1005 bd3 ba3k sqft26003 Los Mirasoles, Boerne, TX 78015Off Market
- $573,5004 bd2 ba3.5k sqft7922 Emmeline Dr, Boerne, TX 78015Off Market
- $100-- bd-- ba-- sqftLos Mirasoles, Boerne, TX 78015Off Market
A local agent can set up tours, give advice and negotiate with sellers.
Similar homes
- $415,0004 bd3 ba2.5k sqft27414 Paraiso Sands, Boerne, TX 78015For Sale
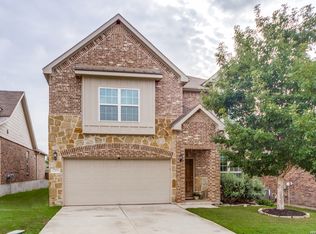
 MLS ID #1999680, Loretta Malone TREC #804574, Keller Williams City-View. LERA MLS
 - $450,0004 bd3 ba2.8k sqft7407 Valle Msn, Boerne, TX 78015For Sale
 MLS ID #1956615, Ashley Brockman TREC #806800, LPT Realty, LLC. LERA MLS
 - $485,0004 bd3 ba2.8k sqft7611 Cielo Cove, Boerne, TX 78015For Sale
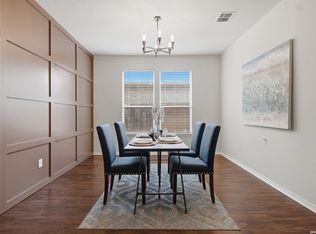 MLS ID #1967085, Kristin Bengoechea TREC #436469, Keller Williams Legacy. LERA MLS
 - $499,9004 bd3 ba2.8k sqft27507 Paseo Mesa, Boerne, TX 78015For Sale
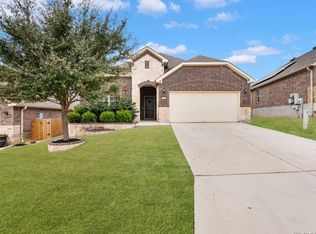 MLS ID #1949238, Binkan Cinaroglu TREC #592614, Kuper Sotheby's Int'l Realty. LERA MLS
 - $549,9004 bd3 ba3k sqft27035 HARDY RUN, Boerne, TX 78015For SaleMLS ID #1964191, Bonnie Wolf TREC #735605, PIONEER REALTY PARTNERS, LLC. LERA MLS
- $365,0003 bd2 ba1.8k sqft7647 Mission Haven, Boerne, TX 78015For SaleMLS ID #1971765, Rory Rogers TREC #640696, Rogers Realty Group, LLC. LERA MLS
- $459,9994 bd4 ba3k sqft24939 CLOUDY CRK, San Antonio, TX 78255For SaleMLS ID #1965324, Alicia Stumph TREC #709249, Keller Williams Heritage. LERA MLS
- $449,0004 bd4 ba2.7k sqft8510 Grapevine Pass, San Antonio, TX 78255For SaleMLS ID #1991863, Heather Hart TREC #539335, JPAR San Antonio. LERA MLS
- $588,0004 bd3 ba2.7k sqft8502 Nichols Rim, Boerne, TX 78015For SaleMLS ID #1964054, Amie Kuhry TREC #759343, Wellstone Properties. LERA MLS
- $470,0005 bd3 ba2.8k sqft228 Winding Riv, Boerne, TX 78006For SaleMLS ID #1968815, Jennifer Canada TREC #704468, Coldwell Banker D'Ann Harper. LERA MLS
- $487,5004 bd4 ba2.9k sqft25807 Posey, Boerne, TX 78006For SaleMLS ID #1973657, Mike Pantuso TREC #367649, United Realty Group of Texas, LLC. LERA MLS
- $435,0004 bd4 ba3.1k sqft12330 Fleming Surf Dr, San Antonio, TX 78249For SaleMLS ID #1999168, Yuejuan Qin TREC #708404, Millennia Realty. LERA MLS
- $449,9004 bd3 ba2.7k sqft1711 Mountain Cv, San Antonio, TX 78258For SaleMLS ID #1996028, Lisa Sinn TREC #555396, Keller Williams Heritage. LERA MLS
- $494,9995 bd4 ba3.2k sqft3134 Howling Wolf, San Antonio, TX 78261For SaleMLS ID #2004274, Christopher Watters TREC #567369, Watters International Realty. LERA MLS
- $385,0004 bd3 ba2.5k sqft1723 Viljandi Moon, San Antonio, TX 78251For SaleMLS ID #2004831, Jose De Luna TREC #807105, eXp Realty. LERA MLS
- $545,0005 bd4 ba4.1k sqft25007 WHITE CRK, San Antonio, TX 78255For SaleMLS ID #1994193, Alexis Weigand TREC #528450, Real Broker, LLC. LERA MLS
- $435,0004 bd4 ba2.9k sqft5744 McKinney Fls, San Antonio, TX 78253Active
 MLS ID #4414483, Sarah Zapata Zapata, eXp Realty, LLC. Unlock MLS
 - $456,5004 bd4 ba2.9k sqft5911 Cecilyann, San Antonio, TX 78253For SaleMLS ID #1956964, Dawn Willborn TREC #706356, Kuper Sotheby's Int'l Realty. LERA MLS
- $574,7774 bd3 ba3.5k sqft18711 Millhollow, San Antonio, TX 78258For SaleMLS ID #2004574, Helen Guajardo TREC #585266, Keller Williams Heritage. LERA MLS
- $415,0004 bd3 ba3.3k sqft123 IMPALA CIR, San Antonio, TX 78259For SaleMLS ID #1999537, Tamara Price TREC #572393, Real Broker, LLC. LERA MLS
