PRICE IMPROVEMENT!!! Welcome to 24939 Cloudy Crk, a stunning 3,005 square foot residence located in the prestigious gated community of The Bluffs at Two Creeks. This thoughtfully designed floor plan offers the ultimate in convenience with all four bedrooms located on the main level. The interior features elegant plantation shutters throughout the entire home, adding a touch of sophisticated style to every room. Upon entry, you are greeted by a versatile lifestyle space to your right-perfectly suited as a sophisticated lounge, conversation area, reading area, or a dedicated homework station. The open living room flows seamlessly into the kitchen and light-filled eat-in area, creating an ideal environment for entertaining friends and family. Upstairs, a generous game room or secondary flex space includes its own private full bathroom, making it a perfect media room or guest retreat. Modern upgrades include a six-year-old roof, a high-efficiency tankless water heater, a five-year-old interior HVAC unit, and water softener. The property is also fully wired for high-speed AT&T fiber internet. Outdoor living is a breeze on the covered back patio shaded by a mature tree. Residents enjoy exclusive access to resort-style amenities including a pool, sport court, and playground just a short walk away. This quiet neighborhood is home to a top-ranked elementary school and sits in close proximity to a vibrant local dining scene and popular food trucks.
For sale
Price cut: $10K (8/14)
$449,999
24939 CLOUDY CRK, San Antonio, TX 78255
4beds
3,005sqft
Single Family Residence
Built in 2011
7,805 Square Feet Lot
$-- Zestimate®
$150/sqft
$87/mo HOA
What's special
Versatile lifestyle space
- 108 days |
- 810 |
- 48 |
Zillow last checked:
Listing updated:
Listed by:
Alicia Stumph TREC #709249 (713) 444-5902,
Keller Williams Heritage
Source: LERA MLS,MLS#: 1965324
Facts & features
Interior
Bedrooms & bathrooms
- Bedrooms: 4
- Bathrooms: 4
- Full bathrooms: 3
- 1/2 bathrooms: 1
Primary bedroom
- Area: 224
- Dimensions: 14 x 16
Bedroom 2
- Area: 120
- Dimensions: 10 x 12
Bedroom 3
- Area: 130
- Dimensions: 10 x 13
Bedroom 4
- Area: 144
- Dimensions: 12 x 12
Primary bathroom
- Features: Tub/Shower Separate, Double Vanity, Soaking Tub
- Area: 256
- Dimensions: 16 x 16
Dining room
- Area: 112
- Dimensions: 14 x 8
Family room
- Area: 378
- Dimensions: 18 x 21
Kitchen
- Area: 192
- Dimensions: 16 x 12
Living room
- Area: 456
- Dimensions: 19 x 24
Heating
- Central, Natural Gas
Cooling
- Ceiling Fan(s), Central Air
Appliances
- Included: Built-In Oven, Microwave, Range, Disposal, Dishwasher, Water Softener Owned, Vented Exhaust Fan, Plumb for Water Softener, Tankless Water Heater
- Laundry: Main Level, Laundry Room, Washer Hookup
Features
- Two Living Area, Separate Dining Room, Eat-in Kitchen, Two Eating Areas, Kitchen Island, Breakfast Bar, Pantry, Study/Library, Media Room, Utility Room Inside, Secondary Bedroom Down, Open Floorplan, High Speed Internet, All Bedrooms Downstairs, Walk-In Closet(s), Master Downstairs, Ceiling Fan(s), Programmable Thermostat
- Flooring: Carpet, Ceramic Tile, Wood
- Windows: Window Coverings
- Has basement: No
- Attic: Access Only
- Number of fireplaces: 1
- Fireplace features: One
Interior area
- Total interior livable area: 3,005 sqft
Property
Parking
- Total spaces: 2
- Parking features: Two Car Garage, Attached, Garage Door Opener
- Attached garage spaces: 2
Accessibility
- Accessibility features: Level Lot, First Floor Bath, Full Bath/Bed on 1st Flr, First Floor Bedroom
Features
- Levels: Two
- Stories: 2
- Patio & porch: Covered
- Exterior features: Sprinkler System
- Pool features: None, Community
- Fencing: Privacy
Lot
- Size: 7,805 Square Feet
- Features: Level, Curbs, Street Gutters, Sidewalks
- Residential vegetation: Mature Trees
Details
- Parcel number: 047123290060
Construction
Type & style
- Home type: SingleFamily
- Architectural style: Traditional
- Property subtype: Single Family Residence
Materials
- Brick, Stucco, Siding
- Foundation: Slab
- Roof: Composition
Condition
- Pre-Owned
- New construction: No
- Year built: 2011
Utilities & green energy
- Electric: CPS
- Gas: CPS
- Sewer: SAWS, Sewer System
- Water: SAWS, Water System
Community & HOA
Community
- Features: Playground, Sports Court, BBQ/Grill, Basketball Court
- Security: Smoke Detector(s), Controlled Access
- Subdivision: Two Creeks
HOA
- Has HOA: Yes
- HOA fee: $261 quarterly
- HOA name: ALAMO MGMT GROUP
Location
- Region: San Antonio
Financial & listing details
- Price per square foot: $150/sqft
- Tax assessed value: $537,110
- Annual tax amount: $9,328
- Price range: $450K - $450K
- Date on market: 5/9/2026
- Cumulative days on market: 109 days
- Listing terms: Conventional,FHA,VA Loan,Cash
- Road surface type: Paved
Estimated market value
Not available
Estimated sales range
Not available
Not available
Price history
| Date | Event | Price |
|---|---|---|
| 8/14/2026 | Price change | $449,999-2.2%$150/sqft |
Source:  LERA MLS #1965324 Report a problem LERA MLS #1965324 Report a problem | ||
| 8/7/2026 | Price change | $459,9950%$153/sqft |
Source: LERA MLS #1965324 Report a problem | ||
| 7/10/2026 | Listed for sale | $459,999-2.1%$153/sqft |
Source: LERA MLS #1965324 Report a problem | ||
| 7/6/2026 | Contingent | $469,999$156/sqft |
Source: LERA MLS #1965324 Report a problem | ||
| 6/18/2026 | Price change | $469,999-1.1%$156/sqft |
Source: LERA MLS #1965324 Report a problem | ||
| 6/2/2026 | Price change | $475,000-4%$158/sqft |
Source: LERA MLS #1965324 Report a problem | ||
| 5/27/2026 | Price change | $494,999-1%$165/sqft |
Source: LERA MLS #1965324 Report a problem | ||
| 5/9/2026 | Listed for sale | $499,999$166/sqft |
Source: LERA MLS #1965324 Report a problem | ||
| 6/2/2011 | Sold | -- |
Source: LERA MLS #879592 Report a problem | ||
Public tax history
| Year | Property taxes | Tax assessment |
|---|---|---|
| 2025 | $7,713 +2.5% | $537,110 +6% |
| 2024 | $7,526 -20% | $506,858 -2.6% |
| 2023 | $9,405 -2.6% | $520,320 +7.1% |
| 2022 | $9,659 +28.6% | $485,810 +27.6% |
| 2021 | $7,508 | $380,810 +5.9% |
| 2020 | $7,508 -1.1% | $359,700 -0.1% |
| 2019 | $7,589 | $359,970 +3.4% |
| 2018 | $7,589 +3.3% | $348,040 +3.3% |
| 2017 | $7,345 +1.6% | $336,760 +1.9% |
| 2016 | $7,232 +4.3% | $330,520 +0.1% |
| 2015 | $6,932 | $330,200 +5.5% |
| 2014 | $6,932 | $312,970 +6.6% |
| 2013 | -- | $293,490 |
| 2012 | -- | $293,490 +682.6% |
| 2011 | -- | $37,500 |
Find assessor info on the county website
Monthly payment
Est. payment
Payment breakdown
Explore the cost of this home by adjusting the details. Changes won't be saved.Climate risks
Neighborhood: 78255
Nearby schools
GreatSchools rating
- 10/10Aue Elementary SchoolGrades: PK-5Distance: 0.2 mi
- 7/10Rawlinson Middle SchoolGrades: 6-8Distance: 7.9 mi
- 6/10Clark High SchoolGrades: 9-12Distance: 8.6 mi
Schools provided by the listing agent
- Elementary: Aue Elementary School
- Middle: Rawlinson
- High: Clark
- District: Northside
Source: LERA MLS. This data may not be complete. We recommend contacting the local school district to confirm school assignments for this home.
- $548,5005 bd4 ba3.7k sqft24935 Cloudy Crk, San Antonio, TX 78255Off Market
- $461,7003 bd3 ba2.6k sqft24943 Cloudy Crk, San Antonio, TX 78255Off Market
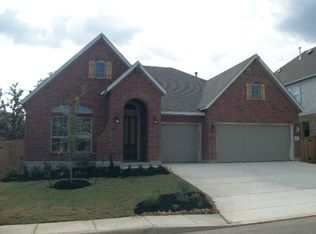
- $490,6004 bd3 ba3.7k sqft25006 White Crk, San Antonio, TX 78255Off Market

- $491,0004 bd4 ba2.7k sqft24931 Cloudy Crk, San Antonio, TX 78255Off Market
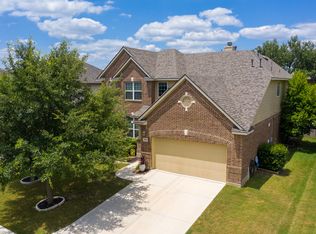
- $509,3004 bd4 ba3k sqft24947 Cloudy Crk, San Antonio, TX 78255Off Market
- $582,5005 bd3 ba3.7k sqft25002 White Crk, San Antonio, TX 78255Off Market
- $--4 bd3 ba3k sqft25010 White Crk, San Antonio, TX 78255Sold
- $558,0004 bd4 ba3.8k sqft24938 Cloudy Crk, San Antonio, TX 78255Off Market
A local agent can set up tours, give advice and negotiate with sellers.
Similar homes
- $434,5004 bd4 ba2.8k sqft25019 BUTTERMILK LN, San Antonio, TX 78255For Sale

 MLS ID #1966710, Bizzy Darling TREC #648521, Coldwell Banker D'Ann Harper. LERA MLS
 - $499,0005 bd4 ba3.2k sqft24215 Palo Duro Peak, San Antonio, TX 78255For Sale
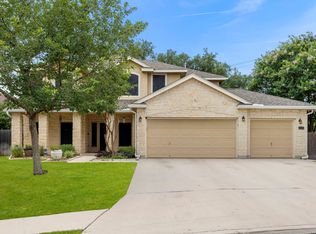 MLS ID #1994490, Denise Martinez TREC #615711, Coldwell Banker D'Ann Harper, REALTOR. LERA MLS
 - $545,0005 bd4 ba4.1k sqft25007 WHITE CRK, San Antonio, TX 78255For Sale
 MLS ID #1994193, Alexis Weigand TREC #528450, Real Broker, LLC. LERA MLS
 - $365,0004 bd3 ba2.1k sqft24535 WALNUT PASS, San Antonio, TX 78255For Sale
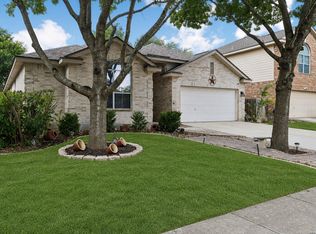 MLS ID #1991751, Dottie Sobrino TREC #568724, Weichert, REALTORS - Select. LERA MLS
 - $450,0005 bd4 ba3.2k sqft8942 FIREBAUGH DR, Helotes, TX 78023For SaleMLS ID #1964703, Dina Murphy TREC #444364, Coldwell Banker D'Ann Harper. LERA MLS
- $579,9004 bd4 ba3.1k sqft18907 Alpine Run, San Antonio, TX 78255For SaleMLS ID #1999142, Jennifer Romance-Deal TREC #526449, Coldwell Banker D'Ann Harper. LERA MLS
- $442,9003 bd3 ba2.4k sqft27146 Smokey Chase, Boerne, TX 78015For SaleMLS ID #2002766, Stephanie Sommers TREC #578010, VIP Realty. LERA MLS
- $540,0004 bd3 ba2.9k sqft615 Hookberry Trail, San Antonio, TX 78256For SaleMLS ID #2006625, Robin Saunders TREC #397955, San Antonio Portfolio KW RE. LERA MLS
- $449,9004 bd3 ba2.7k sqft1711 Mountain Cv, San Antonio, TX 78258For SaleMLS ID #1996028, Lisa Sinn TREC #555396, Keller Williams Heritage. LERA MLS
- $445,0004 bd4 ba2.9k sqft9646 Calmont Way, San Antonio, TX 78251For SaleMLS ID #2002532, Gabriela Castillo TREC #756301, Exquisite Properties, LLC. LERA MLS
- $435,0004 bd4 ba3.1k sqft12330 Fleming Surf Dr, San Antonio, TX 78249For SaleMLS ID #1999168, Yuejuan Qin TREC #708404, Millennia Realty. LERA MLS
- $459,9004 bd2 ba2.7k sqft12606 Alstroemeria, San Antonio, TX 78253For SaleMLS ID #1995472, Leticia Wallace TREC #809215, BK Real Estate. LERA MLS
- $485,0004 bd3 ba2.4k sqft24910 Crescent Run, San Antonio, TX 78258For SaleMLS ID #1991289, Ricardo Gonzalez TREC #663626, Keller Williams Heritage. LERA MLS
- $420,0004 bd3 ba2.6k sqft9347 Llano Verde, Helotes, TX 78023For SaleMLS ID #2002570, Shane Neal TREC #608871, eXp Realty. LERA MLS
- $469,9004 bd3 ba2.2k sqft26002 ROCKY PLNS, San Antonio, TX 78260For SaleMLS ID #2003998, Charo King TREC #510492, RE/MAX North-San Antonio. LERA MLS
- $475,0004 bd2 ba2.5k sqft12603 Pine Warbler, San Antonio, TX 78253For SaleMLS ID #1971153, Anne Marie Marshall TREC #506601, Realty One Group Emerald. LERA MLS
- $449,9003 bd2 ba2.3k sqft11423 Wake Robin, San Antonio, TX 78253For SaleMLS ID #1995916, Steven Noriega TREC #743036, Keller Williams Legacy. LERA MLS
- $469,9003 bd2 ba2.7k sqft1207 Sand Wedge, San Antonio, TX 78258For SaleMLS ID #1969283, Lisa Sinn TREC #555396, Keller Williams Heritage. LERA MLS
- $408,0005 bd4 ba2.8k sqft8478 Buckhorn Parke, San Antonio, TX 78254For SaleMLS ID #2002583, Sandra Gonzalez TREC #596120, SK1 Properties, LLC. LERA MLS
- $478,0005 bd4 ba2.9k sqft4 NIKITA DR, San Antonio, TX 78248For SaleMLS ID #2005579, Ryan McDaniel TREC #758274, Keller Williams Heritage. LERA MLS
