Gorgeous Mediterranean Home in the Gated Community of Sonoma Verde! Ideally located just minutes from La Cantera, The Rim, IH-10, and Loop 1604, this exceptional home offers luxury, comfort, and convenience in one of Northwest San Antonio's most desirable locations. From the moment you step inside, you'll be captivated by the stunning rotunda ceiling and elegant architectural details. Designed for entertaining, the open-concept floor plan features a spacious living room, two dining areas, and beautiful wood and tile flooring throughout the main living spaces.The chef-inspired kitchen is sure to impress with rich wood cabinetry, granite countertops, a breakfast bar, walk-in pantry, gas cooking, built-in desk area, and striking wood beam ceilings. The private primary suite offers two walk-in closets and a luxurious en-suite bath complete with dual vanities, a relaxing garden tub, and a separate walk-in shower.Two additional bedrooms are conveniently located downstairs and share a Jack-and-Jill bathroom, while upstairs you'll find a spacious game room with breathtaking views, a fourth bedroom, and a third full bathroom-perfect for guests or multigenerational living.Step outside to enjoy the covered patio and private backyard with iron fencing, ideal for relaxing or entertaining. Residents of Sonoma Verde enjoy outstanding community amenities, including a clubhouse, swimming pool, sports court, and beautifully maintained common areas. Golf enthusiasts will appreciate the multiple championship golf courses located just minutes away. Located within the highly acclaimed Northside ISD, including Brandeis High School, this incredible home truly has it all. Don't miss your opportunity to experience the lifestyle you've been searching for-schedule your private showing today!
For sale
Price cut: $15K (10/2)
$525,000
18907 Alpine Run, San Antonio, TX 78255
4beds
3,192sqft
Single Family Residence
Built in 2012
7,230 Square Feet Lot
$518,400 Zestimate®
$164/sqft
$127/mo HOA
What's special
Gas cookingOpen-concept floor planBuilt-in desk areaGranite countertopsCovered patioTwo dining areasStunning rotunda ceiling
- 23 days
- 514
- 46
Likely to sell faster than
Zillow last checked:
Listing updated:
Listed by:
Jennifer Romance-Deal TREC #526449 (210) 279-9223,
Coldwell Banker D'Ann Harper
Source: LERA MLS,MLS#: 2016171
Facts & features
Interior
Bedrooms & bathrooms
- Bedrooms: 4
- Bathrooms: 4
- Full bathrooms: 3
- 1/2 bathrooms: 1
Primary bedroom
- Features: Walk-In Closet(s), Multi-Closets, Ceiling Fan(s), Full Bath
- Area: 208
- Dimensions: 16 x 13
Bedroom 2
- Area: 156
- Dimensions: 13 x 12
Bedroom 3
- Area: 120
- Dimensions: 12 x 10
Bedroom 4
- Area: 156
- Dimensions: 13 x 12
Primary bathroom
- Features: Tub/Shower Separate, Separate Vanity, Soaking Tub
- Area: 209
- Dimensions: 19 x 11
Dining room
- Area: 144
- Dimensions: 12 x 12
Family room
- Area: 323
- Dimensions: 19 x 17
Kitchen
- Area: 220
- Dimensions: 20 x 11
Heating
- Central, Natural Gas
Cooling
- Ceiling Fan(s), Two Central
Appliances
- Included: Cooktop, Built-In Oven, Microwave, Gas Cooktop, Disposal, Dishwasher, Plumbed For Ice Maker, Water Softener Owned, Gas Water Heater, Plumb for Water Softener
- Laundry: Main Level, Laundry Room, Washer Hookup, Dryer Connection
Features
- Two Living Area, Separate Dining Room, Eat-in Kitchen, Two Eating Areas, Kitchen Island, Breakfast Bar, Pantry, Game Room, Utility Room Inside, Secondary Bedroom Down, High Ceilings, Open Floorplan, High Speed Internet, Walk-In Closet(s), Master Downstairs, Ceiling Fan(s), Chandelier, Solid Counter Tops, Programmable Thermostat
- Flooring: Carpet, Ceramic Tile, Wood
- Windows: Double Pane Windows
- Has basement: No
- Has fireplace: No
- Fireplace features: Not Applicable
Interior area
- Total interior livable area: 3,192 sqft
Video & virtual tour
Property
Parking
- Total spaces: 2
- Parking features: Two Car Garage, Attached, Garage Door Opener
- Attached garage spaces: 2
Features
- Levels: Two
- Stories: 2
- Patio & porch: Patio, Covered
- Exterior features: Sprinkler System, Rain Gutters
- Pool features: None, Community
- Fencing: Wrought Iron
Lot
- Size: 7,230 Square Feet
- Features: Level, Curbs, Street Gutters
- Residential vegetation: Mature Trees, Mature Trees (ext feat)
Details
- Parcel number: 045493160050
Construction
Type & style
- Home type: SingleFamily
- Property subtype: Single Family Residence
Materials
- 4 Sides Masonry, Stone, Stucco
- Foundation: Slab
- Roof: Tile
Condition
- Pre-Owned
- New construction: No
- Year built: 2012
Details
- Builder name: Newleaf
Utilities & green energy
- Electric: CPS
- Gas: CPS
- Sewer: SAWS, Sewer System
- Water: SAWS, Water System
- Utilities for property: Cable Available, City Garbage service
Green energy
- Water conservation: Water-Smart Landscaping
Community & HOA
Community
- Features: Clubhouse, Playground, Sports Court, Cluster Mail Box, School Bus
- Security: Smoke Detector(s), Controlled Access
- Subdivision: Sonoma Verde/The Gardens
HOA
- Has HOA: Yes
- HOA fee: $127 monthly
- HOA name: RIDGE AT SONOMA VERDE
Location
- Region: San Antonio
Financial & listing details
- Price per square foot: $164/sqft
- Tax assessed value: $580,000
- Annual tax amount: $10,721
- Price range: $525K - $525K
- Date on market: 9/12/2026
- Cumulative days on market: 85 days
- Listing terms: Conventional,FHA,VA Loan,TX Vet,Cash
- Road surface type: Paved
Estimated market value
$518,400
$492,000 - $544,000
$3,493/mo
Price history
| Date | Event | Price |
|---|---|---|
| 10/2/2026 | Price change | $525,000-2.8%$164/sqft |
Source:  LERA MLS #2016171 Report a problem LERA MLS #2016171 Report a problem | ||
| 9/26/2026 | Price change | $540,000-2.7%$169/sqft |
Source: LERA MLS #2016171 Report a problem | ||
| 9/12/2026 | Listed for sale | $555,000-1.7%$174/sqft |
Source: LERA MLS #2016171 Report a problem | ||
| 9/10/2026 | Listing removed | $564,500$177/sqft |
Source: LERA MLS #1999142 Report a problem | ||
| 9/4/2026 | Price change | $564,500-2.7%$177/sqft |
Source: LERA MLS #1999142 Report a problem | ||
| 8/11/2026 | Price change | $579,900-2.5%$182/sqft |
Source: LERA MLS #1999142 Report a problem | ||
| 7/10/2026 | Listed for sale | $595,000+1%$186/sqft |
Source: LERA MLS #1999142 Report a problem | ||
| 11/7/2022 | Sold | -- |
Source: LERA MLS #1599748 Report a problem | ||
| 10/20/2022 | Pending sale | $589,000$185/sqft |
Source: LERA MLS #1599748 Report a problem | ||
| 10/12/2022 | Contingent | $589,000$185/sqft |
Source: LERA MLS #1599748 Report a problem | ||
| 6/10/2022 | Price change | $589,000-4.8%$185/sqft |
Source: LERA MLS #1599748 Report a problem | ||
| 5/8/2022 | Listed for sale | $619,000$194/sqft |
Source: LERA MLS #1599748 Report a problem | ||
| 5/7/2022 | Contingent | $619,000$194/sqft |
Source: LERA MLS #1599748 Report a problem | ||
| 4/15/2022 | Listed for sale | $619,000+72%$194/sqft |
Source: LERA MLS #1599748 Report a problem | ||
| 9/15/2020 | Sold | -- |
Source: LERA MLS #1450211 Report a problem | ||
| 7/30/2020 | Pending sale | $359,900$113/sqft |
Source: Davalos & Associates #1450211 Report a problem | ||
| 7/9/2020 | Price change | $359,900-2.5%$113/sqft |
Source: Davalos & Associates #1450211 Report a problem | ||
| 6/25/2020 | Price change | $369,000-4.1%$116/sqft |
Source: Davalos & Associates #1450211 Report a problem | ||
| 6/4/2020 | Price change | $384,900-3.8%$121/sqft |
Source: Davalos & Associates #1450211 Report a problem | ||
| 5/21/2020 | Price change | $399,900-11.1%$125/sqft |
Source: Davalos & Associates #1450211 Report a problem | ||
| 5/10/2020 | Price change | $449,900-15.4%$141/sqft |
Source: Davalos & Associates #1450211 Report a problem | ||
| 4/8/2020 | Listed for sale | $531,900+40.3%$167/sqft |
Source: Davalos & Associates #1450211 Report a problem | ||
| 1/16/2020 | Listing removed | -- |
Source: Auction.com Report a problem | ||
| 12/14/2019 | Listed for sale | -- |
Source: Auction.com Report a problem | ||
| 11/6/2019 | Listing removed | $379,000$119/sqft |
Source: Z Texas Real Estate, LLC #1383495 Report a problem | ||
| 10/13/2019 | Pending sale | $379,000$119/sqft |
Source: Z Texas Real Estate, LLC #1383495 Report a problem | ||
| 6/27/2016 | Sold | -- |
Source: LERA MLS #1173998 Report a problem | ||
| 2/27/2015 | Sold | -- |
Source: Agent Provided Report a problem | ||
Public tax history
| Year | Property taxes | Tax assessment |
|---|---|---|
| 2025 | $8,646 -3.4% | $580,000 +0.4% |
| 2024 | $8,952 +7.7% | $577,500 -1% |
| 2023 | $8,316 +17.2% | $583,580 +50.3% |
| 2022 | $7,098 -30.8% | $388,300 +10% |
| 2021 | $10,253 | $353,000 -26.5% |
| 2020 | $10,253 +5.4% | $480,550 +6.3% |
| 2019 | $9,730 | $451,990 +7.6% |
| 2018 | $9,730 +11.6% | $420,000 +7.2% |
| 2017 | $8,716 -0.9% | $391,750 -0.6% |
| 2016 | $8,793 +27.4% | $394,210 +24.2% |
| 2015 | $6,902 | $317,490 +34.5% |
| 2013 | -- | $236,000 +594.5% |
| 2012 | -- | $33,980 |
| 2011 | -- | $33,980 |
| 2010 | -- | $33,980 |
| 2009 | -- | $33,980 |
Find assessor info on the county website
Monthly payment
Est. payment
Payment breakdown
Explore the cost of this home by adjusting the details. Changes won't be saved.Climate risks
Neighborhood: 78255
Nearby schools
Schools provided by the listing agent
- Elementary: May
- Middle: Hector Garcia
- High: Louis D Brandeis
- District: Northside
Source: LERA MLS. This data may not be complete. We recommend contacting the local school district to confirm school assignments for this home.


Similar homes
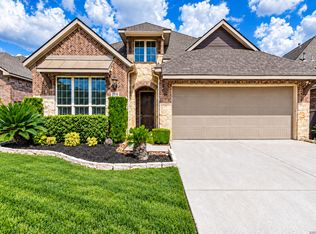
- $549,8903 bd3 ba3k sqft25610 WATER ST, San Antonio, TX 78255For Sale
 MLS ID #2019103, Lana Marinin TREC #629504, Texas Prestige Realty. LERA MLS
 - $489,0005 bd4 ba3.2k sqft24215 Palo Duro Peak, San Antonio, TX 78255For Sale
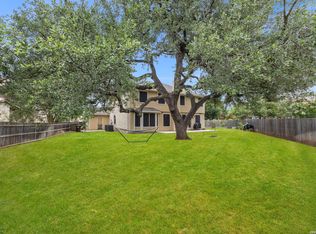 MLS ID #1994490, Denise Martinez TREC #615711, Coldwell Banker D'Ann Harper, REALTOR. LERA MLS
 - $759,0004 bd3 ba3k sqft18118 Resort View, San Antonio, TX 78255For Sale
 MLS ID #1958395, Danny Charbel TREC #582344, Keller Williams City-View. LERA MLS
 - $529,9005 bd4 ba3k sqft8918 Los Sonoma Rio, Helotes, TX 78023For Sale
 MLS ID #2006335, Charo King TREC #510492, RE/MAX North-San Antonio. LERA MLS
 - $540,0004 bd3 ba2.9k sqft615 Hookberry Trail, San Antonio, TX 78256For SaleMLS ID #2006625, Robin Saunders TREC #397955, San Antonio Portfolio KW RE. LERA MLS
- $699,0005 bd4 ba3.8k sqft17014 SONOMA RDG, San Antonio, TX 78255For SaleMLS ID #1964776, Monique Cardenas TREC #647512, San Antonio Portfolio KW RE. LERA MLS
- $434,5004 bd4 ba2.8k sqft25019 BUTTERMILK LN, San Antonio, TX 78255For SaleMLS ID #1966710, Bizzy Darling TREC #648521, Coldwell Banker D'Ann Harper. LERA MLS
- $425,0003 bd3 ba2.3k sqft25043 Elwell Point, San Antonio, TX 78255For SaleMLS ID #2016129, Jennifer Santrock TREC #432424, Real Broker, LLC. LERA MLS
- $569,0004 bd4 ba3k sqft18902 SALADO CYN, San Antonio, TX 78258For SaleMLS ID #1994578, Adriaan Mangum TREC #825441, Real Broker, LLC. LERA MLS
- $510,0003 bd3 ba2.5k sqft8622 Monterey Fls, Boerne, TX 78015For SaleMLS ID #2020546, Allyson Rodriguez TREC #731909, eXp Realty. LERA MLS
- $550,0004 bd3 ba3.1k sqft1214 Willow Knoll, San Antonio, TX 78258For SaleMLS ID #2003727, Preslie Sovereign TREC #749156, Keller Williams Heritage. LERA MLS
- $535,0004 bd4 ba3k sqft27522 CAMELLIA TRCE, Boerne, TX 78015For SaleMLS ID #2015693, Bizzy Darling TREC #648521, Coldwell Banker D'Ann Harper. LERA MLS
- $424,9904 bd4 ba3.1k sqft12330 FLEMING SURF, San Antonio, TX 78249For SaleMLS ID #2019107, Yuejuan Qin TREC #708404, Millennia Realty. LERA MLS
- $499,9994 bd4 ba2.8k sqft11958 White River Dr, San Antonio, TX 78254For SaleMLS ID #2014557, Pamela Flather TREC #752157, Pinnacle Realty Advisors. LERA MLS
- $544,0004 bd4 ba3k sqft710 Viento Pt, San Antonio, TX 78260For SaleMLS ID #2011876, Yvonne Hernandez TREC #762783, 1st Choice Realty Group. LERA MLS
- $495,0005 bd4 ba3k sqft23707 Misty Peak, San Antonio, TX 78258For SaleMLS ID #2017441, Ruth Horace TREC #499143, Keller Williams Legacy. LERA MLS
- $545,0004 bd4 ba3.3k sqft11231 Ginger Hazel, San Antonio, TX 78253For SaleMLS ID #1993691, Ana Martinez TREC #728812, Kuper Sotheby's Int'l Realty. LERA MLS
- $525,0004 bd2 ba2.3k sqft14907 Dancers Image, San Antonio, TX 78248For SaleMLS ID #1997672, Jennifer Wilson TREC #566157, Redefining Home Real Estate Brokerage. LERA MLS
- $440,0004 bd3 ba2.5k sqft12246 CHAMBERS CV, San Antonio, TX 78253For SaleMLS ID #2020865, Ashley Robertson TREC #431814, Kuper Sotheby's Int'l Realty. LERA MLS
- $534,9993 bd3 ba2.7k sqft1302 GANAHL CT, San Antonio, TX 78216For SaleMLS ID #2006367, Matthew DeBlois TREC #690923, Resi Realty, LLC. LERA MLS
