Lower your monthly payment! Eligible buyers may qualify for a LENDER-PAID 2/1 interest rate buydown with estimated savings of $721/month in Year 1 and $368/month in Year 2. Ask for details! Welcome to 25710 Peregrine Ridge, a beautifully maintained 3,637 square foot home in the guarded, gated community of The Heights at Stone Oak. Offering 4 bedrooms, 3.5 baths and a 3 car garage, this home delivers the space, flexibility and natural surroundings that are increasingly hard to find at this price point. The heart of the home is the inviting kitchen, featuring gas cooking and double ovens, and opening to a beautiful breakfast Florida room filled with windows and incredible morning light. It is the kind of space that makes an ordinary cup of coffee feel special. Wood flooring extends throughout the downstairs living areas, while the dramatic two story family room features a stone gas fireplace with a convenient instant-on switch and built in surround sound speakers, creating an impressive gathering space for everyday living and entertaining. The private backyard offers two conversation areas, mature trees and an established lawn, along with a view of the open field beyond the fence where deer can often be seen. Additional features include a Texas basement storage room, tankless water heater and approximately 2 year old roof. Samsung SmartThings technology provides app control of lights, fans, door locks, HVAC, cameras, outlets and smart irrigation and can convey at buyer request. The Heights at Stone Oak offers an exceptional amenity center with pool, clubhouse, tennis, basketball and walking trails. With HEB and shopping just two minutes away, this home offers an uncommon combination of generous living space, a 3 car garage, privacy, natural views and convenience in North San Antonio.
For sale
Price cut: $15K (10/20)
$550,000
25710 Peregrine Rdg, San Antonio, TX 78260
4beds
3,637sqft
Single Family Residence
Built in 2001
0.26 Acres Lot
$541,300 Zestimate®
$151/sqft
$123/mo HOA
What's special
Gas cookingNatural viewsInviting kitchenMature treesDouble ovensEstablished lawn
- 47 days
- 460
- 41
Likely to sell faster than
Zillow last checked:
Listing updated:
Listed by:
Danni Springfield TREC #603654 (210) 286-9452,
Springfield Realty LLC
Source: LERA MLS,MLS#: 2018647
Facts & features
Interior
Bedrooms & bathrooms
- Bedrooms: 4
- Bathrooms: 4
- Full bathrooms: 3
- 1/2 bathrooms: 1
Primary bedroom
- Features: Split, Walk-In Closet(s), Ceiling Fan(s), Full Bath
- Area: 255
- Dimensions: 17 x 15
Bedroom 2
- Area: 192
- Dimensions: 16 x 12
Bedroom 3
- Area: 196
- Dimensions: 14 x 14
Bedroom 4
- Area: 208
- Dimensions: 16 x 13
Primary bathroom
- Features: Tub/Shower Separate, Separate Vanity, Double Vanity, Soaking Tub
- Area: 165
- Dimensions: 15 x 11
Dining room
- Area: 154
- Dimensions: 14 x 11
Family room
- Area: 361
- Dimensions: 19 x 19
Kitchen
- Area: 280
- Dimensions: 20 x 14
Living room
- Area: 168
- Dimensions: 14 x 12
Heating
- Central, 2 Units, Natural Gas
Cooling
- Ceiling Fan(s), Two Central
Appliances
- Included: Built-In Oven, Microwave, Gas Cooktop, Disposal, Dishwasher, Water Softener Owned, Gas Water Heater, Plumb for Water Softener, Double Oven, Tankless Water Heater
- Laundry: Main Level, Lower Level, Laundry Room, Washer Hookup, Dryer Connection
Features
- Two Living Area, Three Living Area, Liv/Din Combo, Separate Dining Room, Eat-in Kitchen, Two Eating Areas, Kitchen Island, Pantry, Florida Room, Game Room, Utility Room Inside, 1st Floor Lvl/No Steps, High Ceilings, Open Floorplan, High Speed Internet, Walk-In Closet(s), Master Downstairs, Ceiling Fan(s), Chandelier, Solid Counter Tops, Programmable Thermostat
- Flooring: Carpet, Ceramic Tile, Wood
- Windows: Double Pane Windows, Window Coverings
- Has basement: No
- Attic: Partially Floored,Attic - Radiant Barrier Decking
- Number of fireplaces: 1
- Fireplace features: One, Family Room, Gas
Interior area
- Total interior livable area: 3,637 sqft
Video & virtual tour
Property
Parking
- Total spaces: 3
- Parking features: Three Car Garage, Attached, Garage Door Opener
- Attached garage spaces: 3
Features
- Levels: Two
- Stories: 2
- Patio & porch: Patio, Covered, Deck
- Exterior features: Sprinkler System, Rain Gutters
- Pool features: None, Community
- Has spa: Yes
- Spa features: Bath
- Fencing: Privacy,Stone/Masonry Fence
- Has view: Yes
- View description: County VIew
Lot
- Size: 0.26 Acres
- Features: 1/4 - 1/2 Acre, Curbs, Sidewalks, Streetlights
- Residential vegetation: Mature Trees, Mature Trees (ext feat)
Details
- Parcel number: 192160331120
Construction
Type & style
- Home type: SingleFamily
- Architectural style: Contemporary,Traditional,Texas Hill Country
- Property subtype: Single Family Residence
Materials
- 4 Sides Masonry, Stone, Siding, Radiant Barrier
- Foundation: Slab
- Roof: Composition,Metal
Condition
- Pre-Owned
- New construction: No
- Year built: 2001
Utilities & green energy
- Electric: CPS
- Gas: CPS
- Sewer: SAWS, Sewer System
- Water: SAWS, Water System
- Utilities for property: City Garbage service
Community & HOA
Community
- Features: Tennis Court(s), Clubhouse, Playground, Jogging Trails, Sports Court, Basketball Court, Cluster Mail Box
- Security: Controlled Access, Security Guard
- Subdivision: Heights At Stone Oak
HOA
- Has HOA: Yes
- HOA fee: $369 quarterly
- HOA name: HEIGHTS AT STONE OAK HOA
Location
- Region: San Antonio
Financial & listing details
- Price per square foot: $151/sqft
- Tax assessed value: $599,240
- Annual tax amount: $13,587
- Price range: $550K - $550K
- Date on market: 9/23/2026
- Cumulative days on market: 48 days
- Listing terms: Conventional,FHA,VA Loan,Cash
- Road surface type: Paved
Estimated market value
$541,300
$514,000 - $568,000
$3,317/mo
Price history
| Date | Event | Price |
|---|---|---|
| 10/20/2026 | Price change | $550,000-2.7%$151/sqft |
Source:  LERA MLS #2018647 Report a problem | ||
| 9/23/2026 | Listed for sale | $565,000+50.7%$155/sqft |
Source: LERA MLS #2018647 Report a problem | ||
| 8/22/2017 | Sold | -- |
Source: LERA MLS #1256979 Report a problem | ||
| 7/18/2017 | Price change | $374,900-1.3%$103/sqft |
Source: Keller Williams Heritage #1256979 Report a problem | ||
| 6/26/2017 | Price change | $379,900-2.6%$104/sqft |
Source: Kimberly Howell Properties #1236914 Report a problem | ||
| 5/29/2017 | Price change | $390,000-2.5%$107/sqft |
Source: Kimberly Howell Properties #1236914 Report a problem | ||
| 4/18/2017 | Listed for sale | $400,000$110/sqft |
Source: Kimberly Howell Properties #1236914 Report a problem | ||
| 10/5/2016 | Listing removed | $400,000$110/sqft |
Source: Kimberly Howell Properties #1196817 Report a problem | ||
| 8/17/2016 | Listed for sale | $400,000+28.6%$110/sqft |
Source: Kimberly Howell Properties #1196817 Report a problem | ||
| 6/28/2013 | Sold | -- |
Source: LERA MLS #44006_1000627 Report a problem | ||
| 5/20/2013 | Listed for sale | $311,000-8.4%$86/sqft |
Source: Coldwell Banker D'Ann Harper #1000627 Report a problem | ||
| 9/23/2011 | Sold | -- |
Source: LERA MLS #858429 Report a problem | ||
| 4/27/2011 | Listed for sale | $339,500-2.9%$93/sqft |
Source: Kuper Sotheby's International Realty #858429 Report a problem | ||
| 9/18/2010 | Listed for sale | $349,500$96/sqft |
Source: Kuper Sothebys International Realty #858429 Report a problem | ||
Public tax history
| Year | Property taxes | Tax assessment |
|---|---|---|
| 2026 | -- | $599,240 |
| 2025 | $10,859 +1.7% | $599,240 +4.6% |
| 2024 | $10,680 +8.8% | $572,756 +10% |
| 2023 | $9,817 -7.2% | $520,687 +10% |
| 2022 | $10,576 +5.6% | $473,352 +10% |
| 2021 | $10,013 | $430,320 +6.8% |
| 2020 | $10,013 -0.1% | $402,840 +0.7% |
| 2019 | $10,023 | $400,070 +7% |
| 2018 | $10,023 | $374,050 -1.8% |
| 2017 | -- | $381,070 +1.6% |
| 2016 | -- | $375,000 +6% |
| 2015 | -- | $353,900 +6% |
| 2014 | -- | $334,000 +3.9% |
| 2013 | -- | $321,430 +6% |
| 2012 | -- | $303,180 -3.4% |
| 2011 | -- | $313,890 -1.7% |
| 2010 | -- | $319,260 -6.5% |
| 2009 | -- | $341,350 -3.6% |
| 2008 | -- | $354,280 -0.8% |
| 2007 | -- | $357,230 +12.7% |
| 2006 | -- | $316,970 +5.4% |
| 2005 | -- | $300,750 |
| 2004 | -- | -- |
| 2003 | -- | -- |
| 2002 | -- | -- |
Find assessor info on the county website
Monthly payment
Est. payment
Payment breakdown
Explore the cost of this home by adjusting the details. Changes won't be saved.Climate risks
Neighborhood: 78260
Nearby schools
Schools provided by the listing agent
- Elementary: Hardy Oak
- Middle: Lopez
- High: Ronald Reagan
- District: North East I.S.D.
Source: LERA MLS. This data may not be complete. We recommend contacting the local school district to confirm school assignments for this home.

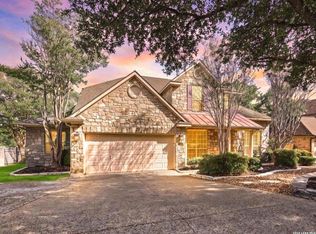

Similar homes
- $469,9004 bd3 ba3.4k sqft927 PERSIAN GDN, San Antonio, TX 78260For Sale
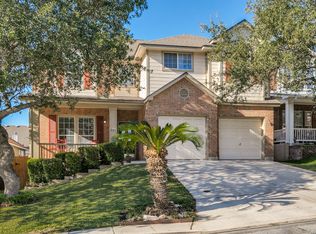
 MLS ID #2028700, Denise Reus TREC #526539, RE/MAX North-San Antonio. LERA MLS
- $533,9994 bd4 ba3.5k sqft24219 Big Bear, San Antonio, TX 78258For Sale
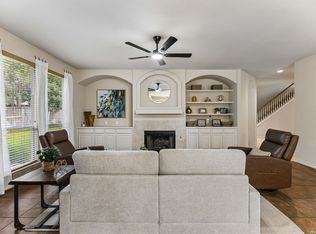 MLS ID #2028711, Michael Schultz TREC #612159, Keller Williams Heritage. LERA MLS
- $525,0004 bd3 ba2.3k sqft410 Misty Water, San Antonio, TX 78260For Sale
 MLS ID #2012665, Tiffany Stevens TREC #544138, Real Broker, LLC. LERA MLS
- $495,0004 bd3 ba3k sqft26111 KINGBIRD CV, San Antonio, TX 78260For Sale
 MLS ID #2019803, Danni Springfield TREC #603654, Springfield Realty LLC. LERA MLS
- $599,9004 bd4 ba3.9k sqft71 Sable HTS, San Antonio, TX 78258For SaleMLS ID #1957228, Lorraine Warhurst TREC #601675, Keller Williams Heritage. LERA MLS
- $630,0004 bd3 ba3.1k sqft606 Misty Water Ln, San Antonio, TX 78260For SaleMLS ID #1990803, Kristen Schramme TREC #568432, Keller Williams Legacy. LERA MLS
- $750,0005 bd4 ba3.8k sqft139 EVANS OAK LN, San Antonio, TX 78260For SaleMLS ID #1998376, Cindy Bindseil TREC #679678, Coldwell Banker D'Ann Harper. LERA MLS
- $525,0004 bd3 ba3.5k sqft1763 Heavens Peak, San Antonio, TX 78258For SaleMLS ID #2015111, Brayson Verzella TREC #538286, Real Broker, LLC. LERA MLS
- $540,0005 bd4 ba2.7k sqft19502 Encino Bow, San Antonio, TX 78259For SaleMLS ID #2023877, Ana Warmke TREC #700616, Keller Williams Heritage. LERA MLS
- $600,0004 bd4 ba3.8k sqft1802 PAISLEY ST, San Antonio, TX 78231For SaleMLS ID #2028431, Shana Kounse TREC #635872, Keller Williams Heritage. LERA MLS
- $625,0004 bd4 ba3.5k sqft25915 Turquoise Sky, San Antonio, TX 78261For SaleMLS ID #2016852, Erin Christensen TREC #761075, Better Homes and Gardens Winans. LERA MLS
- $439,9004 bd3 ba2.2k sqft26002 ROCKY PLNS, San Antonio, TX 78260For SaleMLS ID #2003998, Charo King TREC #510492, RE/MAX North-San Antonio. LERA MLS
- $521,0004 bd3 ba2.6k sqft28434 Joanie Kay, San Antonio, TX 78260For SaleMLS ID #1990883, Christopher Pate TREC #804576, Levi Rodgers Real Estate Group. LERA MLS
- $799,9994 bd4 ba3.8k sqft27726 Cascabel Ln, San Antonio, TX 78260For SaleMLS ID #2015731, Rebecca Chan TREC #714790, Real Broker, LLC. LERA MLS
- $765,0005 bd5 ba3.3k sqft25910 Tivoli Mdw, San Antonio, TX 78260For SaleMLS ID #2021578, Anne Marie Marshall TREC #506601, Realty One Group Emerald. LERA MLS
- $499,9005 bd4 ba3.3k sqft2602 Sierra Peak, San Antonio, TX 78261For SaleMLS ID #2024549, Jack Farquhar TREC #693618, eXp Realty. LERA MLS
- $539,9994 bd3 ba2.9k sqft615 Hookberry Trl, San Antonio, TX 78256For SaleMLS ID #2024739, Robin Saunders TREC #397955, San Antonio Portfolio KW RE. LERA MLS
- $475,0004 bd4 ba3k sqft718 Wildgrove Ln, San Antonio, TX 78258For SaleMLS ID #1966372, Bettina Davis TREC #667041, 1st Choice Realty Group. LERA MLS
- $607,3334 bd4 ba2.5k sqft17319 FOUNTAIN MIST, San Antonio, TX 78248For SaleMLS ID #2016086, Tomas Guajardo TREC #488768, Tom Guajardo Real Estate. LERA MLS
- $420,0004 bd2 ba2k sqft25222 Battle Lake, San Antonio, TX 78260For SaleMLS ID #2004913, Ariel Valdez TREC #733261, Real Broker, LLC. LERA MLS
