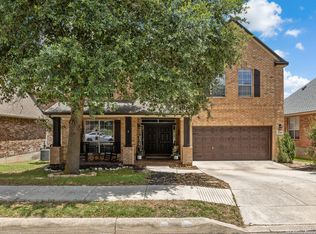
Welcome to this Evans Oak Lane property, where mature trees and lush landscaping meet timeless elegance and thoughtfully designed living spaces. This residence delivers an elevated lifestyle in one of San Antonio's most desirable communities, set behind stately gates and conveniently located near highly rated schools. The first level offers a private primary suite along with an additional bedroom and full bathroom, ideal for guests or multigenerational living. Upstairs, three additional bedrooms, two full bathrooms, a spacious game room, and a private media room provide endless opportunities for recreation and entertainment. At the heart of the home, a meticulously designed kitchen with an expansive center island creates a space that is as functional as it is beautiful. Designed to impress and built for entertaining, it features an abundance of workspace, double ovens, a gas cooktop, and a built-in beverage and wine refrigerator, making it a highly coveted chef's kitchen. The adjoining living and breakfast areas are filled with natural light, thanks to walls of windows that showcase views of the lush, tree-studded backyard. These inviting spaces seamlessly blend indoor and outdoor living, creating a warm yet sophisticated atmosphere throughout the home. Step outside to discover a private backyard retreat where a canopy of mature trees provides a picturesque setting for relaxation and entertaining. The covered patio and oversized deck offer multiple spaces to dine al fresco, host guests, or simply enjoy the serenity of your surroundings. More than a residence, this exceptional home is a lifestyle experience-showcasing thoughtful design, timeless style, and everyday livability.
For sale
$765,000
139 EVANS OAK LN, San Antonio, TX 78260
5beds
3,809sqft
Single Family Residence
Built in 2007
10,497 Square Feet Lot
$-- Zestimate®
$201/sqft
$123/mo HOA
What's special
Abundance of workspaceCovered patioPrivate media roomSpacious game roomDouble ovensSet behind stately gatesGas cooktop
- 43 days |
- 283 |
- 13 |
Zillow last checked:
Listing updated:
Listed by:
Cindy Bindseil TREC #679678 (210) 216-1968,
Coldwell Banker D'Ann Harper
Source: LERA MLS,MLS#: 1998376
Facts & features
Interior
Bedrooms & bathrooms
- Bedrooms: 5
- Bathrooms: 4
- Full bathrooms: 4
Primary bedroom
- Features: Walk-In Closet(s), Full Bath
- Area: 238
- Dimensions: 14 x 17
Bedroom 2
- Area: 154
- Dimensions: 14 x 11
Bedroom 3
- Area: 150
- Dimensions: 15 x 10
Bedroom 4
- Area: 132
- Dimensions: 11 x 12
Bedroom 5
- Area: 210
- Dimensions: 15 x 14
Primary bathroom
- Features: Tub/Shower Separate, Separate Vanity
- Area: 154
- Dimensions: 14 x 11
Dining room
- Area: 399
- Dimensions: 21 x 19
Kitchen
- Area: 336
- Dimensions: 21 x 16
Living room
- Area: 378
- Dimensions: 18 x 21
Heating
- Central, 2 Units, Natural Gas
Cooling
- Two Central
Appliances
- Included: Cooktop, Built-In Oven, Microwave, Gas Cooktop, Disposal, Dishwasher, Plumb for Water Softener
- Laundry: Laundry Room, Washer Hookup, Dryer Connection
Features
- Two Living Area, Eat-in Kitchen, Kitchen Island, Breakfast Bar, Game Room, Media Room, Utility Room Inside, Secondary Bedroom Down, High Ceilings, High Speed Internet, Walk-In Closet(s), Master Downstairs, Ceiling Fan(s), Solid Counter Tops, Custom Cabinets
- Flooring: Carpet, Ceramic Tile, Wood
- Windows: Window Coverings
- Has basement: No
- Number of fireplaces: 1
- Fireplace features: Living Room
Interior area
- Total interior livable area: 3,809 sqft
Property
Parking
- Total spaces: 2
- Parking features: Two Car Garage, Oversized, Garage Door Opener
- Garage spaces: 2
Features
- Levels: Two
- Stories: 2
- Patio & porch: Patio, Covered, Deck
- Pool features: None, Community
- Fencing: Privacy
Lot
- Size: 10,497 Square Feet
- Dimensions: 75x140x75x140
- Features: Curbs, Street Gutters, Sidewalks, Streetlights, Fire Hydrant w/in 500'
- Residential vegetation: Mature Trees, Mature Trees (ext feat)
Details
- Parcel number: 192160220060
Construction
Type & style
- Home type: SingleFamily
- Property subtype: Single Family Residence
Materials
- Brick, 4 Sides Masonry, Stone
- Foundation: Slab
- Roof: Composition
Condition
- Pre-Owned
- New construction: No
- Year built: 2007
Details
- Builder name: Monticello
Utilities & green energy
- Electric: CPS
- Gas: CPS
- Sewer: SAWS
- Water: SAWS
- Utilities for property: Cable Available, Private Garbage Service
Community & HOA
Community
- Features: Tennis Court(s), Playground, Sports Court, BBQ/Grill, Basketball Court
- Security: Controlled Access
- Subdivision: Heights At Stone Oak
HOA
- Has HOA: Yes
- HOA fee: $369 quarterly
- HOA name: HEIGHTS AT STONE OAK HOA
Location
- Region: San Antonio
Financial & listing details
- Price per square foot: $201/sqft
- Tax assessed value: $725,770
- Annual tax amount: $16,456
- Price range: $765K - $765K
- Date on market: 7/8/2026
- Cumulative days on market: 44 days
- Listing terms: Conventional,FHA,VA Loan,Cash
- Road surface type: Paved
Estimated market value
Not available
Estimated sales range
Not available
Not available
Price history
| Date | Event | Price |
|---|---|---|
| 7/8/2026 | Listed for sale | $765,000$201/sqft |
Source:  LERA MLS #1998376 Report a problem LERA MLS #1998376 Report a problem | ||
| 7/21/2008 | Sold | -- |
Source: LERA MLS #695144 Report a problem | ||
Public tax history
| Year | Property taxes | Tax assessment |
|---|---|---|
| 2025 | $10,717 -8.5% | $725,770 -0.2% |
| 2024 | $11,707 -1.4% | $727,551 +10% |
| 2023 | $11,878 -13.1% | $661,410 +10% |
| 2022 | $13,670 -1.2% | $601,282 +10% |
| 2021 | $13,835 | $546,620 -0.9% |
| 2020 | $13,835 -1.6% | $551,450 -0.7% |
| 2019 | $14,055 | $555,530 +8.9% |
| 2018 | $14,055 +6.7% | $510,240 +0.8% |
| 2017 | $13,168 +9.3% | $506,000 +10% |
| 2016 | $12,049 +1.3% | $460,000 -4.6% |
| 2015 | $11,900 | $482,317 +10% |
| 2014 | $11,900 | $438,470 -1.1% |
| 2013 | -- | $443,400 -1.7% |
| 2012 | -- | $451,140 -0.9% |
| 2011 | -- | $455,020 -0.8% |
| 2010 | -- | $458,900 +7.5% |
| 2009 | -- | $426,910 +100.3% |
| 2008 | -- | $213,148 +355.4% |
| 2007 | -- | $46,800 |
Find assessor info on the county website
Monthly payment
Est. payment
Payment breakdown
Explore the cost of this home by adjusting the details. Changes won't be saved.Climate risks
Neighborhood: 78260
Nearby schools
GreatSchools rating
- 8/10Hardy Oak Elementary SchoolGrades: PK-5Distance: 0.6 mi
- 10/10Lopez Middle SchoolGrades: 6-8Distance: 0.6 mi
- 8/10Reagan High SchoolGrades: 9-12Distance: 3.1 mi
Schools provided by the listing agent
- Elementary: Hardy Oak
- Middle: Lopez
- High: Ronald Reagan
- District: North East I.S.D.
Source: LERA MLS. This data may not be complete. We recommend contacting the local school district to confirm school assignments for this home.
- $631,2005 bd4 ba3.1k sqft203 Evans Oak Ln, San Antonio, TX 78260Off Market
- $655,3004 bd4 ba3.2k sqft135 Evans Oak Ln, San Antonio, TX 78260Off Market
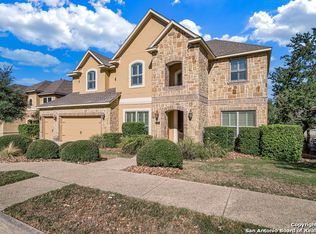
- $673,1004 bd4 ba3.3k sqft131 Evans Oak Ln, San Antonio, TX 78260Off Market
- $634,3004 bd3 ba3k sqft207 Evans Oak Ln, San Antonio, TX 78260Off Market

- $722,6004 bd3 ba3.1k sqft23906 Poppy Cir, San Antonio, TX 78260Off Market
- $659,5005 bd4 ba3.7k sqft23911 Danview Cir, San Antonio, TX 78260Off Market
- $643,6004 bd4 ba3.3k sqft127 Evans Oak Ln, San Antonio, TX 78260Off Market
- $865,1004 bd4 ba3.6k sqft24015 Vecchio, San Antonio, TX 78260Off Market
A local agent can set up tours, give advice and negotiate with sellers.
Similar homes
- $829,0005 bd7 ba4.1k sqft24815 Birdie Ridge, San Antonio, TX 78260For Sale
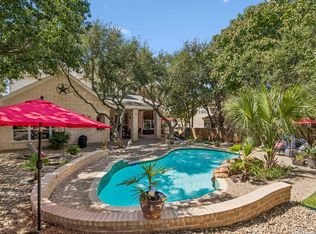
 MLS ID #2006713, Deanna Wright TREC #566830, Kuper Sotheby's Int'l Realty. LERA MLS
 - $650,0005 bd4 ba3.5k sqft814 Artisan Way, San Antonio, TX 78260For Sale
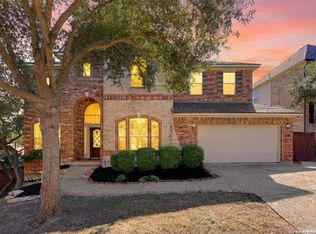 MLS ID #1893028, Jennifer Anderson TREC #782339, Compass RE Texas, LLC - SA. LERA MLS
 - $799,0004 bd4 ba3.5k sqft26202 Dark Horse, San Antonio, TX 78260For Sale
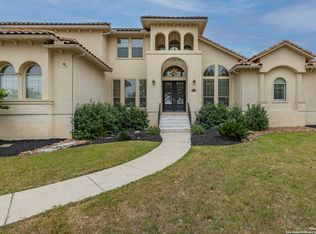 MLS ID #1934108, Celia Taylor TREC #723111, Option One Real Estate. LERA MLS
 - $595,0005 bd4 ba4.1k sqft538 CALM SPGS, San Antonio, TX 78260For Sale
 MLS ID #1991843, Monica Garza TREC #564199, Better Homes and Gardens Winans. LERA MLS
 - $824,0004 bd3 ba3.1k sqft28111 George Obrien, San Antonio, TX 78260For SaleMLS ID #1992795, John Garcia TREC #729752, Keller Williams Heritage. LERA MLS
- $764,0005 bd4 ba3.5k sqft1729 Dancing Eagle, San Antonio, TX 78258For SaleMLS ID #1965099, Jeffrey Garza TREC #648429, Redbird Realty LLC. LERA MLS
- $650,0004 bd3 ba2.9k sqft414 Spacious Sky, San Antonio, TX 78260For SaleMLS ID #1972823, Leticia Sanders TREC #595697, Red Door Realty. LERA MLS
- $624,9004 bd4 ba3.9k sqft71 Sable HTS, San Antonio, TX 78258For SaleMLS ID #1957228, Lorraine Warhurst TREC #601675, Keller Williams Heritage. LERA MLS
- $649,9004 bd4 ba3.2k sqft210 Bushbuck Path, San Antonio, TX 78258For SaleMLS ID #1991300, Arthur Meister TREC #665481, Coldwell Banker D'Ann Harper. LERA MLS
- $569,7004 bd4 ba3k sqft26022 DESTINY RDG, San Antonio, TX 78260For SaleMLS ID #1962799, Sebastiano Formica TREC #693859, eXp Realty. LERA MLS
- $675,0004 bd4 ba3.6k sqft1618 Heavens Peak, San Antonio, TX 78258For SaleMLS ID #1973388, Lisa Klein TREC #592452, JB Goodwin, REALTORS. LERA MLS
- $575,0004 bd4 ba3.1k sqft250 Gazelle Leap, San Antonio, TX 78258For SaleMLS ID #1997044, Stefanie McCarty TREC #688984, Keller Williams Heritage. LERA MLS
- $505,0005 bd4 ba3.2k sqft26335 Marsh Pond, San Antonio, TX 78260For SaleMLS ID #1964277, Alejandra Resendez TREC #838011, Keller Williams Heritage. LERA MLS
- $665,0004 bd3 ba3k sqft28807 Sopris Ln, San Antonio, TX 78260For SaleMLS ID #1966400, Kristen Schramme TREC #568432, Keller Williams Legacy. LERA MLS
- $849,9004 bd4 ba3.6k sqft3230 Roan Way, San Antonio, TX 78259For SaleMLS ID #2001691, Amy Carter TREC #510597, Carter Fine Homes. LERA MLS
- $629,0004 bd3 ba2.8k sqft20914 Cactus Loop, San Antonio, TX 78258For SaleMLS ID #2008862, Viki Melton TREC #523715, Stone Oak Realty Services, LLC. LERA MLS
- $699,7775 bd4 ba4k sqft19023 Salado Canyon, San Antonio, TX 78258For SaleMLS ID #2007149, Helen Guajardo TREC #585266, Keller Williams Heritage. LERA MLS
- $700,0004 bd4 ba3k sqft18907 Calle Cierra, San Antonio, TX 78258For SaleMLS ID #1968165, Bert Taddei TREC #644898, Santino Properties Realty. LERA MLS
- $614,0006 bd5 ba3.5k sqft3719 Sunset Cliff, San Antonio, TX 78261For SaleMLS ID #1971923, Shane Neal TREC #608871, eXp Realty. LERA MLS
- $569,0004 bd4 ba3.3k sqft3519 CREST NOCHE DR, San Antonio, TX 78261For SaleMLS ID #2008500, Melisa Fitchett TREC #703328, Coldwell Banker D'Ann Harper. LERA MLS
