**SPECIAL FINANCING INCENTIVE! A preferred lender is offering a discount credit to the buyer, which can be used for closing costs and/or a rate buydown!** HUGE Price Improvement! **One Owner * Custom * Single Story * Guard-Gated Community!** Welcome to the prestigious **Villages of Cactus Bluff**, perfectly located in the heart of Stone Oak! This gorgeous 4-bedroom, 3-full-bath home offers designer features throughout and is truly **move-in ready**. The fourth bedroom, located just off the primary suite, makes an ideal **private study or home office**. The recently remodeled primary bath features rich cherry cabinetry, an oversized walk-in shower, and a beautiful dressing vanity. The enormous master closet has to be seen to believed.The spacious kitchen, breakfast area, and den flow seamlessly to the **covered patio and expanded deck**, creating the perfect space for relaxing or entertaining. Schedule your appointment soon-this one won't last long!
For sale
Price cut: $20K (9/14)
$609,000
20914 Cactus Loop, San Antonio, TX 78258
4beds
2,807sqft
Single Family Residence
Built in 1998
9,583 Square Feet Lot
$599,200 Zestimate®
$217/sqft
$208/mo HOA
What's special
Guard-gated communityRecently remodeled primary bathOversized walk-in showerSpacious kitchenBreakfast areaBeautiful dressing vanityEnormous master closet
- 66 days
- 437
- 23
Zillow last checked:
Listing updated:
Listed by:
Viki Melton TREC #523715 (210) 416-4774,
Stone Oak Realty Services, LLC
Source: LERA MLS,MLS#: 2008862
Facts & features
Interior
Bedrooms & bathrooms
- Bedrooms: 4
- Bathrooms: 3
- Full bathrooms: 3
Primary bedroom
- Features: Split, Walk-In Closet(s), Ceiling Fan(s), Full Bath
- Area: 304
- Dimensions: 19 x 16
Bedroom 2
- Area: 132
- Dimensions: 12 x 11
Bedroom 3
- Area: 156
- Dimensions: 13 x 12
Bedroom 4
- Area: 221
- Dimensions: 17 x 13
Primary bathroom
- Features: Shower Only, Double Vanity
- Area: 182
- Dimensions: 14 x 13
Dining room
- Area: 204
- Dimensions: 17 x 12
Family room
- Area: 306
- Dimensions: 17 x 18
Kitchen
- Area: 195
- Dimensions: 15 x 13
Living room
- Area: 196
- Dimensions: 14 x 14
Heating
- Central, Heat Pump, Zoned, Natural Gas
Cooling
- 16+ SEER AC, Two Central, Zoned
Appliances
- Included: Cooktop, Built-In Oven, Self Cleaning Oven, Microwave, Range, Disposal, Dishwasher, Plumbed For Ice Maker, Water Softener Owned, Gas Water Heater
- Laundry: Main Level, Laundry Room, Washer Hookup, Dryer Connection
Features
- Two Living Area, Separate Dining Room, Eat-in Kitchen, Two Eating Areas, Kitchen Island, Breakfast Bar, Pantry, Study/Library, Utility Room Inside, 1st Floor Lvl/No Steps, High Ceilings, High Speed Internet, All Bedrooms Downstairs, Telephone, Walk-In Closet(s), Master Downstairs, Ceiling Fan(s), Chandelier, Solid Counter Tops, Custom Cabinets, Programmable Thermostat
- Flooring: Carpet, Ceramic Tile, Wood
- Windows: Double Pane Windows
- Has basement: No
- Attic: Pull Down Storage,Access Only
- Number of fireplaces: 1
- Fireplace features: One, Family Room, Gas
Interior area
- Total interior livable area: 2,807 sqft
Video & virtual tour
Property
Parking
- Total spaces: 2
- Parking features: Two Car Garage, Garage Door Opener
- Garage spaces: 2
Features
- Levels: One
- Stories: 1
- Patio & porch: Patio, Deck
- Exterior features: Sprinkler System, Rain Gutters
- Pool features: None, Community
- Fencing: Privacy
Lot
- Size: 9,583 Square Feet
- Features: Level, Curbs, Street Gutters, Streetlights, Fire Hydrant w/in 500'
- Residential vegetation: Mature Trees, Mature Trees (ext feat)
Details
- Parcel number: 192190011520
Construction
Type & style
- Home type: SingleFamily
- Architectural style: Traditional
- Property subtype: Single Family Residence
Materials
- 4 Sides Masonry
- Foundation: Slab
- Roof: Composition
Condition
- Pre-Owned
- New construction: No
- Year built: 1998
Utilities & green energy
- Electric: CPS
- Gas: CPS
- Sewer: SAWS, Sewer System
- Water: SAWS
- Utilities for property: Cable Available, Private Garbage Service
Community & HOA
Community
- Features: Tennis Court(s), Clubhouse, Playground, Jogging Trails, Sports Court, BBQ/Grill, Basketball Court, School Bus
- Security: Smoke Detector(s), Controlled Access, Security Guard
- Subdivision: Big Springs
HOA
- Has HOA: Yes
- HOA fee: $625 quarterly
- HOA name: BIG SPRINGS HOA
- Second HOA name: Stone Oak POA
- Additional fee info: HOA Fee 2: $116.00 Annually
Location
- Region: San Antonio
Financial & listing details
- Price per square foot: $217/sqft
- Tax assessed value: $500,000
- Annual tax amount: $11,337
- Price range: $609K - $609K
- Date on market: 8/14/2026
- Cumulative days on market: 67 days
- Listing terms: Conventional,FHA,VA Loan,TX Vet,Cash
- Road surface type: Paved, Asphalt
Estimated market value
$599,200
$569,000 - $629,000
$2,748/mo
Price history
| Date | Event | Price |
|---|---|---|
| 9/14/2026 | Price change | $609,000-3.2%$217/sqft |
Source:  LERA MLS #2008862 Report a problem LERA MLS #2008862 Report a problem | ||
| 8/14/2026 | Listed for sale | $629,000$224/sqft |
Source: LERA MLS #2008862 Report a problem | ||
Public tax history
| Year | Property taxes | Tax assessment |
|---|---|---|
| 2025 | -- | $500,000 +1.8% |
| 2024 | $1,203 -5.9% | $491,126 +10% |
| 2023 | $1,279 -11.9% | $446,478 +10% |
| 2022 | $1,451 | $405,889 +10% |
| 2021 | -- | $368,990 +7.1% |
| 2020 | -- | $344,500 +1.6% |
| 2019 | -- | $339,080 -0.1% |
| 2018 | -- | $339,570 +3.7% |
| 2017 | -- | $327,370 +3.2% |
| 2016 | $5,317 -1.7% | $317,150 +0.2% |
| 2015 | $5,409 | $316,650 +8.3% |
| 2014 | $5,409 | $292,440 +8.9% |
| 2013 | -- | $268,430 +4.9% |
| 2012 | -- | $255,920 +4.4% |
| 2011 | -- | $245,240 -9.7% |
| 2010 | -- | $271,660 -0.2% |
| 2009 | -- | $272,310 -5.8% |
| 2008 | -- | $288,960 -7.4% |
| 2007 | -- | $312,000 +4.8% |
| 2006 | -- | $297,700 +5% |
| 2005 | -- | $283,620 |
| 2004 | -- | -- |
| 2003 | -- | -- |
| 2002 | -- | -- |
| 2001 | -- | -- |
| 2000 | -- | -- |
Find assessor info on the county website
Monthly payment
Est. payment
Payment breakdown
Explore the cost of this home by adjusting the details. Changes won't be saved.Climate risks
Neighborhood: Big Springs
Nearby schools
Schools provided by the listing agent
- Elementary: Canyon Ridge Elem
- Middle: Barbara Bush
- High: Ronald Reagan
- District: North East I.S.D.
Source: LERA MLS. This data may not be complete. We recommend contacting the local school district to confirm school assignments for this home.


Similar homes
- $595,0004 bd4 ba3.6k sqft2923 Dason Ledge, San Antonio, TX 78258For Sale
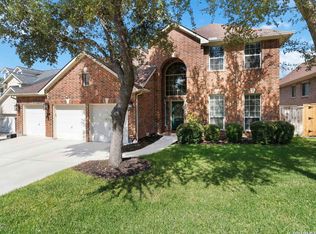
 MLS ID #2024481, Judy Garmoe TREC #676980, JB Goodwin, REALTORS. LERA MLS
 - $540,0005 bd4 ba2.7k sqft19502 Encino Bow, San Antonio, TX 78259For Sale
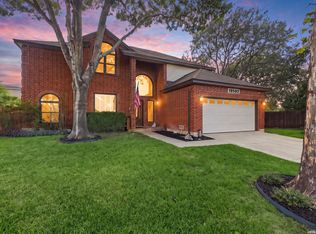 MLS ID #2023877, Ana Warmke TREC #700616, Keller Williams Heritage. LERA MLS
 - $614,9004 bd4 ba3.9k sqft71 Sable HTS, San Antonio, TX 78258For Sale
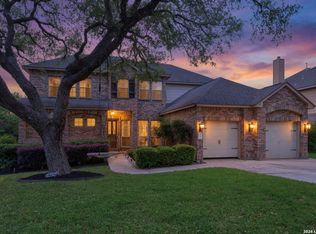 MLS ID #1957228, Lorraine Warhurst TREC #601675, Keller Williams Heritage. LERA MLS
 - $639,0004 bd4 ba3.3k sqft18807 SALADO CYN, San Antonio, TX 78258For Sale
 MLS ID #1961500, Erin Cestero TREC #618467, JB Goodwin, REALTORS. LERA MLS
 - $525,0004 bd3 ba3.5k sqft1763 Heavens Peak, San Antonio, TX 78258For SaleMLS ID #2015111, Brayson Verzella TREC #538286, Real Broker, LLC. LERA MLS
- $675,0004 bd4 ba3.6k sqft1618 Heavens Peak, San Antonio, TX 78258For SaleMLS ID #1973388, Lisa Klein TREC #592452, JB Goodwin, REALTORS. LERA MLS
- $579,0005 bd3 ba4k sqft831 Queens Oak, San Antonio, TX 78258For SaleMLS ID #1956677, Lindsay Erhardt TREC #679893, SERHANT. LERA MLS
- $615,0002 bd3 ba2.6k sqft3026 PANZANO PL, San Antonio, TX 78258For SaleMLS ID #2021064, Jenna Harris TREC #842563, Real Broker, LLC. LERA MLS
- $575,0003 bd3 ba2.7k sqft17310 MOUNT EVEREST ST, San Antonio, TX 78232For SaleMLS ID #2017231, Miguel Herrera TREC #585892, The Agency San Antonio. LERA MLS
- $607,3334 bd4 ba2.5k sqft17319 FOUNTAIN MIST, San Antonio, TX 78248For SaleMLS ID #2016086, Tomas Guajardo TREC #488768, Tom Guajardo Real Estate. LERA MLS
- $509,0005 bd3 ba3.4k sqft1203 Sand Wedge, San Antonio, TX 78258For SaleMLS ID #1995198, Sara Ayers TREC #635317, Keller Williams Legacy. LERA MLS
- $549,7774 bd3 ba3.5k sqft18711 Millhollow, San Antonio, TX 78258For SaleMLS ID #2016253, Helen Guajardo TREC #585266, Keller Williams Heritage. LERA MLS
- $509,9004 bd3 ba3.1k sqft1214 Willow Knoll, San Antonio, TX 78258For SaleMLS ID #2003727, Preslie Sovereign TREC #749156, Keller Williams Heritage. LERA MLS
- $449,9004 bd3 ba2.7k sqft1711 Mountain Cv, San Antonio, TX 78258For SaleMLS ID #1996028, Lisa Sinn TREC #555396, Keller Williams Heritage. LERA MLS
- $499,0005 bd4 ba3.3k sqft19706 Ranch Meadow, San Antonio, TX 78258For SaleMLS ID #2003433, Heather Hart TREC #539335, JPAR San Antonio. LERA MLS
- $539,9994 bd3 ba2.9k sqft615 Hookberry Trl, San Antonio, TX 78256For SaleMLS ID #2024739, Robin Saunders TREC #397955, San Antonio Portfolio KW RE. LERA MLS
- $584,7503 bd3 ba2.8k sqft23006 Osprey Ridge, San Antonio, TX 78260For SaleMLS ID #2020508, Ken Wright TREC #253813, Nationwide Real Estate Company. LERA MLS
- $599,9005 bd4 ba3.5k sqft814 Artisan Way, San Antonio, TX 78260For SaleMLS ID #1893028, Jennifer Anderson TREC #782339, Compass RE Texas, LLC - SA. LERA MLS
- $640,0004 bd4 ba3.1k sqft431 Tranquil Oak, San Antonio, TX 78260For SaleMLS ID #1991265, Kasondra Aguilar TREC #750908, Keller Williams Heritage. LERA MLS
