Discover luxury garden-home living in the prestigious Heights of Stone Oak. Built by Sitterle Homes, this spacious residence offers over 2,800 square feet with 3 bedrooms and 3 full baths. Gated entry adds to the appeal of this sought-after community, conveniently located near H-E-B, shopping, restaurants, and Stone Oak's medical center. Enjoy an exceptional combination of space, comfort, and convenience in one of San Antonio's premier locations. Front yard is maintained by the HOA.
For sale
Price cut: $250 (10/19)
$584,750
23006 Osprey Ridge, San Antonio, TX 78260
3beds
2,836sqft
Single Family Residence
Built in 2002
7,448 Square Feet Lot
$-- Zestimate®
$206/sqft
$170/mo HOA
What's special
Gated entry
- 18 days
- 284
- 10
Likely to sell faster than
Zillow last checked:
Listing updated:
Listed by:
Ken Wright TREC #253813 (210) 391-7999,
Nationwide Real Estate Company
Source: LERA MLS,MLS#: 2020508
Facts & features
Interior
Bedrooms & bathrooms
- Bedrooms: 3
- Bathrooms: 3
- Full bathrooms: 3
Primary bedroom
- Features: Split, Ceiling Fan(s), Full Bath
- Area: 272
- Dimensions: 17 x 16
Bedroom 2
- Area: 168
- Dimensions: 14 x 12
Bedroom 3
- Area: 143
- Dimensions: 13 x 11
Primary bathroom
- Features: Tub/Shower Separate, Double Vanity, Soaking Tub
- Area: 168
- Dimensions: 14 x 12
Dining room
- Area: 182
- Dimensions: 14 x 13
Family room
- Area: 480
- Dimensions: 24 x 20
Kitchen
- Area: 364
- Dimensions: 26 x 14
Office
- Area: 144
- Dimensions: 12 x 12
Heating
- Central, Natural Gas
Cooling
- Central Air
Appliances
- Included: Cooktop, Built-In Oven, Microwave, Refrigerator, Disposal, Dishwasher, Plumbed For Ice Maker, Water Softener Owned, Vented Exhaust Fan
- Laundry: Main Level, Washer Hookup, Dryer Connection
Features
- One Living Area, Separate Dining Room, Two Eating Areas, Kitchen Island, Study/Library, Utility Room Inside, 1st Floor Lvl/No Steps, High Ceilings, Open Floorplan, High Speed Internet, Walk-In Closet(s), Ceiling Fan(s), Chandelier
- Flooring: Carpet, Ceramic Tile, Wood
- Windows: Double Pane Windows
- Has basement: No
- Number of fireplaces: 1
- Fireplace features: Family Room
Interior area
- Total interior livable area: 2,836 sqft
Property
Parking
- Total spaces: 2
- Parking features: Two Car Garage, Garage Door Opener
- Garage spaces: 2
Features
- Levels: One
- Stories: 1
- Patio & porch: Covered
- Exterior features: Sprinkler System
- Pool features: None, Community
- Fencing: Privacy
Lot
- Size: 7,448 Square Feet
Details
- Parcel number: 192160340540
Construction
Type & style
- Home type: SingleFamily
- Property subtype: Single Family Residence
Materials
- 4 Sides Masonry, Stone, Stucco
- Foundation: Slab
- Roof: Composition
Condition
- Pre-Owned
- New construction: No
- Year built: 2002
Details
- Builder name: Sitterle Homes
Utilities & green energy
- Sewer: Sewer System
- Water: Water System
- Utilities for property: Cable Available
Green energy
- Water conservation: Low Flow Commode, Low-Flow Fixtures
Community & HOA
Community
- Features: Tennis Court(s), Playground, Sports Court, Basketball Court
- Security: Smoke Detector(s), Controlled Access
- Subdivision: Heights At Stone Oak
HOA
- Has HOA: Yes
- HOA fee: $510 quarterly
- HOA name: HEIGHTS OF STONE OAK
Location
- Region: San Antonio
Financial & listing details
- Price per square foot: $206/sqft
- Tax assessed value: $571,080
- Annual tax amount: $9,120
- Price range: $584.8K - $584.8K
- Date on market: 10/1/2026
- Cumulative days on market: 18 days
- Listing terms: Conventional,FHA,VA Loan,TX Vet,Cash
Estimated market value
Not available
Estimated sales range
Not available
Not available
Price history
| Date | Event | Price |
|---|---|---|
| 10/19/2026 | Price change | $584,7500%$206/sqft |
Source:  LERA MLS #2020508 Report a problem | ||
| 10/1/2026 | Listed for sale | $585,000+50.4%$206/sqft |
Source: LERA MLS #2020508 Report a problem | ||
| 3/4/2016 | Sold | -- |
Source: LERA MLS #44006_1158358 Report a problem | ||
| 1/31/2016 | Listed for sale | $389,000$137/sqft |
Source: Keller Williams - San Antonio City-View #1158358 Report a problem | ||
| 5/24/2007 | Sold | -- |
Source: LERA MLS #638311 Report a problem | ||
Public tax history
| Year | Property taxes | Tax assessment |
|---|---|---|
| 2025 | $4,519 -17.5% | $571,080 +0.6% |
| 2024 | $5,474 -3% | $567,630 +7.2% |
| 2023 | $5,644 -27% | $529,720 +8.7% |
| 2022 | $7,736 +1.7% | $487,289 +10% |
| 2021 | $7,606 | $442,990 +4.7% |
| 2020 | $7,606 +1.2% | $423,060 +7.6% |
| 2019 | $7,518 | $393,150 +9.7% |
| 2018 | $7,518 +0.4% | $358,270 -4.7% |
| 2017 | $7,490 -18.9% | $375,920 +5.8% |
| 2016 | $9,230 +4.9% | $355,390 +6.3% |
| 2015 | $8,795 | $334,270 +2.5% |
| 2014 | $8,795 | $326,120 +9.4% |
| 2013 | -- | $298,210 -1.8% |
| 2012 | -- | $303,680 -0.7% |
| 2011 | -- | $305,840 |
| 2010 | -- | $305,840 -4.7% |
| 2009 | -- | $321,050 -4.5% |
| 2008 | -- | $336,280 +0.2% |
| 2007 | -- | $335,590 +10.4% |
| 2006 | -- | $304,030 +10.8% |
| 2005 | -- | $274,500 |
| 2004 | -- | -- |
| 2003 | -- | -- |
Find assessor info on the county website
Monthly payment
Est. payment
Payment breakdown
Explore the cost of this home by adjusting the details. Changes won't be saved.Climate risks
Neighborhood: 78260
Nearby schools
Schools provided by the listing agent
- Elementary: Hardy Oak
- Middle: Lopez
- High: Ronald Reagan
- District: North East I.S.D.
Source: LERA MLS. This data may not be complete. We recommend contacting the local school district to confirm school assignments for this home.
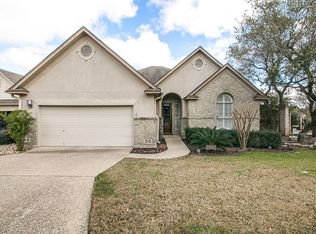

Similar homes
- $599,9005 bd4 ba3.5k sqft814 Artisan Way, San Antonio, TX 78260For Sale
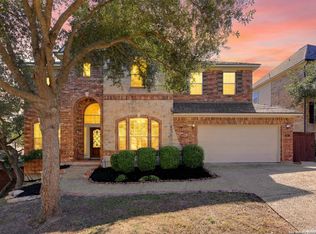
 MLS ID #1893028, Jennifer Anderson TREC #782339, Compass RE Texas, LLC - SA. LERA MLS
- $665,0005 bd5 ba4k sqft1018 Olivia Vw, San Antonio, TX 78260Active

 MLS ID #1788832, Maria Quiroz, Phyllis Browning Company. Unlock MLS
- $640,0004 bd4 ba3.1k sqft431 Tranquil Oak, San Antonio, TX 78260For Sale
 MLS ID #1991265, Kasondra Aguilar TREC #750908, Keller Williams Heritage. LERA MLS
- $689,0005 bd4 ba4k sqft1002 Gazania Hill, San Antonio, TX 78260For Sale
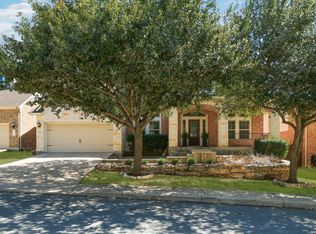 MLS ID #1944961, Darlene Westenskow TREC #684927, Realty United. LERA MLS
- $429,0003 bd3 ba2.4k sqft23607 STAR VW, San Antonio, TX 78260For SaleMLS ID #2014502, Jeanette Rachuig TREC #664121, JB Goodwin, REALTORS. LERA MLS
- $679,0004 bd3 ba3.4k sqft25215 ESTANCIA CIR, San Antonio, TX 78260For SaleMLS ID #1999507, Nathan Young TREC #699396, Devora Realty. LERA MLS
- $625,0005 bd4 ba3.7k sqft1007 BOULDER CYN, San Antonio, TX 78260For SaleMLS ID #1992709, Patrick Conway TREC #615868, Keller Williams City-View. LERA MLS
- $614,9004 bd4 ba3.9k sqft71 Sable HTS, San Antonio, TX 78258For SaleMLS ID #1957228, Lorraine Warhurst TREC #601675, Keller Williams Heritage. LERA MLS
- $775,0004 bd5 ba3.3k sqft25910 Tivoli Mdw, San Antonio, TX 78260For SaleMLS ID #2021578, Anne Marie Marshall TREC #506601, Realty One Group Emerald. LERA MLS
- $609,0004 bd3 ba2.8k sqft20914 Cactus Loop, San Antonio, TX 78258For SaleMLS ID #2008862, Viki Melton TREC #523715, Stone Oak Realty Services, LLC. LERA MLS
- $599,9904 bd3 ba3.3k sqft23330 Bison Cyn, San Antonio, TX 78261For SaleMLS ID #2005042, Dayton Schrader TREC #312921, eXp Realty. LERA MLS
- $615,0002 bd3 ba2.6k sqft3026 PANZANO PL, San Antonio, TX 78258For SaleMLS ID #2021064, Jenna Harris TREC #842563, Real Broker, LLC. LERA MLS
- $549,5004 bd3 ba3.1k sqft1223 STETSON GRN, San Antonio, TX 78258For SaleMLS ID #1961632, Rolando San Miguel TREC #577856, Trinidad Realty Partners, Inc. LERA MLS
- $540,0004 bd4 ba3.2k sqft1903 ROARING FRK, San Antonio, TX 78260For SaleMLS ID #1993370, Jennifer Taylor TREC #630809, LPT Realty, LLC. LERA MLS
- $525,0004 bd3 ba3.5k sqft1763 Heavens Peak, San Antonio, TX 78258For SaleMLS ID #2015111, Brayson Verzella TREC #538286, Real Broker, LLC. LERA MLS
- $615,0005 bd4 ba3.6k sqft3615 SUNSET CLF, San Antonio, TX 78261For SaleMLS ID #2005085, George Mercado TREC #525832, Home Team of America. LERA MLS
- $509,0005 bd3 ba3.4k sqft1203 Sand Wedge, San Antonio, TX 78258For SaleMLS ID #1995198, Sara Ayers TREC #635317, Keller Williams Legacy. LERA MLS
- $400,0003 bd3 ba2.7k sqft115 Nueva Vista, San Antonio, TX 78258For SaleMLS ID #2002618, Nora Uriostegui TREC #578943, eXp Realty. LERA MLS
- $555,0003 bd3 ba2.8k sqft311 Roseheart, San Antonio, TX 78259For SaleMLS ID #2014185, Catherine Lodge TREC #659769, Kuper Sotheby's Int'l Realty. LERA MLS
- $519,0004 bd3 ba2.8k sqft3423 Hilldale Pt, San Antonio, TX 78261For SaleMLS ID #2008323, James Stewart TREC #836981, New Home Conexion Realty. LERA MLS
