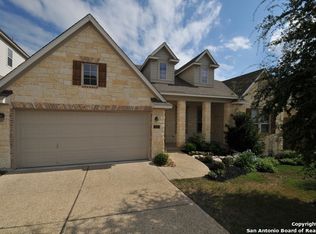
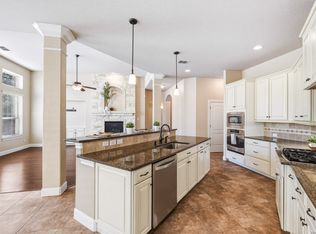
Located in the gated community of Terra Bella, this impeccably maintained home offers generous living spaces, recent updates and the security of a gated community in Stone Oak. Recent improvements, including a new roof and new upstairs carpeting, provide peace of mind and true move-in-ready appeal. Thoughtfully designed for both entertaining and daily living, this floor plan is filled with natural light and showcases soaring ceilings, rich architectural details, iron stair railings, tile flooring, and a striking floor-to-ceiling stone fireplace that anchors the main living space. The spacious kitchen serves as the heart of the home, featuring granite countertops, abundant cabinetry, a gas cooktop, and an oversized island ideal for casual dining, gatherings, and conversation. The spacious primary suite provides a peaceful retreat with elevated ceilings, a spa inspired bath featuring a jetted soaking tub, separate shower, and an oversized closet. Whether hosting friends in the theater room, working from the dedicated home office or enjoying quiet evenings by the fireplace, this home offers the flexibility to adapt to a variety of lifestyles. Just a short walk from the neighborhood amenities, residents enjoy convenient access to top-rated schools, premier shopping, dining, and parks.
For sale
Price cut: $10K (7/22)
$687,000
1018 Olivia View, San Antonio, TX 78260
5beds
4,018sqft
Single Family Residence
Built in 2008
8,886 Square Feet Lot
$673,500 Zestimate®
$171/sqft
$50/mo HOA
What's special
Dedicated home officeFilled with natural lightGenerous living spacesTile flooringGranite countertopsTheater roomStriking floor-to-ceiling stone fireplace
- 159 days
- 168
- 16
Zillow last checked:
Listing updated:
Listed by:
Kathryn Bonner TREC #745127 (210) 286-5712,
Phyllis Browning Company
Source: LERA MLS,MLS#: 1952375
Facts & features
Interior
Bedrooms & bathrooms
- Bedrooms: 5
- Bathrooms: 5
- Full bathrooms: 4
- 1/2 bathrooms: 1
Primary bedroom
- Features: Sitting Room, Walk-In Closet(s), Ceiling Fan(s), Full Bath
- Level: Upper
- Area: 528
- Dimensions: 22 x 24
Bedroom 2
- Area: 196
- Dimensions: 14 x 14
Bedroom 3
- Area: 168
- Dimensions: 14 x 12
Bedroom 4
- Area: 196
- Dimensions: 14 x 14
Bedroom 5
- Area: 196
- Dimensions: 14 x 14
Primary bathroom
- Features: Tub/Shower Separate, Soaking Tub
- Area: 252
- Dimensions: 14 x 18
Dining room
- Area: 224
- Dimensions: 14 x 16
Family room
- Area: 360
- Dimensions: 18 x 20
Kitchen
- Area: 224
- Dimensions: 14 x 16
Office
- Area: 156
- Dimensions: 12 x 13
Heating
- Central, Natural Gas
Cooling
- Ceiling Fan(s), Two Central, Whole House Fan
Appliances
- Included: Washer, Dryer, Built-In Oven, Self Cleaning Oven, Dishwasher, Plumbed For Ice Maker, Water Softener Owned, Gas Water Heater, Plumb for Water Softener, Double Oven, 2+ Water Heater Units, ENERGY STAR Qualified Appliances
- Laundry: Upper Level, Laundry Room, Dryer Connection
Features
- One Living Area, Separate Dining Room, Eat-in Kitchen, Two Eating Areas, Kitchen Island, Breakfast Bar, Pantry, Study/Library, Atrium, Florida Room, Game Room, Media Room, Loft, Secondary Bedroom Down, 1st Floor Lvl/No Steps, High Ceilings, Open Floorplan, High Speed Internet, Telephone, Walk-In Closet(s), Ceiling Fan(s), Chandelier, Solid Counter Tops, Custom Cabinets, Central Distribution Plumbing System
- Flooring: Carpet, Ceramic Tile
- Windows: Double Pane Windows, Low Emissivity Windows, Window Coverings
- Has basement: No
- Number of fireplaces: 1
- Fireplace features: One
Interior area
- Total interior livable area: 4,018 sqft
Video & virtual tour
Property
Parking
- Total spaces: 2
- Parking features: Two Car Garage, Garage Door Opener
- Garage spaces: 2
Features
- Levels: Two
- Stories: 2
- Patio & porch: Deck
- Pool features: None, Community
- Has spa: Yes
- Spa features: Bath
- Fencing: Privacy
Lot
- Size: 8,886 Square Feet
- Features: Curbs, Sidewalks, Streetlights
- Residential vegetation: Mature Trees (ext feat)
Details
- Parcel number: 049302140310
Construction
Type & style
- Home type: SingleFamily
- Property subtype: Single Family Residence
Materials
- Brick, Radiant Barrier
- Foundation: Slab
- Roof: Composition
Condition
- Pre-Owned
- New construction: No
- Year built: 2008
Details
- Builder name: David Weekley
Utilities & green energy
- Water: Water System
- Utilities for property: Cable Available, City Garbage service
Green energy
- Green verification: ENERGY STAR Certified Homes
- Energy efficient items: Variable Speed HVAC
- Indoor air quality: Integrated Pest Management
Community & HOA
Community
- Features: Clubhouse, Playground, Jogging Trails, BBQ/Grill
- Security: Smoke Detector(s), Security System Owned, Prewired, Carbon Monoxide Detector(s), Controlled Access
- Subdivision: Terra Bella
HOA
- Has HOA: Yes
- HOA fee: $150 quarterly
- HOA name: TERRA BELLA HOMEOWNERS ASSOCIATION, INC.
Location
- Region: San Antonio
Financial & listing details
- Price per square foot: $171/sqft
- Tax assessed value: $653,860
- Annual tax amount: $11,731
- Price range: $687K - $687K
- Date on market: 3/26/2026
- Cumulative days on market: 159 days
- Listing terms: Conventional,VA Loan,Cash
- Road surface type: Paved
Estimated market value
$673,500
$640,000 - $707,000
$3,866/mo
Price history
| Date | Event | Price |
|---|---|---|
| 7/22/2026 | Price change | $687,000-1.4%$171/sqft |
Source:  LERA MLS #1952375 Report a problem LERA MLS #1952375 Report a problem | ||
| 5/20/2026 | Price change | $697,000-0.3%$173/sqft |
Source: LERA MLS #1952375 Report a problem | ||
| 4/21/2026 | Price change | $699,000-2.2%$174/sqft |
Source: LERA MLS #1952375 Report a problem | ||
| 3/26/2026 | Listed for sale | $715,000+58.9%$178/sqft |
Source: LERA MLS #1952375 Report a problem | ||
| 9/10/2016 | Listing removed | $449,950$112/sqft |
Source: Keller Williams - Heritage #1162110 Report a problem | ||
| 8/5/2016 | Price change | $449,950+0.2%$112/sqft |
Source: Keller Williams - Heritage #1162110 Report a problem | ||
| 7/16/2016 | Price change | $448,8500%$112/sqft |
Source: Keller Williams - Heritage #1162110 Report a problem | ||
| 7/3/2016 | Price change | $448,900-1.3%$112/sqft |
Source: Keller Williams - Heritage #1162110 Report a problem | ||
| 6/16/2016 | Price change | $454,900-0.4%$113/sqft |
Source: Keller Williams - Heritage #1162110 Report a problem | ||
| 6/1/2016 | Price change | $456,900-0.4%$114/sqft |
Source: Keller Williams - Heritage #1162110 Report a problem | ||
| 4/25/2016 | Price change | $458,900-1.3%$114/sqft |
Source: Keller Williams - Heritage #1162110 Report a problem | ||
| 4/8/2016 | Price change | $464,900-0.9%$116/sqft |
Source: Keller Williams - Heritage #1162110 Report a problem | ||
| 2/21/2016 | Listed for sale | $469,000$117/sqft |
Source: Keller Williams - Heritage #1162110 Report a problem | ||
| 1/22/2009 | Sold | -- |
Source: LERA MLS #721674 Report a problem | ||
Public tax history
| Year | Property taxes | Tax assessment |
|---|---|---|
| 2025 | $9,600 -0.8% | $653,860 +3.5% |
| 2024 | $9,678 +7.9% | $631,919 +10% |
| 2023 | $8,970 -6.7% | $574,472 +10% |
| 2022 | $9,618 +4.3% | $522,247 +10% |
| 2021 | $9,219 | $474,770 +4.1% |
| 2020 | $9,219 -1.2% | $456,240 -0.1% |
| 2019 | $9,327 | $456,770 +0.1% |
| 2018 | $9,327 -0.5% | $456,180 +1.5% |
| 2017 | $9,375 +3.6% | $449,320 +4.5% |
| 2016 | $9,047 +4.3% | $429,860 -1% |
| 2015 | $8,670 | $434,016 +10% |
| 2014 | $8,670 | $394,560 +6.8% |
| 2013 | -- | $369,350 +0% |
| 2012 | -- | $369,240 +8.1% |
| 2011 | -- | $341,660 -0.8% |
| 2010 | -- | $344,490 -4.2% |
| 2009 | -- | $359,680 +1115.1% |
| 2008 | -- | $29,600 |
Find assessor info on the county website
Monthly payment
Est. payment
Payment breakdown
Explore the cost of this home by adjusting the details. Changes won't be saved.Climate risks
Neighborhood: 78260
Nearby schools
Schools provided by the listing agent
- Elementary: Hardy Oak
- Middle: Lopez
- High: Ronald Reagan
- District: North East I.S.D.
Source: LERA MLS. This data may not be complete. We recommend contacting the local school district to confirm school assignments for this home.

Similar homes
- $695,5005 bd4 ba4k sqft1002 Gazania Hill, San Antonio, TX 78260For Sale
 MLS ID #1944961, Darlene Westenskow TREC #684927, Realty United. LERA MLS
 - $570,0004 bd4 ba3k sqft710 Viento Pt, San Antonio, TX 78260For Sale
 MLS ID #2011876, Yvonne Hernandez TREC #762783, 1st Choice Realty Group. LERA MLS
 - $700,0004 bd4 ba3.4k sqft25207 Estancia Cir,, San Antonio, TX 78260For Sale
 MLS ID #2006715, Shane Neal TREC #608871, eXp Realty. LERA MLS
 - $625,0005 bd4 ba3.7k sqft1007 BOULDER CYN, San Antonio, TX 78260For Sale
 MLS ID #1992709, Patrick Conway TREC #615868, Keller Williams City-View. LERA MLS
 - $685,0004 bd4 ba3.4k sqft922 Desert Blf, San Antonio, TX 78258For SaleMLS ID #1959623, Lisa Sinn TREC #555396, Keller Williams Heritage. LERA MLS
- $850,0004 bd4 ba4.5k sqft26147 Wood Chuck, San Antonio, TX 78260For SaleMLS ID #1995025, Iris Gonzalez TREC #766872, Real Broker, LLC. LERA MLS
- $649,9004 bd4 ba3.3k sqft29042 Talder Way, San Antonio, TX 78260For SaleMLS ID #1993203, Erica Braden TREC #802054, Keller Williams Heritage. LERA MLS
- $724,0005 bd4 ba3.5k sqft18523 Wild Onion, San Antonio, TX 78258For SaleMLS ID #2011113, Dayton Schrader TREC #312921, eXp Realty. LERA MLS
- $675,0003 bd3 ba2.9k sqft1926 Estin Crossing, San Antonio, TX 78260For SaleMLS ID #1993315, Casey Solari TREC #606364, Porch Swing Properties. LERA MLS
- $515,0004 bd4 ba3k sqft25623 CORONADO BLF, San Antonio, TX 78260For SaleMLS ID #1971417, Daniel Ward TREC #715687, LPT Realty, LLC. LERA MLS
- $599,0004 bd4 ba3.5k sqft1219 Ashbury Bay, San Antonio, TX 78258For SaleMLS ID #1909407, Jennifer Carse TREC #730007, JHC Realty Group LLC. LERA MLS
- $749,0004 bd3 ba3.1k sqft24011 AZUL DAWN, San Antonio, TX 78261For SaleMLS ID #2004612, Brenda Zambrano TREC #610781, One2Three Realty. LERA MLS
- $650,0004 bd4 ba3.2k sqft24740 Malka, San Antonio, TX 78261For SaleMLS ID #1964451, Carolyn Trevino TREC #749586, Orchard Brokerage. LERA MLS
- $574,7774 bd3 ba3.5k sqft18711 Millhollow, San Antonio, TX 78258For SaleMLS ID #2004574, Helen Guajardo TREC #585266, Keller Williams Heritage. LERA MLS
- $569,0004 bd4 ba3.3k sqft3519 CREST NOCHE DR, San Antonio, TX 78261For SaleMLS ID #2008500, Melisa Fitchett TREC #703328, Coldwell Banker D'Ann Harper. LERA MLS
- $598,0004 bd4 ba3.2k sqft39 Bighorn Canyon, San Antonio, TX 78258For SaleMLS ID #1960283, Olga Rojano TREC #530986, Vortex Realty. LERA MLS
- $550,0004 bd4 ba3.2k sqft1903 ROARING FRK, San Antonio, TX 78260For SaleMLS ID #1993370, Jennifer Taylor TREC #630809, LPT Realty, LLC. LERA MLS
- $620,0005 bd4 ba3.6k sqft3838 Cordoba Crk, San Antonio, TX 78259For SaleMLS ID #1998838, Robin Brocker TREC #583884, Keller Williams Legacy. LERA MLS
- $525,0005 bd4 ba3.5k sqft3338 Bending Creek, San Antonio, TX 78261For SaleMLS ID #1973236, David Jones TREC #504178, Keller Williams Heritage. LERA MLS
- $499,9995 bd4 ba3k sqft23707 Misty Peak, San Antonio, TX 78258For SaleMLS ID #2006285, Vanessa Maldonado TREC #715582, LPT Realty, LLC. LERA MLS
