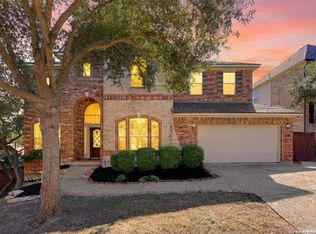
Experience luxury living in the prestigious Heights at Stone Oak, where elegance, comfort, and an unbeatable location come together. This stunning custom Monticello home offers 4 spacious bedrooms, 3.5 bathrooms, and a thoughtfully designed floor plan filled with upscale finishes throughout. Rich wood flooring, oversized tile, soaring ceilings, and an abundance of natural light create a warm yet sophisticated atmosphere from the moment you enter. The chef-inspired kitchen is the heart of the home, featuring a massive granite island, stainless steel appliances, gas cooking, and ample cabinetry, all opening seamlessly to the expansive family room-perfect for entertaining and everyday living. The private primary suite is conveniently located on the main level and features beautiful bay windows that create a peaceful retreat, while upstairs you'll find three generously sized secondary bedrooms and an oversized game room offering endless possibilities for family fun or additional living space. Step outside to your own backyard oasis, where a large covered patio, extended decking, and mature oak trees provide the perfect setting for relaxing or entertaining year-round. Ideally located in the heart of Stone Oak within the highly acclaimed Northeast ISD, this exceptional home offers easy access to premier shopping, dining, medical facilities, and major highways, making it the perfect blend of luxury and convenience.
For sale
Price cut: $20K (8/21)
$705,000
25207 Estancia Cir,, San Antonio, TX 78260
4beds
3,410sqft
Single Family Residence
Built in 2014
0.26 Acres Lot
$690,400 Zestimate®
$207/sqft
$101/mo HOA
What's special
Upscale finishes throughoutMature oak treesGas cookingBackyard oasisLarge covered patioRich wood flooringStainless steel appliances
- 19 days |
- 650 |
- 34 |
Likely to sell faster than
Zillow last checked:
Listing updated:
Listed by:
Shane Neal TREC #608871 (726) 245-8941,
eXp Realty
Source: LERA MLS,MLS#: 2006715
Facts & features
Interior
Bedrooms & bathrooms
- Bedrooms: 4
- Bathrooms: 4
- Full bathrooms: 3
- 1/2 bathrooms: 1
Primary bedroom
- Features: Walk-In Closet(s), Ceiling Fan(s), Full Bath
- Area: 345
- Dimensions: 15 x 23
Bedroom 2
- Area: 169
- Dimensions: 13 x 13
Bedroom 3
- Area: 351
- Dimensions: 27 x 13
Bedroom 4
- Area: 121
- Dimensions: 11 x 11
Primary bathroom
- Features: Tub/Shower Separate, Separate Vanity, Soaking Tub
- Area: 176
- Dimensions: 16 x 11
Dining room
- Area: 338
- Dimensions: 26 x 13
Kitchen
- Area: 273
- Dimensions: 13 x 21
Living room
- Area: 340
- Dimensions: 17 x 20
Heating
- Central, Natural Gas
Cooling
- Two Central
Appliances
- Included: Cooktop, Built-In Oven, Self Cleaning Oven, Microwave, Indoor Grill, Disposal, Dishwasher
- Laundry: Washer Hookup, Dryer Connection
Features
- Two Living Area, Separate Dining Room, Eat-in Kitchen, Two Eating Areas, Kitchen Island, Pantry, Study/Library, Game Room, Utility Room Inside, High Ceilings, Open Floorplan, High Speed Internet, Master Downstairs, Ceiling Fan(s), Chandelier
- Flooring: Carpet, Ceramic Tile, Wood
- Windows: Double Pane Windows, Window Coverings
- Has basement: No
- Number of fireplaces: 1
- Fireplace features: One, Family Room
Interior area
- Total interior livable area: 3,410 sqft
Video & virtual tour
Property
Parking
- Total spaces: 3
- Parking features: Three Car Garage, Attached, Garage Door Opener
- Attached garage spaces: 3
Features
- Levels: Two
- Stories: 2
- Patio & porch: Covered, Deck
- Exterior features: Sprinkler System
- Pool features: None, Community
- Fencing: Privacy,Wrought Iron
Lot
- Size: 0.26 Acres
- Features: 1/2-1 Acre
- Residential vegetation: Mature Trees
Details
- Parcel number: 192160280590
Construction
Type & style
- Home type: SingleFamily
- Property subtype: Single Family Residence
Materials
- 4 Sides Masonry, Stone, Stucco
- Foundation: Slab
- Roof: Tile
Condition
- Pre-Owned
- New construction: No
- Year built: 2014
Details
- Builder name: Monticello Custom Homes
Utilities & green energy
- Electric: CPS
- Gas: CPS
- Sewer: SAWS, Sewer System
- Water: SAWS, Water System
- Utilities for property: Cable Available
Community & HOA
Community
- Features: Tennis Court(s), Playground, Jogging Trails, Sports Court
- Subdivision: Heights At Stone Oak
HOA
- Has HOA: Yes
- HOA fee: $303 quarterly
- HOA name: HEIGHTS AT STONE OAK
Location
- Region: San Antonio
Financial & listing details
- Price per square foot: $207/sqft
- Tax assessed value: $669,980
- Annual tax amount: $15,063
- Price range: $705K - $705K
- Date on market: 8/7/2026
- Cumulative days on market: 20 days
- Listing terms: Conventional,FHA,VA Loan,TX Vet,Cash
Estimated market value
$690,400
$656,000 - $725,000
$3,407/mo
Price history
| Date | Event | Price |
|---|---|---|
| 8/21/2026 | Price change | $705,000-2.8%$207/sqft |
Source:  LERA MLS #2006715 Report a problem LERA MLS #2006715 Report a problem | ||
| 8/7/2026 | Listed for sale | $725,000$213/sqft |
Source: LERA MLS #2006715 Report a problem | ||
| 10/29/2020 | Listing removed | $3,650$1/sqft |
Source: Kuper Sotheby's Int'l Realty #1475530 Report a problem | ||
| 10/1/2020 | Price change | $3,650-3.9%$1/sqft |
Source: Kuper Sotheby's Int'l Realty #1475530 Report a problem | ||
| 9/21/2020 | Price change | $3,800-2.6%$1/sqft |
Source: Kuper Sotheby's Int'l Realty #1475530 Report a problem | ||
| 8/8/2020 | Listed for rent | $3,900+2.6%$1/sqft |
Source: Kuper Sotheby's Int'l Realty #1475530 Report a problem | ||
| 5/22/2018 | Listing removed | $3,800$1/sqft |
Source: Kuper Sotheby's Int'l Realty #1302463 Report a problem | ||
| 4/4/2018 | Listed for rent | $3,800$1/sqft |
Source: Kuper Sotheby's Int'l Realty #1302463 Report a problem | ||
Public tax history
| Year | Property taxes | Tax assessment |
|---|---|---|
| 2025 | $15,192 +880.8% | $669,980 +0.2% |
| 2024 | $1,549 | $668,936 +10% |
| 2023 | -- | $608,124 +10% |
| 2022 | -- | $552,840 +6.6% |
| 2021 | -- | $518,420 +3.8% |
| 2020 | -- | $499,360 +1.4% |
| 2019 | -- | $492,270 +3.1% |
| 2018 | -- | $477,600 +3.2% |
| 2017 | -- | $462,980 +1.2% |
| 2016 | -- | $457,490 +25.5% |
| 2015 | $1,553 | $364,400 +548.4% |
| 2014 | $1,553 | $56,200 +10.2% |
| 2013 | -- | $51,000 |
| 2012 | -- | $51,000 +5.2% |
| 2011 | -- | $48,500 -0.3% |
| 2010 | -- | $48,640 |
Find assessor info on the county website
Monthly payment
Est. payment
Payment breakdown
Explore the cost of this home by adjusting the details. Changes won't be saved.Climate risks
Neighborhood: 78260
Nearby schools
GreatSchools rating
- 8/10Hardy Oak Elementary SchoolGrades: PK-5Distance: 1.4 mi
- 10/10Lopez Middle SchoolGrades: 6-8Distance: 1.4 mi
- 8/10Reagan High SchoolGrades: 9-12Distance: 3.8 mi
Schools provided by the listing agent
- Elementary: Hardy Oak
- Middle: Lopez
- High: Ronald Reagan
- District: North East I.S.D.
Source: LERA MLS. This data may not be complete. We recommend contacting the local school district to confirm school assignments for this home.
- $709,0004 bd4 ba3k sqft25211 Estancia Cir, San Antonio, TX 78260Off Market

- $1,100,2005 bd4 ba4.8k sqft25203 Estancia Cir, San Antonio, TX 78260Off Market

- $689,0004 bd3 ba3.4k sqft25215 Estancia Cir, San Antonio, TX 78260For Sale

- $--4 bd4 ba3.2k sqft25126 Estancia Cir, San Antonio, TX 78260Sold

- $1,117,7006 bd7 ba5.1k sqft25007 Cheshire Rdg, San Antonio, TX 78260Off Market
- $983,4004 bd4 ba3.7k sqft25135 Estancia Cir, San Antonio, TX 78260Off Market
- $1,096,6004 bd4 ba4.4k sqft25011 Cheshire Rdg, San Antonio, TX 78260Off Market
- $--5 bd5 ba3.4k sqft25226 Estancia Cir, San Antonio, TX 78260Sold
A local agent can set up tours, give advice and negotiate with sellers.
Similar homes
- $650,0004 bd4 ba3.1k sqft431 Tranquil Oak, San Antonio, TX 78260For Sale

 MLS ID #1991265, Kasondra Aguilar TREC #750908, Keller Williams Heritage. LERA MLS
 - $650,0005 bd4 ba3.5k sqft814 Artisan Way, San Antonio, TX 78260For Sale
 MLS ID #1893028, Jennifer Anderson TREC #782339, Compass RE Texas, LLC - SA. LERA MLS
 - $665,0004 bd3 ba3k sqft28807 Sopris Ln, San Antonio, TX 78260For Sale
 MLS ID #1966400, Kristen Schramme TREC #568432, Keller Williams Legacy. LERA MLS
 - $625,0005 bd4 ba3.7k sqft1007 BOULDER CYN, San Antonio, TX 78260For Sale
 MLS ID #1992709, Patrick Conway TREC #615868, Keller Williams City-View. LERA MLS
 - $799,9004 bd4 ba3.1k sqft2019 GLENDON DR, San Antonio, TX 78260For SaleMLS ID #1964546, Joey Gonzales TREC #638974, Keller Williams Legacy. LERA MLS
- $675,0003 bd3 ba2.9k sqft1926 Estin Crossing, San Antonio, TX 78260For SaleMLS ID #1993315, Casey Solari TREC #606364, Porch Swing Properties. LERA MLS
- $649,9004 bd4 ba3.2k sqft210 Bushbuck Path, San Antonio, TX 78258For SaleMLS ID #1991300, Arthur Meister TREC #665481, Coldwell Banker D'Ann Harper. LERA MLS
- $850,0004 bd4 ba4.5k sqft26147 Wood Chuck, San Antonio, TX 78260For SaleMLS ID #1995025, Iris Gonzalez TREC #766872, Real Broker, LLC. LERA MLS
- $529,9004 bd3 ba2.3k sqft1122 Midnight, San Antonio, TX 78260For SaleMLS ID #1966393, Christopher Winstead TREC #719854, All City Homes. LERA MLS
- $685,0004 bd4 ba3.4k sqft922 Desert Blf, San Antonio, TX 78258For SaleMLS ID #1959623, Lisa Sinn TREC #555396, Keller Williams Heritage. LERA MLS
- $619,9004 bd4 ba3.9k sqft71 Sable HTS, San Antonio, TX 78258For SaleMLS ID #1957228, Lorraine Warhurst TREC #601675, Keller Williams Heritage. LERA MLS
- $575,0004 bd4 ba3.1k sqft250 Gazelle Leap, San Antonio, TX 78258For SaleMLS ID #1997044, Stefanie McCarty TREC #688984, Keller Williams Heritage. LERA MLS
- $469,9004 bd3 ba2.2k sqft26002 ROCKY PLNS, San Antonio, TX 78260For SaleMLS ID #2003998, Charo King TREC #510492, RE/MAX North-San Antonio. LERA MLS
- $569,0004 bd4 ba3.3k sqft3519 CREST NOCHE DR, San Antonio, TX 78261For SaleMLS ID #2008500, Melisa Fitchett TREC #703328, Coldwell Banker D'Ann Harper. LERA MLS
- $650,0004 bd4 ba3.2k sqft24740 Malka, San Antonio, TX 78261For SaleMLS ID #1964451, Carolyn Trevino TREC #749586, Orchard Brokerage. LERA MLS
- $1,029,0005 bd4 ba5k sqft24139 Vecchio, San Antonio, TX 78260For SaleMLS ID #1926777, Rommy Deais TREC #624127, eXp Realty. LERA MLS
- $521,0004 bd3 ba2.6k sqft28434 Joanie Kay, San Antonio, TX 78260For SaleMLS ID #1990883, Christopher Pate TREC #804576, Levi Rodgers Real Estate Group. LERA MLS
- $565,0004 bd3 ba3.1k sqft1214 Willow Knoll, San Antonio, TX 78258For SaleMLS ID #2003727, Preslie Sovereign TREC #749156, Keller Williams Heritage. LERA MLS
- $735,0004 bd5 ba3.7k sqft26346 Tawny Way, Boerne, TX 78015For SaleMLS ID #2008211, Brian Stamness TREC #700794, Phyllis Browning Company. LERA MLS
- $770,0003 bd2 ba2.7k sqft3823 Monteverde Wy, San Antonio, TX 78261For SaleMLS ID #1972781, Sandy Hurtado TREC #732853, Exquisite Properties, LLC. LERA MLS
