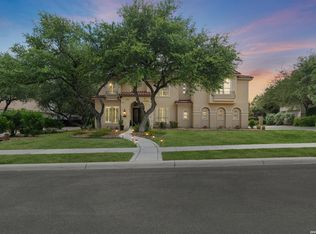
OPEN HOUSE 06/28 11AM-2PM Welcome to 24139 Vecchio, an exceptional opportunity to own a beautifully maintained home inside one of the most exclusive guard-gated communities in San Antonio. Located in the highly sought-after Heights at Stone Oak, this residence offers privacy, security, and unmatched convenience in a prime North San Antonio location. The 24-hour guard at the gate provides an elevated sense of comfort, making this neighborhood one of the most desirable enclaves for those seeking both luxury and peace of mind. Zoned to the award-winning NEISD school district, this home is perfectly suited for families who value top-tier education, convenience, and long-term appreciation. This spacious 5-bedroom, 4-bathroom home features an ideal layout designed to accommodate both everyday living and exceptional entertaining. The moment you walk inside, you're welcomed by soaring ceilings, abundant natural light, and a wide-open floorplan that feels warm, inviting, and thoughtfully planned. The expansive living room flows seamlessly into the dining area and gourmet kitchen, creating a true heart-of-the-home environment where family and guests naturally gather. The kitchen offers gas cooking, granite countertops, a large island, stainless steel appliances, walk-in pantry, and ample cabinet space-perfect for home chefs or anyone who enjoys hosting. The owner's retreat is located on the main level, offering a quiet and private escape with generous square footage, bay windows, and a spa-like bathroom featuring dual vanities, a deep soaking tub, a walk-in shower, and a large walk-in closet. A secondary bedroom downstairs creates a perfect setup for multigenerational living, a guest suite, nursery, or a home office. Upstairs, you'll find three additional bedrooms, all comfortably sized with generous closet space, along with a large game room that can serve as a media room, second living area, or teen hangout. The flexible layout ensures that everyone has room to live, work, and relax exactly the way they want. The home includes a spacious 3-car garage-a rare and valuable feature in this price point-offering ample room for multiple vehicles, storage, a workshop, or home gym setup. The outdoor area is equally impressive, featuring a covered patio and a private backyard with endless potential. Whether you envision a pool, outdoor kitchen, or simply a peaceful space to unwind, the yard provides the canvas to create the backyard you've always imagined. Beyond the home itself, the location is unbeatable. You're minutes from top-rated NEISD schools, major employers, medical facilities, Canyon Springs Golf Club, shopping, and dining. Quick access to Highway 281 and Loop 1604 makes commuting easy while still giving you the quiet, upscale feel of a gated community tucked away from the bustle of the city. The Heights at stone oak is known for its meticulously maintained homes, pride of ownership, and the added peace of having a full-time guarded entrance, adding a level of exclusivity few neighborhoods can offer. With the new price reduction and fresh listing launch-including new professional photos-this home is now one of the strongest values in the area for a guard-gated community with this size, layout, and school district. Opportunities like this rarely come back to the market. If you've been searching for a move-in ready home with space, security, and top-tier schools, look no further. 24139 Vecchio offers the perfect blend of luxury, practicality, and long-term value in one of San Antonio's premier gated communities.
For sale
Price cut: $90K (6/26)
$1,029,000
24139 Vecchio, San Antonio, TX 78260
5beds
5,027sqft
:
Get pre-qualified$7,424/mo
Single Family Residence
Built in 2017
0.3 Acres Lot
$1,002,700 Zestimate®
$205/sqft
$96/mo HOA
What's special
Private backyardGas cookingWide-open floorplanAbundant natural lightStainless steel appliancesGranite countertopsBay windows
- 249 days |
- 380 |
- 17 |
Zillow last checked:
Listing updated:
Listed by:
Rommy Deais TREC #624127 (210) 683-9914,
eXp Realty
Source: LERA MLS,MLS#: 1926777
Facts & features
Interior
Bedrooms & bathrooms
- Bedrooms: 5
- Bathrooms: 4
- Full bathrooms: 4
Primary bedroom
- Area: 345
- Dimensions: 15 x 23
Bedroom 2
- Area: 156
- Dimensions: 12 x 13
Bedroom 3
- Area: 144
- Dimensions: 12 x 12
Bedroom 4
- Area: 196
- Dimensions: 14 x 14
Bedroom 5
- Area: 204
- Dimensions: 12 x 17
Primary bathroom
- Features: Tub/Shower Separate, Double Vanity
- Area: 300
- Dimensions: 15 x 20
Dining room
- Area: 196
- Dimensions: 14 x 14
Kitchen
- Area: 276
- Dimensions: 12 x 23
Living room
- Area: 418
- Dimensions: 19 x 22
Heating
- Central, Electric
Cooling
- Two Central
Appliances
- Included: Range, Gas Cooktop, Dishwasher, Water Softener Owned
- Laundry: Washer Hookup, Dryer Connection
Features
- Three Living Area, Separate Dining Room, Eat-in Kitchen, Two Eating Areas, Kitchen Island, Breakfast Bar, Pantry, Study/Library, Game Room, Media Room, Utility Room Inside, Secondary Bedroom Down, High Ceilings, Open Floorplan, High Speed Internet, Walk-In Closet(s), Master Downstairs, Ceiling Fan(s), Chandelier
- Flooring: Carpet, Ceramic Tile, Wood
- Windows: Window Coverings
- Has basement: No
- Number of fireplaces: 1
- Fireplace features: One, Living Room
Interior area
- Total interior livable area: 5,027 sqft
Property
Parking
- Total spaces: 3
- Parking features: Three Car Garage
- Garage spaces: 3
Features
- Levels: Two
- Stories: 2
- Pool features: None, Community
Lot
- Size: 0.3 Acres
Details
- Parcel number: 192160250230
Construction
Type & style
- Home type: SingleFamily
- Property subtype: Single Family Residence
Materials
- Stone, Stucco
- Foundation: Slab
- Roof: Tile
Condition
- Pre-Owned
- New construction: No
- Year built: 2017
Details
- Builder name: Monticello
Utilities & green energy
- Sewer: Sewer System
- Water: Water System
- Utilities for property: Cable Available
Community & HOA
Community
- Features: Clubhouse, Playground, Jogging Trails, Sports Court, Bike Trails, BBQ/Grill
- Security: Controlled Access
- Subdivision: Heights At Stone Oak
HOA
- Has HOA: Yes
- HOA fee: $288 quarterly
- HOA name: HEIGHTS AT STONE OAK HOMEOWNERS ASSOCIATION,INC
Location
- Region: San Antonio
Financial & listing details
- Price per square foot: $205/sqft
- Tax assessed value: $1,025,370
- Annual tax amount: $23,250
- Price range: $1M - $1M
- Date on market: 12/5/2025
- Cumulative days on market: 362 days
- Listing terms: Conventional,FHA,VA Loan,1st Seller Carry,TX Vet,Cash,Investors OK,Other
Estimated market value
$1,002,700
$953,000 - $1.05M
$4,493/mo
Price history
| Date | Event | Price |
|---|---|---|
| 6/26/2026 | Price change | $1,029,000-8%$205/sqft |
Source:  LERA MLS #1926777 Report a problem LERA MLS #1926777 Report a problem | ||
| 3/27/2026 | Price change | $1,119,000-2.6%$223/sqft |
Source: LERA MLS #1926777 Report a problem | ||
| 12/5/2025 | Listed for sale | $1,149,000-3.8%$229/sqft |
Source: LERA MLS #1926777 Report a problem | ||
| 12/5/2025 | Listing removed | $1,195,000$238/sqft |
Source: LERA MLS #1891487 Report a problem | ||
| 8/15/2025 | Listed for sale | $1,195,000+85.3%$238/sqft |
Source: LERA MLS #1891487 Report a problem | ||
| 8/11/2018 | Sold | -- |
Source: Agent Provided Report a problem | ||
| 7/6/2018 | Price change | $645,000-0.8%$128/sqft |
Source: Keller Williams Legacy #1318256 Report a problem | ||
| 6/14/2018 | Listed for sale | $649,999$129/sqft |
Source: Keller Williams Legacy #1318256 Report a problem | ||
| 11/2/2017 | Sold | -- |
Source: LERA MLS #1220813 Report a problem | ||
Public tax history
| Year | Property taxes | Tax assessment |
|---|---|---|
| 2025 | $18,102 -23.4% | $1,025,370 -0.9% |
| 2024 | $23,646 +15.9% | $1,034,570 +16.4% |
| 2023 | $20,408 -6.9% | $889,050 +0% |
| 2022 | $21,930 +30.2% | $888,720 +12.7% |
| 2021 | $16,845 | $788,630 +8.7% |
| 2020 | $16,845 -11.7% | $725,260 -1.4% |
| 2019 | $19,085 | $735,910 -1.1% |
| 2018 | $19,085 +95.2% | $744,260 +69.8% |
| 2017 | $9,777 | $438,200 +431.2% |
| 2016 | -- | $82,500 +52.8% |
| 2015 | -- | $54,000 |
Find assessor info on the county website
Monthly payment
Est. payment
Payment breakdown
Explore the cost of this home by adjusting the details. Changes won't be saved.Climate risks
Neighborhood: 78260
Nearby schools
GreatSchools rating
- 8/10Hardy Oak Elementary SchoolGrades: PK-5Distance: 0.9 mi
- 10/10Lopez Middle SchoolGrades: 6-8Distance: 0.8 mi
- 8/10Reagan High SchoolGrades: 9-12Distance: 3.4 mi
Schools provided by the listing agent
- Elementary: Hardy Oak
- Middle: Lopez
- High: Ronald Reagan
- District: North East I.S.D.
Source: LERA MLS. This data may not be complete. We recommend contacting the local school district to confirm school assignments for this home.
- $946,8004 bd4 ba4.4k sqft24135 Vecchio, San Antonio, TX 78260Off Market
- $963,9004 bd4 ba3.7k sqft24203 Vecchio, San Antonio, TX 78260Off Market
- $1,379,8007 bd7 ba6.3k sqft24138 Vecchio, San Antonio, TX 78260Off Market
- $1,063,8005 bd4 ba4k sqft24131 Vecchio, San Antonio, TX 78260Off Market

- $866,7004 bd3 ba3.9k sqft24207 Vecchio, San Antonio, TX 78260Off Market
- $--4 bd5 ba4.8k sqft115 Lismore, San Antonio, TX 78260Sold
- $950,2004 bd4 ba4.3k sqft24114 Vecchio, San Antonio, TX 78260Off Market
- $900,4005 bd4 ba3.6k sqft103 San Miniato, San Antonio, TX 78260Off Market
A local agent can set up tours, give advice and negotiate with sellers.
Similar homes
- $1,199,0005 bd6 ba4.4k sqft24511 BOGEY RDG, San Antonio, TX 78260For Sale
 MLS ID #2004907, Samantha Martinez TREC #713026, Real Broker, LLC. LERA MLS
 - $1,246,0005 bd6 ba5.8k sqft24814 Jordans Way, San Antonio, TX 78260For Sale
 MLS ID #2002111, Darlene Westenskow TREC #684927, Realty United. LERA MLS
 - $725,0004 bd4 ba3.4k sqft25207 Estancia Cir,, San Antonio, TX 78260For Sale
 MLS ID #2006715, Shane Neal TREC #608871, eXp Realty. LERA MLS
 - $899,9005 bd4 ba4.1k sqft1907 Estin Xing, San Antonio, TX 78260For Sale
 MLS ID #2006127, Lorraine Warhurst TREC #601675, Keller Williams Heritage. LERA MLS
 - $1,190,0004 bd4 ba3.5k sqft25814 ECHO MTN, San Antonio, TX 78260For SaleMLS ID #1996580, JoDee Gilmore TREC #591373, eXp Realty. LERA MLS
- $995,0005 bd6 ba4.5k sqft7439 Hovingham, San Antonio, TX 78257For SaleMLS ID #2006624, Christopher Pate TREC #804576, Levi Rodgers Real Estate Group. LERA MLS
- $665,0005 bd4 ba3.7k sqft419 HIGHLAND HL, San Antonio, TX 78260For SaleMLS ID #1998973, Brian Mylar TREC #612427, Coldwell Banker D'Ann Harper. LERA MLS
- $687,0005 bd5 ba4k sqft1018 Olivia View, San Antonio, TX 78260For SaleMLS ID #1952375, Kathryn Bonner TREC #745127, Phyllis Browning Company. LERA MLS
- $1,100,0004 bd6 ba3.7k sqft4112 Little Gem, San Antonio, TX 78261For SaleMLS ID #2003925, Tara Medina TREC #758667, Real Broker, LLC. LERA MLS
- $1,050,0004 bd5 ba4.3k sqft27940 Elm Grove, San Antonio, TX 78261For SaleMLS ID #1954601, Ronald Davis TREC #819648, Barlowe Daly Realty. LERA MLS
- $929,0005 bd4 ba3.8k sqft3123 SABLE CRK, San Antonio, TX 78259For SaleMLS ID #1970614, Amy Carter TREC #510597, Carter Fine Homes. LERA MLS
- $595,0004 bd4 ba3k sqft1418 CLELAND PL, San Antonio, TX 78260For SaleMLS ID #2006681, Jeremy Cobb TREC #721447, Magnolia Realty. LERA MLS
- $1,050,0004 bd5 ba3.8k sqft9703 IVORY CYN, San Antonio, TX 78255For SaleMLS ID #1999652, Misty Niemeyer TREC #535431, Niemeyer & Associates, REALTORS. LERA MLS
- $1,170,0005 bd5 ba5k sqft24703 FARADAY, San Antonio, TX 78257For SaleMLS ID #1970676, Binkan Cinaroglu TREC #592614, Kuper Sotheby's Int'l Realty. LERA MLS
- $1,050,0005 bd4 ba3.1k sqft512 Solms, New Braunfels, TX 78132For SaleMLS ID #2001829, Karina Gafford TREC #667029, Keller Williams City-View. LERA MLS
- $1,250,0004 bd4 ba4.5k sqft3827 Luz Del Faro, San Antonio, TX 78261For SaleKuper Sotheby's International Realty
- $1,199,0005 bd4 ba4.1k sqft18219 Abingdon Pl, San Antonio, TX 78257For SaleMLS ID #1997373, John Prell TREC #493630, Creekview Realty. LERA MLS
- $1,065,0004 bd4 ba3.7k sqft8134 Vanity Hill, San Antonio, TX 78256For SaleMLS ID #1945327, Binkan Cinaroglu TREC #592614, Kuper Sotheby's Int'l Realty. LERA MLS
- $1,150,0004 bd5 ba4.6k sqft28794 Balcones Crk, Boerne, TX 78006For SaleMLS ID #1994681, Dainelle Scott TREC #671645, Keller Williams Boerne. LERA MLS
- $1,100,0003 bd3 ba3.2k sqft8030 Sky Vista, San Antonio, TX 78266For SaleMLS ID #1973027, Devan Bonahoom TREC #828169, Phyllis Browning Company. LERA MLS
