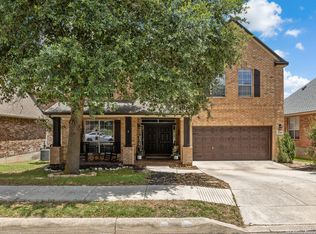
There are homes that simply check the boxes, and then there are homes that quietly make you feel at home the moment you walk through the front door. Tucked inside the gated community of Sunday Creek at Kinder Ranch, this beautiful Sitterle Homes build offers the kind of thoughtful design and everyday comfort that makes life just a little easier. Built in 2021, this 4 bedroom, 3.5 bathroom home feels remarkably fresh, blending modern finishes with the warmth and character that make a house feel loved. Sunlight pours through oversized windows, highlighting soaring ceilings and open living spaces that invite everyone to gather together without ever feeling crowded. The heart of the home is the kitchen, where quartz countertops, gas cooking, generous prep space, double ovens and an open layout make everything from weeknight dinners to holiday celebrations feel effortless. Just off the main living area, the covered back patio extends your living space outdoors, complete with a natural gas connection ready for your grill. It's the perfect place to spend slow Saturday mornings with coffee or wind down after dinner while the kids and dogs enjoy the backyard. The primary suite is privately tucked away on the first floor, creating a peaceful retreat at the end of the day. A dedicated office downstairs offers a quiet place to work from home or tackle homework, while upstairs you'll find three additional bedrooms and a spacious game room that can easily become a media room, playroom, or second living area. Large walk-in closets throughout the home provide the kind of storage every family appreciates. The three car tandem garage offers flexibility for extra vehicles, a workshop, home gym, or all the gear that comes with an active Texas lifestyle. Location is just as impressive as the home itself. Sunday Creek at Kinder Ranch is a gated community known for its welcoming atmosphere and convenient location. You'll be just moments from highly regarded local schools, with quick access to Highway 281, making trips into San Antonio, the airport, shopping, restaurants, and the Hill Country simple and convenient. This isn't new construction, and that's part of what makes it so appealing. The home already has the finished touches, established neighborhood, and mature surroundings buyers often wish new communities had, while still offering the clean, modern feel of a nearly new home. If you've been searching for a home that combines timeless design, practical living, and a location that keeps you connected to everything North San Antonio has to offer, 1418 Cleland Place is one you'll want to experience for yourself.
For sale
Price cut: $20K (8/23)
$575,000
1418 CLELAND PL, San Antonio, TX 78260
4beds
3,031sqft
Single Family Residence
Built in 2021
9,539 Square Feet Lot
$567,100 Zestimate®
$190/sqft
$82/mo HOA
What's special
Gas cookingOpen living spacesSoaring ceilingsDouble ovensDedicated office downstairsGenerous prep space
- 16 days |
- 522 |
- 25 |
Likely to sell faster than
Zillow last checked:
Listing updated:
Listed by:
Jeremy Cobb TREC #721447 (830) 885-5337,
Magnolia Realty
Source: LERA MLS,MLS#: 2006681
Facts & features
Interior
Bedrooms & bathrooms
- Bedrooms: 4
- Bathrooms: 4
- Full bathrooms: 3
- 1/2 bathrooms: 1
Primary bedroom
- Features: Walk-In Closet(s), Ceiling Fan(s), Full Bath
- Area: 288
- Dimensions: 18 x 16
Bedroom 2
- Area: 144
- Dimensions: 12 x 12
Bedroom 3
- Area: 144
- Dimensions: 12 x 12
Bedroom 4
- Area: 144
- Dimensions: 12 x 12
Primary bathroom
- Features: Tub/Shower Separate, Double Vanity, Soaking Tub
- Area: 192
- Dimensions: 16 x 12
Kitchen
- Area: 336
- Dimensions: 21 x 16
Living room
- Area: 400
- Dimensions: 20 x 20
Heating
- Heat Pump, Natural Gas
Cooling
- Central Air, Heat Pump
Appliances
- Included: Cooktop, Built-In Oven, Microwave, Range, Gas Cooktop, Disposal, Dishwasher, Water Softener Owned, Gas Water Heater, Double Oven
- Laundry: Laundry Closet, Main Level, Lower Level, Laundry Room, Washer Hookup, Dryer Connection
Features
- Two Living Area, Separate Dining Room, Kitchen Island, Pantry, Study/Library, Game Room, Loft, Utility Room Inside, High Ceilings, Open Floorplan, High Speed Internet, Walk-In Closet(s), Master Downstairs, Ceiling Fan(s), Solid Counter Tops, Custom Cabinets
- Flooring: Carpet, Ceramic Tile
- Windows: Double Pane Windows
- Has basement: No
- Attic: Access Only
- Has fireplace: No
- Fireplace features: Not Applicable
Interior area
- Total interior livable area: 3,031 sqft
Property
Parking
- Total spaces: 3
- Parking features: Three Car Garage, Tandem, Garage Door Opener
- Garage spaces: 3
Features
- Levels: Two
- Stories: 2
- Patio & porch: Covered
- Exterior features: Sprinkler System
- Pool features: None, Community
- Fencing: Privacy
Lot
- Size: 9,539 Square Feet
- Features: Sloped, Curbs, Sidewalks, Streetlights
Details
- Parcel number: 048541400130
Construction
Type & style
- Home type: SingleFamily
- Architectural style: Traditional,Texas Hill Country
- Property subtype: Single Family Residence
Materials
- Brick, 4 Sides Masonry, Stone, Stucco
- Foundation: Slab
- Roof: Heavy Composition
Condition
- Pre-Owned
- New construction: No
- Year built: 2021
Details
- Builder name: Sitterle
Utilities & green energy
- Sewer: Sewer System
- Water: Water System
- Utilities for property: City Garbage service
Community & HOA
Community
- Features: Playground, Jogging Trails, Bike Trails, BBQ/Grill, Cluster Mail Box
- Security: Smoke Detector(s), Controlled Access
- Subdivision: Sunday Creek At Kinder Ranch
HOA
- Has HOA: Yes
- HOA fee: $82 monthly
- HOA name: KINDER RANCH
Location
- Region: San Antonio
Financial & listing details
- Price per square foot: $190/sqft
- Tax assessed value: $653,120
- Annual tax amount: $11,263
- Price range: $575K - $575K
- Date on market: 8/7/2026
- Cumulative days on market: 16 days
- Listing terms: Conventional,FHA,VA Loan,Cash
- Road surface type: Paved, Asphalt
Estimated market value
$567,100
$539,000 - $595,000
$3,393/mo
Price history
| Date | Event | Price |
|---|---|---|
| 8/23/2026 | Price change | $575,000-3.4%$190/sqft |
Source:  LERA MLS #2006681 Report a problem LERA MLS #2006681 Report a problem | ||
| 8/7/2026 | Listed for sale | $595,000$196/sqft |
Source: LERA MLS #2006681 Report a problem | ||
Public tax history
| Year | Property taxes | Tax assessment |
|---|---|---|
| 2025 | $4,548 +4.7% | $653,120 +4.3% |
| 2024 | $4,343 -14% | $626,420 +0.4% |
| 2023 | $5,047 +334.6% | $623,700 +340.2% |
| 2022 | $1,161 +141.1% | $141,670 +177.8% |
| 2021 | $482 | $51,000 -11.8% |
| 2020 | $482 -61.1% | $57,800 +1% |
| 2019 | $1,237 | $57,200 +7.9% |
| 2018 | $1,237 | $53,000 |
Find assessor info on the county website
Monthly payment
Est. payment
Payment breakdown
Explore the cost of this home by adjusting the details. Changes won't be saved.Climate risks
Neighborhood: 78260
Nearby schools
GreatSchools rating
- 9/10Kinder Ranch ElementaryGrades: PK-5Distance: 0.8 mi
- 10/10Pieper Ranch MiddleGrades: 6-8Distance: 0.5 mi
- 7/10Pieper High SchoolGrades: 9-12Distance: 0.2 mi
Schools provided by the listing agent
- Elementary: Kinder Ranch Elementary
- Middle: Pieper Ranch
- High: Pieper
- District: Comal
Source: LERA MLS. This data may not be complete. We recommend contacting the local school district to confirm school assignments for this home.
- $599,9994 bd4 ba2.9k sqft1414 Cleland Pl, San Antonio, TX 78260Pending

- $657,1004 bd3 ba3k sqft28802 Cherry Valley, San Antonio, TX 78260Off Market
- $520,9003 bd2 ba2.7k sqft28807 Cherry Valley, San Antonio, TX 78260Off Market
- $---- sqft28807 Cherry Vly, San Antonio, TX 78260Off Market
- $458,4003 bd2 ba2.2k sqft28806 Cherry Valley, San Antonio, TX 78260Off Market
- $508,5004 bd3 ba2.8k sqft1406 Cleland Pl, San Antonio, TX 78260Off Market
- $524,9003 bd3 ba2.7k sqft28811 Cherry Valley, San Antonio, TX 78260Off Market
- $531,6004 bd3 ba2.8k sqft28811 Cherry Vly, San Antonio, TX 78260Off Market
A local agent can set up tours, give advice and negotiate with sellers.
Similar homes
- $705,0004 bd4 ba3.4k sqft25207 Estancia Cir,, San Antonio, TX 78260For Sale

 MLS ID #2006715, Shane Neal TREC #608871, eXp Realty. LERA MLS
 - $595,0005 bd4 ba4.1k sqft538 CALM SPGS, San Antonio, TX 78260For Sale
 MLS ID #1991843, Monica Garza TREC #564199, Better Homes and Gardens Winans. LERA MLS
 - $650,0004 bd4 ba3.1k sqft431 Tranquil Oak, San Antonio, TX 78260For Sale
 MLS ID #1991265, Kasondra Aguilar TREC #750908, Keller Williams Heritage. LERA MLS
 - $663,0004 bd3 ba2.8k sqft24723 Para Siempre, San Antonio, TX 78261For Sale
 MLS ID #2010965, Pete Montalvo TREC #610313, Keller Williams Legacy. LERA MLS
 - $550,0004 bd4 ba2.7k sqft12802 Fairview Farms, San Antonio, TX 78249For SaleMLS ID #2010764, Danni Springfield TREC #603654, Springfield Realty LLC. LERA MLS
- $550,0004 bd2 ba2.4k sqft9831 Kremmen, Boerne, TX 78006For SaleMLS ID #2010969, Erika Chapa TREC #593755, Keller Williams Heritage. LERA MLS
- $748,0003 bd3 ba2.6k sqft1916 GLENDON DR, San Antonio, TX 78260For SaleMLS ID #1967242, Joe Colunga TREC #804704, Keller Williams Legacy. LERA MLS
- $525,0004 bd3 ba2.6k sqft303 CANYON VIEW RUN, San Antonio, TX 78258For SaleMLS ID #1964992, Ivan Terrazas TREC #530052, Keller Williams City-View. LERA MLS
- $650,0004 bd4 ba3.2k sqft24740 Malka, San Antonio, TX 78261For SaleMLS ID #1964451, Carolyn Trevino TREC #749586, Orchard Brokerage. LERA MLS
- $649,9904 bd3 ba2.8k sqft3586 KING TERRACE, Bulverde, TX 78163For SaleMLS ID #2002354, Stefanie McCarty TREC #688984, Keller Williams Heritage. LERA MLS
- $445,9004 bd3 ba2k sqft29503 Frontier Way, San Antonio, TX 78260For SaleMLS ID #1961659, Susan Stroman TREC #648214, Premier Realty Group Platinum. LERA MLS
- $579,0004 bd4 ba4k sqft8419 SILENT CRK, San Antonio, TX 78255For SaleMLS ID #2005038, Libby Ross TREC #538366, Coldwell Banker D'Ann Harper. LERA MLS
- $635,0004 bd3 ba3k sqft25023 Las Pilas, San Antonio, TX 78261For SaleMLS ID #2006833, Leslie West TREC #631669, Real Broker, LLC. LERA MLS
- $420,0004 bd3 ba2.6k sqft2738 SUMMIT VW, San Antonio, TX 78261For SaleMLS ID #1967422, Rachel Wallace TREC #646958, eXp Realty. LERA MLS
- $584,0004 bd3 ba2.5k sqft9015 Raven Pointe, San Antonio, TX 78255For SaleMLS ID #2001561, Mavely Escalera TREC #822212, AXIS Brokerage. LERA MLS
- $529,0004 bd4 ba3.1k sqft31805 Acacia Vista, Bulverde, TX 78163For SaleMLS ID #1999700, Karolina Dudek TREC #775485, LPT Realty, LLC. LERA MLS
- $624,9004 bd4 ba3.9k sqft71 Sable HTS, San Antonio, TX 78258For SaleMLS ID #1957228, Lorraine Warhurst TREC #601675, Keller Williams Heritage. LERA MLS
- $475,0004 bd3 ba2.5k sqft30667 HORSESHOE PATH, Bulverde, TX 78163For SaleMLS ID #1972607, Janelle Hill TREC #701979, Dominion Realty International LLC. LERA MLS
- $553,9904 bd4 ba3k sqft17019 Barker Path, San Antonio, TX 78247For SaleMLS ID #2003207, Celena Chapa TREC #837352, AXIS Brokerage. LERA MLS
- $588,0004 bd3 ba2.7k sqft8502 Nichols Rim, Boerne, TX 78015For SaleMLS ID #1964054, Amie Kuhry TREC #759343, Wellstone Properties. LERA MLS
