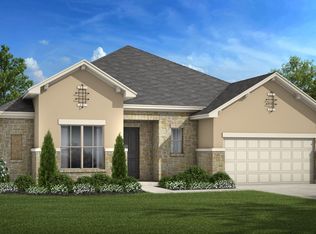
Welcome Home! This is THE BEST opportunity currently available in the Hidden Trails resort-style community! Take advantage of a $70,000! price reduction as this premium builder Scott Felder Homes residence is now offered at $529,000 instead of $599,000! Buyers may also receive $10,000 toward closing costs with the right offer, plus an additional 1% preferred lender incentive that can be applied toward closing costs or used to help lower the interest rate. Combined with over $20,000 in home upgrades, this incredible opportunity allows buyers to save thousands at closing while enjoying a beautifully upgraded luxury home with substantial built-in equity from day one. This incredible combination of pricing and incentives allows buyers to save thousands at closing while purchasing a premium home and walking into substantial built-in equity from day one. Built by award-winning premium builder Scott Felder Homes, this move-in-ready residence showcases quality craftsmanship, designer finishes, and over $20,000 in home upgrades. Designed with the elegance and feel of a professionally decorated model home, this spacious residence offers 4 bedrooms, 3.5 bathrooms, a beautiful private office, and a large upstairs game room, creating the perfect balance of luxury, comfort, and everyday functionality. The dedicated office is ideal for working from home and is supported by high-speed fiber-optic internet, providing a fast and reliable connection for remote work, virtual meetings, and streaming. Soaring 10-foot ceilings, an open floor plan, oversized windows, and abundant natural light create a bright, open, and welcoming atmosphere throughout. At the heart of the home is a beautifully appointed chef-inspired kitchen featuring built-in stainless steel appliances, gorgeous quartz countertops, designer cabinetry, an oversized island with bar seating, gas cooking, recessed lighting, abundant cabinet space, and a generous walk-in pantry. The kitchen flows seamlessly into the spacious living room, where the newly added fireplace creates a warm focal point and an inviting gathering space for family and friends. The luxurious primary suite is privately located on the main level and offers a spa-like retreat complete with dual vanities, extensive cabinetry, a large walk-in closet, a spacious glass-enclosed shower, and a private water closet. Upstairs, three generously sized bedrooms with walk-in closets, two full bathrooms, and a spacious game room provide outstanding flexibility for growing families, overnight guests, a media room, fitness space, or an additional home office. Outdoor living is equally impressive with an extended covered patio, expansive backyard deck, and an amazing built-in outdoor kitchen with gas cooking, creating the perfect setting for weekend barbecues, entertaining guests, or simply relaxing while enjoying the Texas Hill Country lifestyle. This home is loaded with premium features, including three-sided brick and stone masonry, a tankless water heater, water softener, garage door opener, full front and back sprinkler system, full sod, window blinds, window screens, and numerous thoughtful upgrades that enhance both beauty and functionality. To make this opportunity even more attractive, the washer, dryer, refrigerator, and furniture are negotiable, allowing buyers to move in with ease. Located in the highly desirable Hidden Trails community and zoned to the award-winning Comal ISD, residents enjoy an outstanding resort-style lifestyle with multiple pools, scenic fishing ponds, walking and biking trails, playgrounds, zip lines, basketball courts, BBQ areas, a fitness center, yoga studio, and beautiful parks, offering endless opportunities for recreation, relaxation, and outdoor living. Luxury, premium Scott Felder craftsmanship, over $20,000 in upgrades, resort-style amenities, top-rated Comal ISD, generous buyer incentives, and substantial built-in equity make this one of Hidden Trails' best values.
For sale
$529,000
31805 Acacia Vista, Bulverde, TX 78163
4beds
3,129sqft
Single Family Residence
Built in 2022
8,276 Square Feet Lot
$518,900 Zestimate®
$169/sqft
$119/mo HOA
What's special
Newly added fireplaceDesigner finishesOpen floor planDedicated officeOversized windowsHigh-speed fiber-optic internetExtended covered patio
- 59 days
- 373
- 26
Zillow last checked:
Listing updated:
Listed by:
Karolina Dudek TREC #775485 (210) 986-3477,
LPT Realty, LLC
Source: LERA MLS,MLS#: 1999700
Facts & features
Interior
Bedrooms & bathrooms
- Bedrooms: 4
- Bathrooms: 4
- Full bathrooms: 3
- 1/2 bathrooms: 1
Primary bedroom
- Features: Walk-In Closet(s), Ceiling Fan(s), Full Bath
- Area: 225
- Dimensions: 15 x 15
Bedroom 2
- Area: 187
- Dimensions: 17 x 11
Bedroom 3
- Area: 144
- Dimensions: 12 x 12
Bedroom 4
- Area: 187
- Dimensions: 17 x 11
Primary bathroom
- Features: Shower Only, Double Vanity
- Area: 135
- Dimensions: 15 x 9
Dining room
- Area: 180
- Dimensions: 12 x 15
Family room
- Area: 228
- Dimensions: 19 x 12
Kitchen
- Area: 289
- Dimensions: 17 x 17
Living room
- Area: 255
- Dimensions: 17 x 15
Office
- Area: 144
- Dimensions: 12 x 12
Heating
- Central, Natural Gas
Cooling
- 16+ SEER AC, Ceiling Fan(s), Two Central
Appliances
- Included: Microwave, Range, Gas Cooktop, Disposal, Dishwasher, Plumbed For Ice Maker, Water Softener Owned, Vented Exhaust Fan, Gas Water Heater, Plumb for Water Softener, Tankless Water Heater, ENERGY STAR Qualified Appliances
- Laundry: Main Level, Laundry Room, Washer Hookup, Dryer Connection
Features
- Two Living Area, Separate Dining Room, Eat-in Kitchen, Kitchen Island, Breakfast Bar, Pantry, Study/Library, Game Room, Media Room, Utility Room Inside, High Ceilings, Open Floorplan, High Speed Internet, Telephone, Walk-In Closet(s), Master Downstairs, Ceiling Fan(s), Solid Counter Tops, Programmable Thermostat
- Flooring: Carpet, Ceramic Tile, Vinyl
- Windows: Double Pane Windows, Window Coverings
- Has basement: No
- Attic: Pull Down Stairs
- Number of fireplaces: 1
- Fireplace features: One, Living Room, Stone/Rock/Brick, Glass Doors
Interior area
- Total interior livable area: 3,129 sqft
Video & virtual tour
Property
Parking
- Total spaces: 2
- Parking features: Two Car Garage, Attached, Garage Door Opener
- Attached garage spaces: 2
Features
- Levels: Two
- Stories: 2
- Patio & porch: Patio, Covered, Deck
- Exterior features: Gas Grill, Sprinkler System, Rain Gutters, Outdoor Kitchen
- Pool features: None, Community
- Fencing: Privacy
Lot
- Size: 8,276 Square Feet
- Features: Corner Lot, Level, Curbs, Sidewalks
Details
- Additional structures: Shed(s)
- Parcel number: 080801020900
Construction
Type & style
- Home type: SingleFamily
- Property subtype: Single Family Residence
Materials
- 3 Sides Masonry, Stucco, Fiber Cement, Stone Veneer, Radiant Barrier
- Foundation: Slab
- Roof: Composition
Condition
- Pre-Owned
- New construction: No
- Year built: 2022
Details
- Builder name: SCOTT FELDER
Utilities & green energy
- Electric: CPS ENERGY
- Gas: CPS ENERGY
- Sewer: GBRA
- Water: TX WATER, Water System
- Utilities for property: Cable Available
Green energy
- Green verification: HERS Index Score, HERS 86-100, ENERGY STAR Certified Homes
Community & HOA
Community
- Features: Clubhouse, Playground, Jogging Trails, Bike Trails, BBQ/Grill, Basketball Court, Fishing, Other, Cluster Mail Box, School Bus
- Security: Smoke Detector(s), Security System Owned, Prewired, Carbon Monoxide Detector(s)
- Subdivision: Hidden Trails
HOA
- Has HOA: Yes
- HOA fee: $357 quarterly
- HOA name: HIDDEN TRAILS COMMUNITY ASSOCIATION
Location
- Region: Bulverde
Financial & listing details
- Price per square foot: $169/sqft
- Tax assessed value: $468,520
- Annual tax amount: $11,254
- Price range: $529K - $529K
- Date on market: 7/12/2026
- Cumulative days on market: 232 days
- Listing terms: Conventional,FHA,VA Loan,Cash
- Road surface type: Paved
Estimated market value
$518,900
$493,000 - $545,000
$3,363/mo
Price history
| Date | Event | Price |
|---|---|---|
| 7/12/2026 | Listed for sale | $529,000-3.8%$169/sqft |
Source:  LERA MLS #1999700 Report a problem LERA MLS #1999700 Report a problem | ||
| 7/9/2026 | Listing removed | $550,000+1.1%$176/sqft |
Source: Kuper Sotheby's International Realty #1932893 Report a problem | ||
| 6/9/2026 | Price change | $544,000-1.1%$174/sqft |
Source: LERA MLS #1932893 Report a problem | ||
| 5/7/2026 | Price change | $550,000-3.3%$176/sqft |
Source: LERA MLS #1932893 Report a problem | ||
| 4/8/2026 | Price change | $569,000-1%$182/sqft |
Source: LERA MLS #1932893 Report a problem | ||
| 3/4/2026 | Price change | $575,000-3.4%$184/sqft |
Source: LERA MLS #1932893 Report a problem | ||
| 1/9/2026 | Listed for sale | $595,000+9.4%$190/sqft |
Source: LERA MLS #1932893 Report a problem | ||
| 5/23/2024 | Sold | -- |
Source: eXp Realty #130875419 Report a problem | ||
| 5/2/2024 | Pending sale | $544,000$174/sqft |
Source: LERA MLS #1754912 Report a problem | ||
| 4/9/2024 | Price change | $544,000-0.9%$174/sqft |
Source: LERA MLS #1754912 Report a problem | ||
| 2/29/2024 | Listed for sale | $549,000-0.2%$175/sqft |
Source: LERA MLS #1754912 Report a problem | ||
| 2/23/2024 | Listing removed | -- |
Source: LERA MLS #1736382 Report a problem | ||
| 2/16/2024 | Price change | $549,990-1.8%$176/sqft |
Source: LERA MLS #1736382 Report a problem | ||
| 11/30/2023 | Listed for sale | $559,990-3.4%$179/sqft |
Source: LERA MLS #1736382 Report a problem | ||
| 11/29/2023 | Listing removed | -- |
Source: LERA MLS #1724998 Report a problem | ||
| 10/6/2023 | Listed for sale | $579,990-0.9%$185/sqft |
Source: LERA MLS #1724998 Report a problem | ||
| 10/3/2023 | Listing removed | -- |
Source: LERA MLS #1675846 Report a problem | ||
| 5/10/2023 | Price change | $584,990-0.8%$187/sqft |
Source: LERA MLS #1675846 Report a problem | ||
| 3/27/2023 | Listed for sale | $589,900-4.9%$189/sqft |
Source: LERA MLS #1675846 Report a problem | ||
| 3/14/2023 | Listing removed | -- |
Source: LERA MLS #1651867 Report a problem | ||
| 11/17/2022 | Listed for sale | $619,990$198/sqft |
Source: LERA MLS #1651867 Report a problem | ||
| 11/15/2022 | Listing removed | -- |
Source: LERA MLS #1574156 Report a problem | ||
| 2/10/2022 | Pending sale | $619,990$198/sqft |
Source: LERA MLS #1574156 Report a problem | ||
| 2/7/2022 | Price change | $619,990+3.3%$198/sqft |
Source: LERA MLS #1574156 Report a problem | ||
| 2/4/2022 | Price change | $599,990+1.7%$192/sqft |
Source: LERA MLS #1574156 Report a problem | ||
| 2/2/2022 | Listed for sale | $589,990$189/sqft |
Source:  Scott Felder Homes Report a problem Scott Felder Homes Report a problem | ||
Public tax history
| Year | Property taxes | Tax assessment |
|---|---|---|
| 2025 | $8,256 -24.1% | $468,520 +2.1% |
| 2024 | $10,877 -8.8% | $458,750 -8.4% |
| 2023 | $11,921 +445.1% | $500,570 +488.9% |
| 2022 | $2,187 +25.8% | $85,000 +30.8% |
| 2021 | $1,739 +44.9% | $65,000 +44.4% |
| 2020 | $1,200 +9.6% | $45,000 +12.5% |
| 2019 | $1,095 +49.3% | $40,000 +51.7% |
| 2018 | $734 | $26,360 |
Find assessor info on the county website
Monthly payment
Est. payment
Payment breakdown
Explore the cost of this home by adjusting the details. Changes won't be saved.Climate risks
Neighborhood: 78163
Nearby schools
Schools provided by the listing agent
- Elementary: Johnson Ranch
- Middle: Smithson Valley
- High: Smithson Valley
- District: Comal
Source: LERA MLS. This data may not be complete. We recommend contacting the local school district to confirm school assignments for this home.

Similar homes
- $459,9004 bd3 ba2.3k sqft31752 Meander Ln, Bulverde, TX 78163For Sale

 MLS ID #2005518, Victoria Westermann TREC #714413, SERHANT.. LERA MLS
 - $464,5003 bd3 ba2.4k sqft31841 ACACIA VIS, Bulverde, TX 78163For Sale
 MLS ID #2004332, Elisa Wilcox TREC #654096, Keller Williams Heritage. LERA MLS
 - $440,0003 bd3 ba2.2k sqft31838 Acacia Vista, Bulverde, TX 78163For Sale
 MLS ID #1993333, Angelinda Medina-Balleza TREC #814118, Real Broker, LLC. LERA MLS
 - $525,0004 bd3 ba2.5k sqft3167 IRON CYN, Bulverde, TX 78163For Sale
 MLS ID #1995187, Antonio VASQUEZ TREC #730086, HomeBuyerSchool.Com. LERA MLS
 - $469,5004 bd3 ba2.3k sqft32307 STAR ANISE WAY, Bulverde, TX 78163For SaleMLS ID #1994339, Jeremy Wells TREC #580289, Wellstone Properties. LERA MLS
- $400,0004 bd3 ba2.3k sqft31913 TABLEAU AVE, Bulverde, TX 78163For SaleMLS ID #2010095, Amanda Stanford TREC #451840, Magnolia Realty. LERA MLS
- $517,0004 bd4 ba3.3k sqft3219 BLENHEIM PARK, Bulverde, TX 78163For SaleMLS ID #1970527, Kaylee Miller TREC #794919, Epique Realty LLC. LERA MLS
- $389,0004 bd4 ba2.2k sqft5924 American Elm, Bulverde, TX 78163For SaleMLS ID #1992766, Donna Andrews TREC #636008, Phyllis Browning Company. LERA MLS
- $324,9003 bd2 ba1.6k sqft31641 NIMBUS DR, Bulverde, TX 78163For SaleMLS ID #2001161, Karolina Dudek TREC #775485, LPT Realty, LLC. LERA MLS
- $494,7773 bd3 ba2.4k sqft3103 BLENHEIM PARK, Bulverde, TX 78163For SaleMLS ID #2007133, Auston Marshall TREC #715956, Keller Williams Heritage. LERA MLS
- $529,7774 bd3 ba2.6k sqft2990 Mckinnie Park, Bulverde, TX 78163New ConstructionMLS ID #1949038, Kenneth Gezella TREC #495233, Ken Gezella. LERA MLS
- $449,9005 bd4 ba3k sqft3254 Blenheim Park, Bulverde, TX 78163For SaleMLS ID #1972913, Lia Horton TREC #573993, Keller Williams Heritage. LERA MLS
- $635,5004 bd4 ba3.1k sqft2926 Blenheim, Bulverde, TX 78163For SaleMLS ID #1942178, Angela Bradley TREC #678482, Texas Haus Collective. LERA MLS
- $575,0004 bd4 ba3k sqft1418 CLELAND PL, San Antonio, TX 78260For SaleMLS ID #2006681, Jeremy Cobb TREC #721447, Magnolia Realty. LERA MLS
- $579,0003 bd3 ba2.2k sqft913 Long Mdw, Spring Branch, TX 78070For SaleMLS ID #1950184, Elizabeth Giguere TREC #741456, Resi Realty, LLC. LERA MLS
- $489,9994 bd3 ba2.2k sqft1513 NEUMANNS PT, New Braunfels, TX 78132For SaleMLS ID #1997604, Jessica Cameron TREC #844280, RE/MAX GO - NB. LERA MLS
- $405,0004 bd3 ba2k sqft1715 DUNVEGAN PARK, Bulverde, TX 78163For SaleMLS ID #2011895, Eric Bradshaw TREC #699904, eXp Realty. LERA MLS
- $544,9003 bd4 ba2.1k sqft4719 AVERY WAY, San Antonio, TX 78261For SaleMLS ID #2010013, Bryan Warhurst TREC #0706251, Keller Williams Heritage. LERA MLS
- $499,0003 bd3 ba2.2k sqft1420 Quarry Rock, New Braunfels, TX 78132For SaleMLS ID #1915240, Lindsey Vitek TREC #780014, JLA Realty. LERA MLS
- $599,9994 bd3 ba2.7k sqft1307 YAUPON LOOP, New Braunfels, TX 78132For SaleMLS ID #1991382, Marisa Jackson TREC #662936, Compass RE Texas, LLC - SA. LERA MLS
