Welcome home to the space, natural light, and greenbelt views you've been searching for. This beautifully designed 5 bedroom, 3.5 bath home offers over 3,000 square feet with soaring ceilings, wall of windows, and a layout that just feels good the moment you walk in. The heart of the home is the kitchen, featuring white cabinetry, granite countertops, gas cooking, double oven, under-mount lighting, a breakfast bar, and an eat-in dining space that opens seamlessly to the living area- perfect for everyday living or gathering with friends and family. The dramatic two-story living room is filled with natural light and overlooks peaceful greenbelt views with no back neighbors behind you. Tucked away downstairs, the spacious primary suite offers a relaxing retreat with a bay window sitting area, oversized walk-in shower, double granite vanities, and a large walk-in closet. Upstairs, there's room for everyone with a large gameroom, three secondary bedrooms, and an additional flex space perfect for a media room, or office. One of the upstairs bedrooms even offers access to a private balcony - the perfect spot to enjoy your morning coffee or unwind in the evening. Additional highlights include no carpet throughout, generous living spaces, and access to neighborhood amenities including a pool and covered picnic area - all within highly rated Comal ISD and conveniently located just minutes from Boerne and San Antonio.
For sale
Price cut: $20K (7/22)
$449,900
3254 Blenheim Park, Bulverde, TX 78163
5beds
3,090sqft
:
Get pre-qualified$3,085/mo
Single Family Residence
Built in 2020
6,534 Square Feet Lot
$444,300 Zestimate®
$146/sqft
$55/mo HOA
What's special
Private balconyGas cookingWall of windowsGenerous living spacesBay window sitting areaGreenbelt viewsGranite countertops
- 61 days |
- 434 |
- 58 |
Zillow last checked:
Listing updated:
Listed by:
Lia Horton TREC #573993 (214) 469-4177,
Keller Williams Heritage
Source: LERA MLS,MLS#: 1972913
Facts & features
Interior
Bedrooms & bathrooms
- Bedrooms: 5
- Bathrooms: 4
- Full bathrooms: 3
- 1/2 bathrooms: 1
Primary bedroom
- Features: Split, Walk-In Closet(s), Full Bath
- Area: 255
- Dimensions: 17 x 15
Bedroom 2
- Area: 168
- Dimensions: 14 x 12
Bedroom 3
- Area: 156
- Dimensions: 13 x 12
Bedroom 4
- Area: 132
- Dimensions: 12 x 11
Bedroom 5
- Area: 121
- Dimensions: 11 x 11
Primary bathroom
- Features: Shower Only, Double Vanity
- Area: 104
- Dimensions: 13 x 8
Dining room
- Area: 204
- Dimensions: 17 x 12
Kitchen
- Area: 180
- Dimensions: 15 x 12
Living room
- Area: 225
- Dimensions: 15 x 15
Heating
- Central, Electric
Cooling
- 13-15 SEER AX, Ceiling Fan(s), Two Central
Appliances
- Included: Microwave, Gas Cooktop, Disposal, Dishwasher, Plumb for Water Softener
- Laundry: Lower Level, Washer Hookup, Dryer Connection
Features
- Two Living Area, Separate Dining Room, Eat-in Kitchen, Two Eating Areas, Pantry, Game Room, Media Room, High Ceilings, Open Floorplan, Master Downstairs, Ceiling Fan(s), Chandelier, Programmable Thermostat
- Flooring: Ceramic Tile, Laminate
- Windows: Double Pane Windows, Window Coverings
- Has basement: No
- Has fireplace: No
- Fireplace features: Not Applicable
Interior area
- Total interior livable area: 3,090 sqft
Property
Parking
- Total spaces: 2
- Parking features: Two Car Garage
- Garage spaces: 2
Features
- Levels: Two
- Stories: 2
- Patio & porch: Patio, Covered
- Pool features: None, Community
- Fencing: Privacy,Wrought Iron
Lot
- Size: 6,534 Square Feet
- Features: Greenbelt, Level, Curbs, Sidewalks
Details
- Parcel number: 420350015000
Construction
Type & style
- Home type: SingleFamily
- Property subtype: Single Family Residence
Materials
- Brick, Stucco, Siding, Radiant Barrier
- Foundation: Slab
- Roof: Composition
Condition
- Pre-Owned
- New construction: No
- Year built: 2020
Details
- Builder name: Bella Vista
Utilities & green energy
- Sewer: Sewer System
- Water: Water System
Community & HOA
Community
- Features: Jogging Trails
- Subdivision: Ventana
HOA
- Has HOA: Yes
- HOA fee: $660 annually
- HOA name: VENTANA
Location
- Region: Bulverde
Financial & listing details
- Price per square foot: $146/sqft
- Tax assessed value: $473,656
- Annual tax amount: $11,377
- Price range: $449.9K - $449.9K
- Date on market: 6/4/2026
- Cumulative days on market: 62 days
- Listing terms: Conventional,FHA,VA Loan,TX Vet,Cash,USDA Loan
- Road surface type: Paved
Estimated market value
$444,300
$422,000 - $467,000
$3,593/mo
Price history
| Date | Event | Price |
|---|---|---|
| 7/22/2026 | Price change | $449,900-4.3%$146/sqft |
Source:  LERA MLS #1972913 Report a problem LERA MLS #1972913 Report a problem | ||
| 6/17/2026 | Price change | $469,900-2.1%$152/sqft |
Source: LERA MLS #1972913 Report a problem | ||
| 6/4/2026 | Listed for sale | $479,900+6.7%$155/sqft |
Source: LERA MLS #1972913 Report a problem | ||
| 8/27/2021 | Sold | -- |
Source: eXp Realty #63618713 Report a problem | ||
| 8/4/2021 | Pending sale | $449,900$146/sqft |
Source: LERA MLS #1546311 Report a problem | ||
| 8/2/2021 | Price change | $449,900-6.2%$146/sqft |
Source: LERA MLS #1546311 Report a problem | ||
| 7/16/2021 | Listed for sale | $479,800+23.9%$155/sqft |
Source: LERA MLS #1546311 Report a problem | ||
| 2/26/2021 | Sold | -- |
Source:  Central Texas MLS #431797 Report a problem Central Texas MLS #431797 Report a problem | ||
| 1/28/2021 | Price change | $387,274+0.4%$125/sqft |
Source: LERA MLS #1484581 Report a problem | ||
| 1/10/2021 | Listed for sale | $385,774$125/sqft |
Source: LERA MLS #1484581 Report a problem | ||
Public tax history
| Year | Property taxes | Tax assessment |
|---|---|---|
| 2025 | $8,363 -10.4% | $473,656 -7.5% |
| 2024 | $9,338 +9.5% | $512,217 +10% |
| 2023 | $8,530 -28.8% | $465,652 |
| 2022 | $11,981 +16.6% | $465,652 +21.2% |
| 2021 | $10,276 +909.1% | $384,070 +974.3% |
| 2020 | $1,018 | $35,750 |
Find assessor info on the county website
Monthly payment
Est. payment
Payment breakdown
Explore the cost of this home by adjusting the details. Changes won't be saved.Climate risks
Neighborhood: 78163
Nearby schools
GreatSchools rating
- 9/10Rahe Bulverde Elementary SchoolGrades: PK-5Distance: 4.5 mi
- 9/10Spring Branch Middle SchoolGrades: 6-8Distance: 5.3 mi
- 8/10Smithson Valley High SchoolGrades: 9-12Distance: 9.9 mi
Schools provided by the listing agent
- Elementary: Rahe Bulverde Elementary
- Middle: Spring Branch
- High: Smithson Valley
- District: Comal
Source: LERA MLS. This data may not be complete. We recommend contacting the local school district to confirm school assignments for this home.
- $495,5004 bd4 ba2.6k sqft3258 Blenheim Park, Bulverde, TX 78163Off Market
- $397,100-- bd3 ba2k sqft3250 Blenheim Park, Bulverde, TX 78163Off Market
- $493,100-- bd3 ba3k sqft3262 Blenheim Park, Bulverde, TX 78163Off Market
- $436,0004 bd3 ba2.2k sqft3246 Blenheim Park, Bulverde, TX 78163Off Market
- $516,3004 bd4 ba3.4k sqft3266 Blenheim Park, Bulverde, TX 78163Off Market
- $425,7004 bd3 ba2.6k sqft3242 Blenheim Park, Bulverde, TX 78163Off Market
- $506,1005 bd2 ba3.5k sqft3251 Blenheim Park, Bulverde, TX 78163Off Market
- $490,4005 bd2 ba3.5k sqft3255 Blenheim Park, Bulverde, TX 78163Off Market
A local agent can set up tours, give advice and negotiate with sellers.
Similar homes
- $415,0004 bd3 ba2.3k sqft1416 NICHOLAS PARK, Bulverde, TX 78163For Sale

 MLS ID #1991290, Ricardo Gonzalez TREC #663626, Keller Williams Heritage. LERA MLS
 - $517,0004 bd4 ba3.3k sqft3219 BLENHEIM PARK, Bulverde, TX 78163For Sale
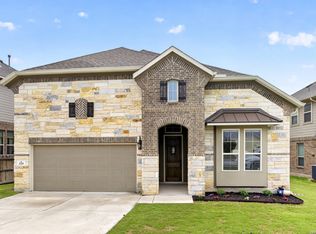 MLS ID #1970527, Kaylee Miller TREC #794919, Epique Realty LLC. LERA MLS
 - $454,0003 bd3 ba2.2k sqft1634 Cheshire Park, Bulverde, TX 78163For Sale
 MLS ID #1970973, Kirk Bennett TREC #766320, Hill Country Flat Fee Realty. LERA MLS
 - $465,0003 bd3 ba2.1k sqft3146 Stokesay, Bulverde, TX 78163For Sale
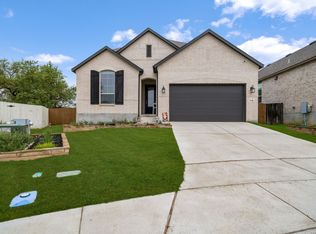 MLS ID #1955117, Jennifer Ward TREC #621646, Keller Williams Legacy. LERA MLS
 - $470,0004 bd4 ba2.6k sqft1639 Dunvegan Park, Bulverde, TX 78163For SaleMLS ID #2001492, Malorie Lerma TREC #758613, SERHANT.. LERA MLS
- $459,9004 bd3 ba2.3k sqft31752 Meander Ln, Bulverde, TX 78163For SaleMLS ID #2005518, Victoria Westermann TREC #714413, SERHANT.. LERA MLS
- $495,0004 bd4 ba2.9k sqft32224 Tamarind Bend, Bulverde, TX 78163For SaleMLS ID #1996144, Janie Perry TREC #638329, M. Stagers Realty Partners. LERA MLS
- $480,0004 bd3 ba2.5k sqft30667 HORSESHOE PATH, Bulverde, TX 78163For SaleMLS ID #1972607, Janelle Hill TREC #701979, Dominion Realty International LLC. LERA MLS
- $479,5004 bd3 ba2.3k sqft32307 STAR ANISE WAY, Bulverde, TX 78163For SaleMLS ID #1994339, Jeremy Wells TREC #580289, Wellstone Properties. LERA MLS
- $445,0004 bd3 ba2.4k sqft444 Whistlers Way, Spring Branch, TX 78070For SaleMLS ID #2002410, Kristy Williams TREC #835480, HOMEROCK REALTY. LERA MLS
- $404,5004 bd3 ba2.3k sqft3511 Bronzed Copper, Bulverde, TX 78163For SaleMLS ID #1957532, Diana Myhre TREC #482793, Home Team of America. LERA MLS
- $600,0005 bd4 ba3.3k sqft30872 Schlather Ln, Bulverde, TX 78163Active
 MLS ID #4485089, Cooper Wright, Park One Realty. Unlock MLS
 - $375,0004 bd3 ba1.9k sqft31677 FAR AWAY LN, Bulverde, TX 78163For SaleMLS ID #1990993, Aden Stiles TREC #699239, Keller Williams Heritage. LERA MLS
- $430,0004 bd4 ba2.8k sqft29303 Highland Pass, San Antonio, TX 78260For SaleMLS ID #1972629, Iris Gonzalez TREC #766872, Real Broker, LLC. LERA MLS
- $455,0003 bd3 ba2.3k sqft216 Aspen, Boerne, TX 78006For SaleMLS ID #2005180, Mark Gibson TREC #756607, Keller Williams Heritage. LERA MLS
- $649,9904 bd3 ba2.8k sqft3586 KING TERRACE, Bulverde, TX 78163For SaleMLS ID #2002354, Stefanie McCarty TREC #688984, Keller Williams Heritage. LERA MLS
- $445,9004 bd3 ba2k sqft29503 Frontier Way, San Antonio, TX 78260For SaleMLS ID #1961659, Susan Stroman TREC #648214, Premier Realty Group Platinum. LERA MLS
- $449,0003 bd2 ba1.8k sqft8512 REGUSCI GRV, Boerne, TX 78015For SaleMLS ID #2005376, Avery Grant TREC #757871, Keller Williams Boerne. LERA MLS
- $462,5003 bd3 ba2.3k sqft311 RHAPSODY RDG, Spring Branch, TX 78070For SaleMLS ID #1991459, Robyn Scharlach TREC #487366, Compass RE Texas, LLC - SA. LERA MLS
- $470,0005 bd3 ba2.8k sqft228 Winding Riv, Boerne, TX 78006For SaleMLS ID #1968815, Jennifer Canada TREC #704468, Coldwell Banker D'Ann Harper. LERA MLS
