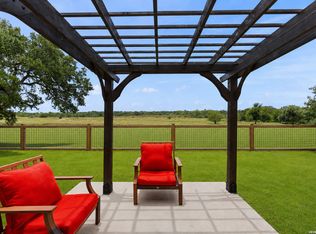
Living at its Best in this 1.5 story Gem in Champion Heights offering the perfect blend of Hill Country charm and modern convenience. From the moment you walk through the door, you are greeted with soaring ceilings and an abundance of natural light that creates a warm, sun-drenched atmosphere that feels instantly like home. The heart of the home is a true "chef's delight" kitchen, featuring a endless cabinets & counterspace and center island that flows seamlessly into the spacious main living area making this the perfect place for relaxing, gathering and entertaining. What truly sets this home apart is its thoughtful design, offering 2 downstairs offices behind elegant French doors, and "the dual living area" floorplan that features all bedrooms on the main level, while the upstairs opens into a spacious game room with 1/2 bath, making this perfect place for movie nights and play or possibly a 4th bedroom. Relax in your Owner's Primary Suite featuring vaulted ceilings, a bay window seating area and spa-like bathroom. Enjoy your private backyard retreat with covered patio, storage shed, and is a gardener's delight set among the oaks. Location, Location, Location: Stroll or bike to downtown Boerne, the river & park, Market Days events, and local dining and shopping! Located in a premier sidewalk community with a nature park, playground, and in the Honors Award Boerne ISD schools. Minutes to IH10 and San Antonio, the Shops at LaCanterra, and to the Texas Hill Country. Come and experience the Boerne lifestyle today in this home at Champion Heights.
For sale
$455,000
216 Aspen, Boerne, TX 78006
3beds
2,383sqft
:
Get pre-qualified$3,170/mo
Single Family Residence
Built in 2015
6,272 Square Feet Lot
$444,500 Zestimate®
$191/sqft
$38/mo HOA
What's special
Storage shedPrivate backyard retreatAbundance of natural lightCovered patioSoaring ceilingsCenter islandEndless cabinets and counterspace
- 6 days |
- 388 |
- 13 |
Likely to sell faster than
Zillow last checked:
Listing updated:
Listed by:
Mark Gibson TREC #756607 (512) 993-8899,
Keller Williams Heritage
Source: LERA MLS,MLS#: 2005180
Facts & features
Interior
Bedrooms & bathrooms
- Bedrooms: 3
- Bathrooms: 3
- Full bathrooms: 2
- 1/2 bathrooms: 1
Primary bedroom
- Features: Walk-In Closet(s), Ceiling Fan(s), Full Bath
- Area: 304
- Dimensions: 19 x 16
Bedroom 2
- Area: 120
- Dimensions: 12 x 10
Bedroom 3
- Area: 120
- Dimensions: 12 x 10
Primary bathroom
- Features: Tub/Shower Separate, Double Vanity, Soaking Tub
- Area: 200
- Dimensions: 20 x 10
Dining room
- Area: 143
- Dimensions: 13 x 11
Family room
- Area: 270
- Dimensions: 18 x 15
Kitchen
- Area: 160
- Dimensions: 16 x 10
Office
- Area: 192
- Dimensions: 16 x 12
Heating
- Central, Natural Gas
Cooling
- Central Air
Appliances
- Included: Self Cleaning Oven, Range, Gas Cooktop, Disposal, Dishwasher, Plumbed For Ice Maker
- Laundry: Main Level, Washer Hookup, Dryer Connection
Features
- Two Living Area, Separate Dining Room, Eat-in Kitchen, Kitchen Island, Game Room, Utility Room Inside, High Ceilings, Open Floorplan, Walk-In Closet(s), Master Downstairs, Ceiling Fan(s), Chandelier, Custom Cabinets
- Flooring: Carpet, Ceramic Tile
- Windows: Skylight(s)
- Has basement: No
- Has fireplace: No
- Fireplace features: Not Applicable
Interior area
- Total interior livable area: 2,383 sqft
Property
Parking
- Total spaces: 2
- Parking features: Two Car Garage, Garage Door Opener
- Garage spaces: 2
Accessibility
- Accessibility features: 2+ Access Exits, Level Lot, Level Drive, Full Bath/Bed on 1st Flr, First Floor Bedroom
Features
- Stories: 1.5
- Pool features: None
Lot
- Size: 6,272 Square Feet
Details
- Parcel number: 1509910010080
Construction
Type & style
- Home type: SingleFamily
- Architectural style: Traditional
- Property subtype: Single Family Residence
Materials
- Brick, 3 Sides Masonry, Stone
- Foundation: Slab
- Roof: Composition
Condition
- Pre-Owned
- New construction: No
- Year built: 2015
Details
- Builder name: GEHAN
Utilities & green energy
- Sewer: Sewer System
Community & HOA
Community
- Features: Playground
- Security: Smoke Detector(s), Security System Owned, Prewired
- Subdivision: Champion Heights - Kendall Cou
HOA
- Has HOA: Yes
- HOA fee: $450 annually
- HOA name: CHAMPION HEIGHTS HOA
Location
- Region: Boerne
Financial & listing details
- Price per square foot: $191/sqft
- Tax assessed value: $496,780
- Annual tax amount: $9,262
- Price range: $455K - $455K
- Date on market: 8/2/2026
- Cumulative days on market: 8 days
- Listing terms: Conventional,FHA,VA Loan,Cash
Estimated market value
$444,500
$422,000 - $467,000
$2,868/mo
Price history
| Date | Event | Price |
|---|---|---|
| 8/2/2026 | Listed for sale | $455,000$191/sqft |
Source:  LERA MLS #2005180 Report a problem LERA MLS #2005180 Report a problem | ||
| 8/2/2026 | Listing removed | $455,000$191/sqft |
Source: LERA MLS #1941212 Report a problem | ||
| 6/26/2026 | Price change | $455,000-0.9%$191/sqft |
Source: LERA MLS #1941212 Report a problem | ||
| 6/6/2026 | Price change | $459,000-0.8%$193/sqft |
Source: LERA MLS #1941212 Report a problem | ||
| 5/21/2026 | Price change | $462,500-0.5%$194/sqft |
Source: LERA MLS #1941212 Report a problem | ||
| 3/18/2026 | Price change | $465,000-2.1%$195/sqft |
Source: LERA MLS #1941212 Report a problem | ||
| 2/13/2026 | Listed for sale | $475,000-9.5%$199/sqft |
Source: LERA MLS #1941212 Report a problem | ||
| 9/13/2022 | Sold | -- |
Source: LERA MLS #1614082 Report a problem | ||
| 6/17/2022 | Listed for sale | $525,000$220/sqft |
Source: LERA MLS #1614082 Report a problem | ||
| 9/3/2015 | Sold | -- |
Source: LERA MLS #1101042 Report a problem | ||
Public tax history
| Year | Property taxes | Tax assessment |
|---|---|---|
| 2025 | $7,847 -4.3% | $496,780 |
| 2024 | $8,201 -11.1% | $496,780 |
| 2023 | $9,228 +48.4% | $496,780 +50.2% |
| 2022 | $6,218 | $330,803 +10% |
| 2021 | -- | $300,730 +4.2% |
| 2020 | $5,866 -5.7% | $288,510 -4.1% |
| 2019 | $6,219 +4.4% | $300,890 +7.3% |
| 2018 | $5,955 | $280,490 |
| 2017 | $5,955 +1.7% | $280,490 |
| 2016 | $5,858 | $280,490 |
Find assessor info on the county website
Monthly payment
Est. payment
Payment breakdown
Explore the cost of this home by adjusting the details. Changes won't be saved.Climate risks
Neighborhood: 78006
Nearby schools
GreatSchools rating
- 7/10Herff Elementary SchoolGrades: PK-5Distance: 1 mi
- 8/10Boerne Middle NorthGrades: 6-8Distance: 2.1 mi
- 8/10Boerne High SchoolGrades: 9-12Distance: 0.7 mi
Schools provided by the listing agent
- Elementary: Herff
- Middle: Van Middle School
- High: Boerne
- District: Boerne
Source: LERA MLS. This data may not be complete. We recommend contacting the local school district to confirm school assignments for this home.
- $539,200-- bd-- ba3.2k sqft218 Aspen Dr, Boerne, TX 78006Off Market
- $518,6004 bd4 ba2.8k sqft214 Aspen Dr, Boerne, TX 78006Off Market
- $587,700-- bd-- ba3.2k sqft220 Aspen Dr, Boerne, TX 78006Off Market
- $516,7003 bd3 ba3.1k sqft212 Aspen Dr, Boerne, TX 78006Off Market
- $524,5004 bd4 ba2.8k sqft213 Aspen Dr, Boerne, TX 78006Off Market
- $445,9004 bd3 ba2.1k sqft217 Aspen Dr, Boerne, TX 78006Off Market
- $543,9005 bd3 ba3.5k sqft222 Aspen Dr, Boerne, TX 78006Off Market
- $941,0005 bd5 ba3.9k sqft300 Woods Of Boerne Blvd, Boerne, TX 78006Off Market
A local agent can set up tours, give advice and negotiate with sellers.
Similar homes
- $439,5003 bd3 ba2.2k sqft202 Maxwell, Boerne, TX 78006For Sale

 MLS ID #1994082, John Garcia TREC #729752, Keller Williams Heritage. LERA MLS
 - $470,0005 bd3 ba2.8k sqft228 Winding Riv, Boerne, TX 78006For Sale
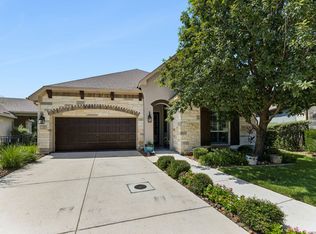
 MLS ID #1968815, Jennifer Canada TREC #704468, Coldwell Banker D'Ann Harper. LERA MLS
 - $575,0003 bd3 ba2.2k sqft132 Gaucho, Boerne, TX 78006For Sale
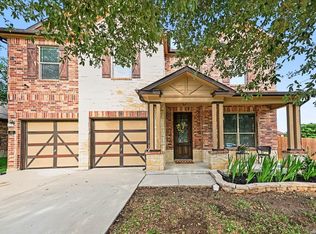
 MLS ID #2002849, Holly Sandoval TREC #751560, DH Realty Partners, Inc. LERA MLS
 - $485,0005 bd3 ba3.2k sqft129 Rocky Path, Boerne, TX 78006For Sale
 MLS ID #1969136, Kathy Clay TREC #453637, LPT Realty, LLC. LERA MLS
 - $470,0004 bd2 ba1.6k sqft127 Talavera, Boerne, TX 78006For SaleMLS ID #1972928, Dawn Richards TREC #685096, Keller Williams City-View. LERA MLS
- $550,0004 bd3 ba2.9k sqft120 Escalera Cir, Boerne, TX 78006For SaleMLS ID #1949264, Lisa Sinn TREC #555396, Keller Williams Heritage. LERA MLS
- $479,0004 bd3 ba2k sqft10738 YELLOWTAIL BLVD, Boerne, TX 78006For SaleMLS ID #1998331, Joe Burrage TREC #533172, Keller Williams Heritage. LERA MLS
- $419,9004 bd4 ba2.9k sqft140 JOLIE CIR, Boerne, TX 78015For SaleMLS ID #2002951, Kristin Miller TREC #458661, Phyllis Browning Company. LERA MLS
- $549,9994 bd3 ba2.9k sqft125 Amarosa, Boerne, TX 78006For SaleMLS ID #1958649, Veronica Moreno TREC #673612, Hello World Realty. LERA MLS
- $424,0004 bd3 ba1.8k sqft124 Wickersham, Boerne, TX 78015For SaleMLS ID #2002890, Staci Gahm TREC #724653, Keller Williams Boerne. LERA MLS
- $449,9003 bd3 ba2.4k sqft27146 Smokey Chase, Boerne, TX 78015For SaleMLS ID #2002766, Stephanie Sommers TREC #578010, VIP Realty. LERA MLS
- $450,0003 bd2 ba1.7k sqft27521 SONORA VW, Boerne, TX 78015For SaleMLS ID #2001482, Catherine Lodge TREC #659769, Kuper Sotheby's Int'l Realty. LERA MLS
- $474,4003 bd3 ba2k sqft7806 SYCAMORE HLS, Boerne, TX 78015For SaleMLS ID #1999956, Adrianna Salgado TREC #787076, Real Broker, LLC. LERA MLS
- $469,0003 bd3 ba2.5k sqft27027 Sable Run, Boerne, TX 78015For SaleMLS ID #1991903, Debra Janes TREC #424690, Niche Properties. LERA MLS
- $625,0005 bd3 ba3.4k sqft228 Leather Leaf, Boerne, TX 78006For SaleMLS ID #1962772, Brandi Quinn TREC #665404, Phyllis Browning Company. LERA MLS
- $420,0003 bd2 ba2k sqft27115 Smokey Chase, Boerne, TX 78015For SaleMLS ID #1967312, Christy Rupp TREC #600433, RE/MAX North-San Antonio. LERA MLS
- $415,0004 bd3 ba2.5k sqft27414 Paraiso Sands, Boerne, TX 78015For SaleMLS ID #1999680, Loretta Malone TREC #804574, Keller Williams City-View. LERA MLS
- $469,9004 bd3 ba2.2k sqft26002 ROCKY PLNS, San Antonio, TX 78260For SaleMLS ID #2003998, Charo King TREC #510492, RE/MAX North-San Antonio. LERA MLS
- $465,0003 bd3 ba2.1k sqft3146 Stokesay, Bulverde, TX 78163For SaleMLS ID #1955117, Jennifer Ward TREC #621646, Keller Williams Legacy. LERA MLS
- $445,0004 bd3 ba2.4k sqft444 Whistlers Way, Spring Branch, TX 78070For SaleMLS ID #2002410, Kristy Williams TREC #835480, HOMEROCK REALTY. LERA MLS
