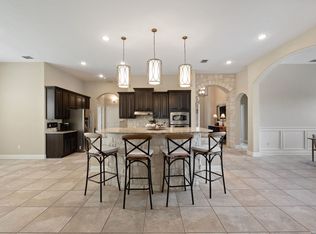
Nestled on a quiet greenbelt lot within the prestigious Boerne ISD, this 3-bedroom, 3-bathroom home perfectly balances rustic warmth with contemporary luxury. Step onto the covered front porch and instantly feel the welcoming charm of the stone pillars and arches. From the formal entry and elegant dining room to the expansive covered rear patio, the flowing floor plan is an entertainer's dream. At the heart of the home is a sun-drenched island kitchen equipped with granite countertops, a walk-in pantry and gas cooking. The home's signature interior rock details continue with a dramatic, full-masonry accent wall open to the main living area, where wood-beamed ceilings and a rock fireplace create an inviting centerpiece. A nearby flex room serves as the ideal home office or playroom. The main-floor primary wing is a private oasis, offering a bay window sitting area and a luxurious ensuite bath. Two additional bedrooms sit downstairs, while upstairs reveals a massive bonus room with a full bath, easily adapting into a 4th bedroom or media hub. Step outside to your private covered patio, or enjoy Sablechase's neighborhood pool, tennis courts, and playground, all just minutes from Boerne and San Antonio.
For sale
$449,900
27146 Smokey Chase, Boerne, TX 78015
3beds
2,412sqft
:
Get pre-qualified$3,299/mo
Single Family Residence
Built in 2012
6,751 Square Feet Lot
$442,500 Zestimate®
$187/sqft
$95/mo HOA
What's special
Rock fireplaceGas cookingFlowing floor planFormal entryBay window sitting areaGranite countertopsElegant dining room
- 5 days |
- 300 |
- 32 |
Likely to sell faster than
Zillow last checked:
Listing updated:
Listed by:
Stephanie Sommers TREC #578010 (210) 391-9484,
VIP Realty
Source: LERA MLS,MLS#: 2002766
Facts & features
Interior
Bedrooms & bathrooms
- Bedrooms: 3
- Bathrooms: 3
- Full bathrooms: 3
Primary bedroom
- Features: Walk-In Closet(s), Full Bath
- Area: 256
- Dimensions: 16 x 16
Bedroom 2
- Area: 120
- Dimensions: 12 x 10
Bedroom 3
- Area: 120
- Dimensions: 12 x 10
Primary bathroom
- Features: Tub/Shower Separate, Double Vanity
- Area: 108
- Dimensions: 12 x 9
Dining room
- Area: 132
- Dimensions: 12 x 11
Kitchen
- Area: 168
- Dimensions: 14 x 12
Living room
- Area: 270
- Dimensions: 18 x 15
Office
- Area: 156
- Dimensions: 13 x 12
Heating
- Central, Natural Gas
Cooling
- Central Air
Appliances
- Included: Microwave, Range, Gas Cooktop, Disposal, Dishwasher, Plumbed For Ice Maker, Gas Water Heater
- Laundry: Main Level, Washer Hookup, Dryer Connection
Features
- Two Living Area, Separate Dining Room, Eat-in Kitchen, Two Eating Areas, Kitchen Island, Pantry, Study/Library, Game Room, Utility Room Inside, Secondary Bedroom Down, 1st Floor Lvl/No Steps, High Speed Internet, All Bedrooms Downstairs, Walk-In Closet(s), Master Downstairs, Ceiling Fan(s), Chandelier
- Flooring: Carpet, Ceramic Tile, Wood
- Windows: Window Coverings
- Has basement: No
- Attic: Partially Floored,Permanent Stairs
- Number of fireplaces: 1
- Fireplace features: Gas Logs Included, Gas
Interior area
- Total interior livable area: 2,412 sqft
Video & virtual tour
Property
Parking
- Total spaces: 2
- Parking features: Two Car Garage, Garage Door Opener
- Garage spaces: 2
Features
- Levels: One
- Stories: 1.5
- Patio & porch: Covered
- Exterior features: Sprinkler System
- Pool features: None, Community
- Fencing: Privacy
Lot
- Size: 6,751 Square Feet
- Features: Greenbelt
Details
- Parcel number: 047116520400
Construction
Type & style
- Home type: SingleFamily
- Property subtype: Single Family Residence
Materials
- Brick, 4 Sides Masonry, Stone, Stucco
- Foundation: Slab
- Roof: Composition
Condition
- Pre-Owned
- New construction: No
- Year built: 2012
Details
- Builder name: Gehan Homes
Utilities & green energy
- Utilities for property: Cable Available
Community & HOA
Community
- Features: Tennis Court(s), Clubhouse, Playground, Basketball Court
- Security: Smoke Detector(s), Controlled Access
- Subdivision: Sablechase
HOA
- Has HOA: Yes
- HOA fee: $284 quarterly
- HOA name: SABLECHASE HOA
Location
- Region: Boerne
Financial & listing details
- Price per square foot: $187/sqft
- Tax assessed value: $441,160
- Annual tax amount: $7,955
- Price range: $449.9K - $449.9K
- Date on market: 7/24/2026
- Cumulative days on market: 6 days
- Listing terms: Conventional,FHA,VA Loan,Cash
Estimated market value
$442,500
$420,000 - $465,000
$2,666/mo
Price history
| Date | Event | Price |
|---|---|---|
| 7/24/2026 | Listed for sale | $449,900$187/sqft |
Source:  LERA MLS #2002766 Report a problem LERA MLS #2002766 Report a problem | ||
| 4/9/2015 | Listing removed | $2,200$1/sqft |
Source: Red Wagon Realty #1093158 Report a problem | ||
| 4/5/2015 | Price change | $2,200+10%$1/sqft |
Source: Red Wagon Realty #1093158 Report a problem | ||
| 3/26/2015 | Price change | $2,000-12.9%$1/sqft |
Source: Red Wagon Realty #1093158 Report a problem | ||
| 2/1/2015 | Price change | $2,295-4.2%$1/sqft |
Source: Point2 #1093158 Report a problem | ||
| 1/5/2015 | Listed for rent | $2,395$1/sqft |
Source: Red Wagon Realty #1093158 Report a problem | ||
| 10/31/2014 | Sold | -- |
Source: LERA MLS #1081224 Report a problem | ||
Public tax history
| Year | Property taxes | Tax assessment |
|---|---|---|
| 2025 | $3,059 +3.3% | $441,160 +1.4% |
| 2024 | $2,962 +5.7% | $435,157 +10% |
| 2023 | $2,802 +6.9% | $395,597 +10% |
| 2022 | $2,620 +9.1% | $359,634 +10% |
| 2021 | $2,403 | $326,940 +9.1% |
| 2020 | $2,403 -59.1% | $299,640 +0.8% |
| 2019 | $5,881 | $297,190 +3.3% |
| 2018 | $5,881 +2% | $287,580 +1.7% |
| 2017 | $5,767 -3% | $282,710 +1.2% |
| 2016 | $5,948 +9.1% | $279,340 +2.5% |
| 2015 | $5,451 | $272,490 +6.7% |
| 2014 | $5,451 | $255,420 +11.2% |
| 2013 | -- | $229,690 |
Find assessor info on the county website
Monthly payment
Est. payment
Payment breakdown
Explore the cost of this home by adjusting the details. Changes won't be saved.Climate risks
Neighborhood: 78015
Nearby schools
GreatSchools rating
- 10/10Van Raub Elementary SchoolGrades: PK-5Distance: 2.2 mi
- 9/10Boerne Middle SouthGrades: 6-8Distance: 5.5 mi
- 8/10Boerne - Samuel V Champion High SchoolGrades: 9-12Distance: 6.9 mi
Schools provided by the listing agent
- District: Boerne
Source: LERA MLS. This data may not be complete. We recommend contacting the local school district to confirm school assignments for this home.
- $554,4004 bd3 ba3.7k sqft27150 Smokey Chase, Boerne, TX 78015Off Market
- $388,7003 bd2 ba1.9k sqft27142 Smokey Chase, Boerne, TX 78015Off Market
- $--3 bd2 ba2k sqft27154 Smokey Chase, Boerne, TX 78015Sold

- $---- bd-- ba-- sqft27154 Smokey Chas, Boerne, TX 78015Off Market
- $525,1005 bd4 ba3.2k sqft27138 Smokey Chase, Boerne, TX 78015Off Market
- $---- bd-- ba-- sqft27138 Smokey Chas, Boerne, TX 78015Off Market
- $100-- bd-- ba-- sqftParaiso Mnr, Boerne, TX 78015Off Market
- $456,3004 bd3 ba2.6k sqft27202 Smokey Chase, Boerne, TX 78015Off Market
A local agent can set up tours, give advice and negotiate with sellers.
Similar homes
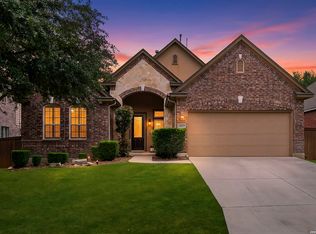
- $588,0004 bd3 ba2.7k sqft8502 Nichols Rim, Boerne, TX 78015For Sale
 MLS ID #1964054, Amie Kuhry TREC #759343, Wellstone Properties. LERA MLS
 - $449,0004 bd4 ba2.7k sqft8510 Grapevine Pass, San Antonio, TX 78255For Sale
 MLS ID #1991863, Heather Hart TREC #539335, JPAR San Antonio. LERA MLS
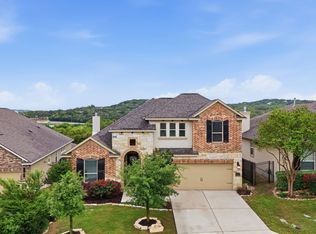
 - $459,9994 bd4 ba3k sqft24939 CLOUDY CRK, San Antonio, TX 78255For Sale
 MLS ID #1965324, Alicia Stumph TREC #709249, Keller Williams Heritage. LERA MLS
 - $594,0004 bd4 ba3.1k sqft27233 Nichols Pass, Boerne, TX 78015For Sale
 MLS ID #1956461, Rich Valadez TREC #730303, JB Goodwin, REALTORS. LERA MLS
 - $440,0005 bd4 ba3.2k sqft8230 Piney Wood Run, San Antonio, TX 78255For SaleMLS ID #1991371, Steven Lannom TREC #706781, Coldwell Banker D'Ann Harper. LERA MLS
- $449,9994 bd4 ba2.9k sqft9646 Calmont Way, San Antonio, TX 78251For SaleMLS ID #2002532, Gabriela Castillo TREC #756301, Exquisite Properties, LLC. LERA MLS
- $545,0004 bd4 ba2.7k sqft29734 WACKFORD RDG, Fair Oaks Ranch, TX 78015For SaleMLS ID #1971116, Alberto Ramos TREC #667459, Key Realty. LERA MLS
- $470,0005 bd3 ba2.8k sqft228 Winding Riv, Boerne, TX 78006For SaleMLS ID #1968815, Jennifer Canada TREC #704468, Coldwell Banker D'Ann Harper. LERA MLS
- $390,9903 bd3 ba2k sqft4234 Woodbridge Way, San Antonio, TX 78257For SaleMLS ID #2002684, Lirianys Melendez Beltran TREC #824318, Exquisite Properties, LLC. LERA MLS
- $440,0003 bd2 ba2.3k sqft25003 Woodmont, San Antonio, TX 78260For SaleMLS ID #1994785, Christyne Bongiorno TREC #703644, Keller Williams City-View. LERA MLS
- $499,0005 bd4 ba3.2k sqft24215 Palo Duro Peak, San Antonio, TX 78255For SaleMLS ID #1994490, Denise Martinez TREC #615711, Coldwell Banker D'Ann Harper, REALTOR. LERA MLS
- $485,0005 bd3 ba3.2k sqft129 Rocky Path, Boerne, TX 78006For SaleMLS ID #1969136, Kathy Clay TREC #453637, LPT Realty, LLC. LERA MLS
- $425,0004 bd3 ba2.6k sqft8955 HIGH BR, San Antonio, TX 78254For SaleMLS ID #2002192, Gina Graham TREC #549227, eXp Realty. LERA MLS
- $372,0004 bd3 ba2.1k sqft24535 WALNUT PASS, San Antonio, TX 78255For SaleMLS ID #1991751, Dottie Sobrino TREC #568724, Weichert, REALTORS - Select. LERA MLS
- $450,0005 bd4 ba3.2k sqft8942 FIREBAUGH DR, Helotes, TX 78023For SaleMLS ID #1964703, Dina Murphy TREC #444364, Coldwell Banker D'Ann Harper. LERA MLS
- $515,0004 bd3 ba3.1k sqft24806 Cloudy Crk, San Antonio, TX 78255For SaleMLS ID #1967726, Rebecca Ramirez TREC #676859, NB Elite Realty. LERA MLS
- $599,9003 bd3 ba3k sqft25610 Water St, San Antonio, TX 78255For SaleMLS ID #1997531, M. Matin Tabbakh TREC #500301, SA Luxury Realty. LERA MLS
- $465,0004 bd4 ba3k sqft1902 SHOREHAM, San Antonio, TX 78260For SaleMLS ID #1997038, Genevieve Cavazos TREC #711602, 1st Choice West. LERA MLS
- $435,0004 bd4 ba3.1k sqft12330 Fleming Surf Dr, San Antonio, TX 78249For SaleMLS ID #1999168, Yuejuan Qin TREC #708404, Millennia Realty. LERA MLS
- $460,0004 bd3 ba2.5k sqft1711 Heavens Peak, San Antonio, TX 78258For SaleMLS ID #1972123, Lisa Sinn TREC #555396, Keller Williams Heritage. LERA MLS
