MOTIVATED SELLER Price Reduced! Welcome home to Elkhorn Ridge Community. Built in 2021, gorgeous two-story home features 4 BR, 3.5 BA, a well-maintained, open-concept, and an elegant kitchen with a beautiful, huge granite countertop, undermount sink, walk-in pantry, and plenty of cabinet space. Huge master bedroom w/master bath includes a walk-in shower, his and her vanity, and walk-in closet. High ceiling, spacious living room downstairs, and family room upstairs. 3 bedrooms upstairs and a family/playroom. Enjoy morning coffee on the front porch or the serenity of a large backyard. Easy access to I-10. Gated community. Enjoy golfing at Fair Oaks Ranch Golf and Country Club. Close to HEB+, Walmart, restaurants, and gas stations. Short drive to La Cantera, Six Flags Fiesta Texas, and UTSA
For sale
Price cut: $10K (9/26)
$515,000
29734 WACKFORD RDG, Fair Oaks Ranch, TX 78015
4beds
2,733sqft
Single Family Residence
Built in 2021
6,534 Square Feet Lot
$511,200 Zestimate®
$188/sqft
$11/mo HOA
What's special
High ceilingGorgeous two-story homeBeautiful huge granite countertopHuge master bedroomMaster bathUndermount sinkWalk-in closet
- 120 days
- 359
- 19
Zillow last checked:
Listing updated:
Listed by:
Alberto Ramos TREC #667459 (210) 518-5030,
Key Realty
Source: LERA MLS,MLS#: 1971116
Facts & features
Interior
Bedrooms & bathrooms
- Bedrooms: 4
- Bathrooms: 4
- Full bathrooms: 3
- 1/2 bathrooms: 1
Primary bedroom
- Area: 247
- Dimensions: 19 x 13
Bedroom 2
- Area: 196
- Dimensions: 14 x 14
Bedroom 3
- Area: 180
- Dimensions: 15 x 12
Bedroom 4
- Area: 238
- Dimensions: 17 x 14
Primary bathroom
- Features: Shower Only, Separate Vanity
- Area: 66
- Dimensions: 11 x 6
Dining room
- Area: 132
- Dimensions: 12 x 11
Family room
- Area: 216
- Dimensions: 18 x 12
Kitchen
- Area: 204
- Dimensions: 17 x 12
Living room
- Area: 336
- Dimensions: 24 x 14
Office
- Area: 120
- Dimensions: 12 x 10
Heating
- Central, Natural Gas
Cooling
- Central Air
Appliances
- Included: Self Cleaning Oven, Microwave, Gas Cooktop, Dishwasher, Plumbed For Ice Maker, Water Softener Owned, Gas Water Heater, Plumb for Water Softener
- Laundry: Main Level, Washer Hookup, Dryer Connection
Features
- One Living Area, Kitchen Island, Study/Library, High Ceilings, Open Floorplan, High Speed Internet, Walk-In Closet(s), Master Downstairs, Ceiling Fan(s)
- Flooring: Carpet, Ceramic Tile
- Windows: Double Pane Windows, Window Coverings
- Has basement: No
- Number of fireplaces: 1
- Fireplace features: One
Interior area
- Total interior livable area: 2,733 sqft
Video & virtual tour
Property
Parking
- Total spaces: 2
- Parking features: Two Car Garage, Garage Door Opener
- Garage spaces: 2
Features
- Levels: Two
- Stories: 2
- Patio & porch: Patio, Covered
- Exterior features: Sprinkler System
- Pool features: None
- Fencing: Privacy
Lot
- Size: 6,534 Square Feet
- Features: Sidewalks, Streetlights, Fire Hydrant w/in 500'
Details
- Parcel number: 047088001790
Construction
Type & style
- Home type: SingleFamily
- Property subtype: Single Family Residence
Materials
- Brick, 3 Sides Masonry, Stone, Siding
- Foundation: Slab
- Roof: Composition
Condition
- Pre-Owned
- New construction: No
- Year built: 2021
Details
- Builder name: Princeton
Utilities & green energy
- Utilities for property: Cable Available, City Garbage service
Community & HOA
Community
- Features: Clubhouse, Playground
- Security: Prewired, Controlled Access
- Subdivision: Elkhorn Ridge
HOA
- Has HOA: Yes
- HOA fee: $130 annually
- HOA name: FAIR OAKS RANCH HOA
- Second HOA name: Elkhorn Ridge HOA
- Additional fee info: HOA Fee 2: $175.00 Quarterly
Location
- Region: Boerne
Financial & listing details
- Price per square foot: $188/sqft
- Tax assessed value: $558,520
- Annual tax amount: $11,297
- Price range: $515K - $515K
- Date on market: 5/29/2026
- Cumulative days on market: 120 days
- Listing terms: Conventional,FHA,VA Loan,TX Vet,Cash
- Road surface type: Asphalt
Estimated market value
$511,200
$486,000 - $537,000
$3,284/mo
Price history
| Date | Event | Price |
|---|---|---|
| 9/26/2026 | Price change | $515,000-1.9%$188/sqft |
Source:  LERA MLS #1971116 Report a problem LERA MLS #1971116 Report a problem | ||
| 9/11/2026 | Price change | $525,000-1.9%$192/sqft |
Source: LERA MLS #1971116 Report a problem | ||
| 9/3/2026 | Price change | $535,000-0.8%$196/sqft |
Source: LERA MLS #1971116 Report a problem | ||
| 8/20/2026 | Price change | $539,500-1%$197/sqft |
Source: LERA MLS #1971116 Report a problem | ||
| 7/15/2026 | Price change | $545,000-1.8%$199/sqft |
Source: LERA MLS #1971116 Report a problem | ||
| 7/1/2026 | Price change | $555,000-0.5%$203/sqft |
Source: LERA MLS #1971116 Report a problem | ||
| 6/23/2026 | Price change | $558,000-0.4%$204/sqft |
Source: LERA MLS #1971116 Report a problem | ||
| 5/29/2026 | Listed for sale | $560,000$205/sqft |
Source: LERA MLS #1971116 Report a problem | ||
Public tax history
| Year | Property taxes | Tax assessment |
|---|---|---|
| 2025 | -- | $558,520 -4.6% |
| 2024 | -- | $585,630 +9.8% |
| 2023 | -- | $533,280 +346.2% |
| 2022 | -- | $119,520 |
Find assessor info on the county website
Monthly payment
Est. payment
Payment breakdown
Explore the cost of this home by adjusting the details. Changes won't be saved.Climate risks
Neighborhood: 78015
Nearby schools
Schools provided by the listing agent
- Elementary: Van Raub
- Middle: Voss Middle School
- High: Champion
- District: Boerne
Source: LERA MLS. This data may not be complete. We recommend contacting the local school district to confirm school assignments for this home.
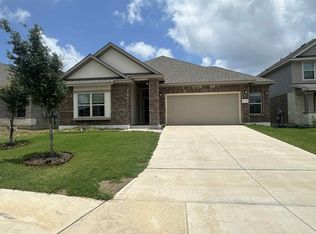
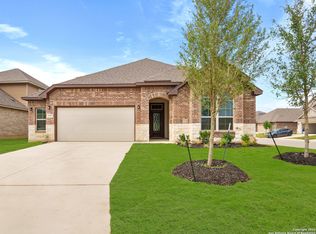
Similar homes
- $515,0004 bd3 ba3.1k sqft29740 elkhorn, Boerne, TX 78015For Sale
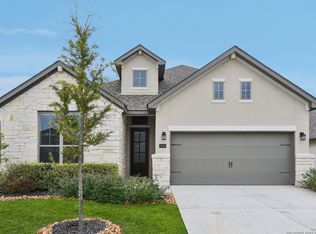
 MLS ID #1933723, Norma Lira TREC #556963, Keller Williams Heritage. LERA MLS
 - $588,0004 bd3 ba2.7k sqft8502 Nichols Rim, Boerne, TX 78015For Sale
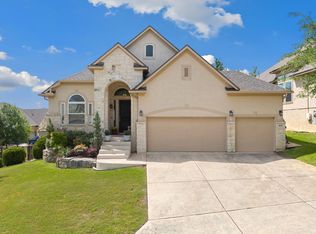 MLS ID #1964054, Amie Kuhry TREC #759343, Wellstone Properties. LERA MLS
 - $550,0004 bd3 ba2.4k sqft9831 Kremmen, Boerne, TX 78006For Sale
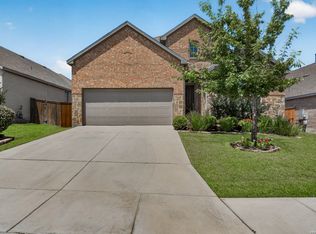 MLS ID #2010969, Erika Chapa TREC #593755, Keller Williams Heritage. LERA MLS
 - $484,5004 bd3 ba3.2k sqft104 Red Bud, Boerne, TX 78006For Sale
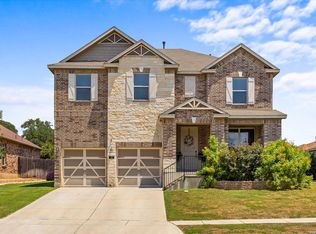 MLS ID #2006871, Amy Boehm TREC #550903, Keller Williams Boerne. LERA MLS
 - $485,0005 bd3 ba3.2k sqft129 Rocky Path, Boerne, TX 78006For SaleMLS ID #1969136, Kathy Clay TREC #453637, LPT Realty, LLC. LERA MLS
- $439,9003 bd3 ba2.4k sqft27146 Smokey Chase, Boerne, TX 78015For SaleMLS ID #2002766, Stephanie Sommers TREC #578010, VIP Realty. LERA MLS
- $487,5004 bd4 ba2.9k sqft25807 Posey, Boerne, TX 78006For SaleMLS ID #2013493, Mike Pantuso TREC #367649, United Realty Group of Texas, LLC. LERA MLS
- $514,9003 bd2 ba2k sqft105 Maravillas, Boerne, TX 78006For SaleMLS ID #2009633, Dawn Richards TREC #685096, Keller Williams City-View. LERA MLS
- $427,5003 bd3 ba2.9k sqft7628 Lorca, Boerne, TX 78015For SaleMLS ID #2002443, Alexis Alvarez TREC #780422, Real Broker, LLC. LERA MLS
- $479,0005 bd3 ba3.7k sqft120 ROCKY PATH, Boerne, TX 78006For SaleMLS ID #2010695, Elizabeth Collins TREC #716252, Keller Williams City-View. LERA MLS
- $515,0004 bd4 ba3k sqft25623 CORONADO BLF, San Antonio, TX 78260For SaleMLS ID #1971417, Daniel Ward TREC #715687, LPT Realty, LLC. LERA MLS
- $517,0004 bd4 ba3.3k sqft3219 BLENHEIM PARK, Bulverde, TX 78163For SaleMLS ID #1970527, Kaylee Miller TREC #794919, Epique Realty LLC. LERA MLS
- $717,7004 bd4 ba3.4k sqft25802 Madison Rnch, San Antonio, TX 78255For SaleMLS ID #2019239, Gerardo Aguirre TREC #681037, All City San Antonio Registered Series. LERA MLS
- $399,9004 bd3 ba2.5k sqft133 SANDY SHL, Boerne, TX 78006For SaleMLS ID #2016024, Rhonda Hobbs TREC #671631, Coldwell Banker D'Ann Harper. LERA MLS
- $520,0003 bd3 ba2.2k sqft28963 Windlesham Way, San Antonio, TX 78260For SaleMLS ID #2016282, Monica Gulley TREC #784626, Guillory Real Estate Group. LERA MLS
- $555,0004 bd3 ba2.6k sqft105 Vallejo, Boerne, TX 78006For SaleMLS ID #1947386, Jennifer Bomann TREC #735385, Offerpad Brokerage, LLC. LERA MLS
- $457,9994 bd3 ba2.6k sqft10227 Amaryllis, Boerne, TX 78006For SaleMLS ID #1996204, Lindsay Erhardt TREC #679893, SERHANT.. LERA MLS
- $549,0004 bd4 ba3k sqft710 Viento Pt, San Antonio, TX 78260For SaleMLS ID #2011876, Yvonne Hernandez TREC #762783, 1st Choice Realty Group. LERA MLS
- $480,0004 bd4 ba2.8k sqft614 Whitney Way, San Antonio, TX 78260For SaleMLS ID #2014092, Richard Grimes TREC #534901, San Antonio Portfolio KW RE. LERA MLS
- $495,0005 bd4 ba3k sqft23707 Misty Peak, San Antonio, TX 78258For SaleMLS ID #2017441, Ruth Horace TREC #499143, Keller Williams Legacy. LERA MLS
