Welcome to this stunning home in the sought-after La Ventana community, a master-planned Hill Country retreat in Bulverde where thoughtful design meets everyday comfort. Built in 2018 by M/I Homes, this spacious 3,320 sq ft two-story offers 4 bedrooms, 3.5 bathrooms, a private study, a loft/game room, and a massive media room. The kitchen is a showpiece, featuring granite countertops, built-in appliances, a large center island, and a custom backsplash that flows seamlessly into an open, light-filled living room with soaring windows. Wood-look tile throughout the common areas adds warmth and easy elegance. The owner's suite is a true retreat, complete with a bay window that frames a gorgeous view of the backyard. Step outside and you will find one of this home's most impressive features: a $30,000+ custom covered patio, perfect for year-round entertaining, morning coffee, or evenings relaxing under the Texas sky. Zoned to Comal ISD - Rahe Primary, Spring Branch Middle, and Smithson Valley High School. The community amenity center features a pool and park/playground, rounding out everything this home and neighborhood have to offer. Homes with this much space, character, and setting don't last long. Schedule your private showing today!
For sale
Price cut: $10K (7/9)
$517,000
3219 BLENHEIM PARK, Bulverde, TX 78163
4beds
3,320sqft
:
Get pre-qualified$3,570/mo
Single Family Residence
Built in 2018
6,969 Square Feet Lot
$507,700 Zestimate®
$156/sqft
$50/mo HOA
What's special
Soaring windowsBuilt-in appliancesGranite countertopsPrivate studyMassive media roomLarge center islandKitchen is a showpiece
- 66 days |
- 140 |
- 9 |
Zillow last checked:
Listing updated:
Listed by:
Kaylee Miller TREC #794919 (210) 201-6701,
Epique Realty LLC
Source: LERA MLS,MLS#: 1970527
Facts & features
Interior
Bedrooms & bathrooms
- Bedrooms: 4
- Bathrooms: 4
- Full bathrooms: 3
- 1/2 bathrooms: 1
Primary bedroom
- Features: Split, Walk-In Closet(s), Ceiling Fan(s), Full Bath
- Area: 208
- Dimensions: 13 x 16
Bedroom 2
- Area: 132
- Dimensions: 11 x 12
Bedroom 3
- Area: 168
- Dimensions: 12 x 14
Bedroom 4
- Area: 121
- Dimensions: 11 x 11
Primary bathroom
- Features: Tub/Shower Separate, Soaking Tub
- Area: 132
- Dimensions: 12 x 11
Dining room
- Area: 120
- Dimensions: 12 x 10
Family room
- Area: 255
- Dimensions: 15 x 17
Kitchen
- Area: 255
- Dimensions: 17 x 15
Office
- Area: 120
- Dimensions: 12 x 10
Heating
- Heat Pump, Natural Gas
Cooling
- Two Central
Appliances
- Included: Range, Gas Cooktop, Disposal, Dishwasher
- Laundry: Main Level, Washer Hookup, Dryer Connection
Features
- One Living Area, Liv/Din Combo, Separate Dining Room, Eat-in Kitchen, Two Eating Areas, Kitchen Island, Pantry, Game Room, Media Room, Utility Room Inside, High Ceilings, Open Floorplan, High Speed Internet, Walk-In Closet(s), Master Downstairs, Ceiling Fan(s), Chandelier
- Flooring: Other
- Has basement: No
- Has fireplace: No
- Fireplace features: Not Applicable
Interior area
- Total interior livable area: 3,320 sqft
Property
Parking
- Total spaces: 2
- Parking features: Two Car Garage, Garage Door Opener
- Garage spaces: 2
Features
- Levels: Two
- Stories: 2
- Patio & porch: Covered
- Pool features: None, Community
- Fencing: Privacy
Lot
- Size: 6,969 Square Feet
- Features: Level
Details
- Parcel number: 420350016600
Construction
Type & style
- Home type: SingleFamily
- Architectural style: Traditional
- Property subtype: Single Family Residence
Materials
- Brick
- Foundation: Slab
- Roof: Composition
Condition
- Pre-Owned
- New construction: No
- Year built: 2018
Details
- Builder name: M/I Homes
Utilities & green energy
- Sewer: Sewer System
- Water: Water System
Community & HOA
Community
- Features: Playground
- Subdivision: La Ventana
HOA
- Has HOA: Yes
- HOA fee: $150 quarterly
- HOA name: PARKVLGNEI
Location
- Region: Bulverde
Financial & listing details
- Price per square foot: $156/sqft
- Tax assessed value: $582,110
- Annual tax amount: $13,982
- Price range: $517K - $517K
- Date on market: 5/28/2026
- Cumulative days on market: 67 days
- Listing terms: Conventional,FHA,VA Loan,Cash
Estimated market value
$507,700
$482,000 - $533,000
$3,650/mo
Price history
| Date | Event | Price |
|---|---|---|
| 7/9/2026 | Price change | $517,000-1.9%$156/sqft |
Source:  LERA MLS #1970527 Report a problem LERA MLS #1970527 Report a problem | ||
| 6/15/2026 | Listed for sale | $527,000$159/sqft |
Source: LERA MLS #1970527 Report a problem | ||
| 6/10/2026 | Contingent | $527,000$159/sqft |
Source: LERA MLS #1970527 Report a problem | ||
| 5/28/2026 | Listed for sale | $527,000+14.6%$159/sqft |
Source: LERA MLS #1970527 Report a problem | ||
| 5/26/2021 | Sold | -- |
Source: LERA MLS #1512313 Report a problem | ||
| 5/4/2021 | Pending sale | $459,990$139/sqft |
Source: LERA MLS #1512313 Report a problem | ||
| 4/19/2021 | Contingent | $459,990$139/sqft |
Source: LERA MLS #1512313 Report a problem | ||
| 4/7/2021 | Price change | $459,990-2.1%$139/sqft |
Source: LERA MLS #1512313 Report a problem | ||
| 3/4/2021 | Listed for sale | $470,000$142/sqft |
Source: LERA MLS #1512313 Report a problem | ||
| 6/30/2020 | Sold | -- |
Source:  Central Texas MLS #403456 Report a problem Central Texas MLS #403456 Report a problem | ||
Public tax history
| Year | Property taxes | Tax assessment |
|---|---|---|
| 2025 | $9,683 -8.5% | $582,110 +2.7% |
| 2024 | $10,583 +0.4% | $567,040 +0.7% |
| 2023 | $10,540 -0.3% | $562,964 +12.7% |
| 2022 | $10,570 -2% | $499,470 +23.9% |
| 2021 | $10,788 +12% | $403,210 +19.2% |
| 2020 | $9,633 | $338,190 |
Find assessor info on the county website
Monthly payment
Est. payment
Payment breakdown
Explore the cost of this home by adjusting the details. Changes won't be saved.Climate risks
Neighborhood: 78163
Nearby schools
GreatSchools rating
- 9/10Rahe Bulverde Elementary SchoolGrades: PK-5Distance: 4.4 mi
- 9/10Spring Branch Middle SchoolGrades: 6-8Distance: 5.2 mi
- 8/10Smithson Valley High SchoolGrades: 9-12Distance: 9.8 mi
Schools provided by the listing agent
- Elementary: Rahe Primary
- Middle: Spring Branch
- High: Smithson Valley
- District: Comal
Source: LERA MLS. This data may not be complete. We recommend contacting the local school district to confirm school assignments for this home.
- $494,3005 bd4 ba2.9k sqft3215 Blenheim Park, Bulverde, TX 78163Off Market
- $456,3004 bd4 ba2.6k sqft3223 Blenheim Park, Bulverde, TX 78163Off Market
- $404,6003 bd3 ba2k sqft3211 Blenheim Park, Bulverde, TX 78163Off Market
- $559,0005 bd4 ba3.4k sqft3227 Blenheim Park, Bulverde, TX 78163For Sale
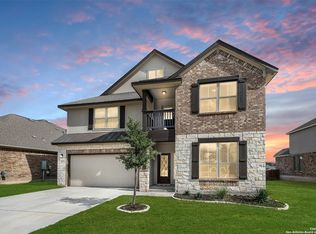
- $--4 bd3 ba2.3k sqft3207 Blenheim Park, Bulverde, TX 78163Sold
- $407,9004 bd3 ba2k sqft3218 Blenheim Park, Bulverde, TX 78163Off Market
- $485,600-- bd3 ba3k sqft3235 Blenheim Park, Bulverde, TX 78163Off Market
- $460,400-- bd2 ba2.2k sqft3222 Blenheim Park, Bulverde, TX 78163Off Market
A local agent can set up tours, give advice and negotiate with sellers.
Similar homes
- $449,9005 bd4 ba3k sqft3254 Blenheim Park, Bulverde, TX 78163For Sale

 MLS ID #1972913, Lia Horton TREC #573993, Keller Williams Heritage. LERA MLS
 - $490,0004 bd4 ba2.6k sqft1639 Dunvegan Park, Bulverde, TX 78163For Sale
 MLS ID #2001492, Malorie Lerma TREC #758613, SERHANT.. LERA MLS
 - $544,6794 bd3 ba2.6k sqft2990 Mckinnie Park, Bulverde, TX 78163New Construction
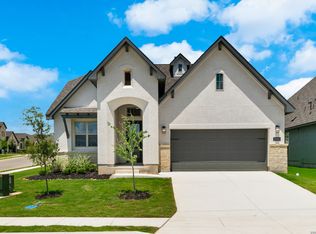 MLS ID #1949038, Kenneth Gezella TREC #495233, Ken Gezella. LERA MLS
 - $454,0003 bd3 ba2.2k sqft1634 Cheshire Park, Bulverde, TX 78163For Sale
 MLS ID #1970973, Kirk Bennett TREC #766320, Hill Country Flat Fee Realty. LERA MLS
 - $639,5004 bd4 ba3.1k sqft2926 Blenheim, Bulverde, TX 78163For SaleMLS ID #1942178, Angela Bradley TREC #678482, Texas Haus Collective. LERA MLS
- $549,9005 bd4 ba2.7k sqft1612 Eaton Park, Bulverde, TX 78163For SaleMLS ID #2000996, Haylie Whitt TREC #714425, Sage Seis Partners, Inc. LERA MLS
- $529,0004 bd4 ba3.1k sqft31805 Acacia Vista, Bulverde, TX 78163For SaleMLS ID #1999700, Karolina Dudek TREC #775485, LPT Realty, LLC. LERA MLS
- $469,9003 bd3 ba2.4k sqft31841 ACACIA VIS, Bulverde, TX 78163For SaleMLS ID #2004332, Elisa Wilcox TREC #654096, Keller Williams Heritage. LERA MLS
- $600,0005 bd4 ba3.3k sqft30872 Schlather Ln, Bulverde, TX 78163Active
 MLS ID #4485089, Cooper Wright, Park One Realty. Unlock MLS
 - $649,9904 bd3 ba2.8k sqft3586 KING TERRACE, Bulverde, TX 78163For SaleMLS ID #2002354, Stefanie McCarty TREC #688984, Keller Williams Heritage. LERA MLS
- $479,5004 bd3 ba2.3k sqft32307 STAR ANISE WAY, Bulverde, TX 78163For SaleMLS ID #1994339, Jeremy Wells TREC #580289, Wellstone Properties. LERA MLS
- $600,0005 bd4 ba3.2k sqft30813 SILVERADO SPUR, Bulverde, TX 78163For SaleMLS ID #1967039, Carmen Soto TREC #611265, Vivid Realty, LLC. LERA MLS
- $464,9004 bd3 ba2.3k sqft31752 Meander Ln, Bulverde, TX 78163For SaleMLS ID #1969120, Victoria Westermann TREC #714413, SERHANT.. LERA MLS
- $515,0004 bd4 ba3k sqft25623 CORONADO BLF, San Antonio, TX 78260For SaleMLS ID #1971417, Daniel Ward TREC #715687, LPT Realty, LLC. LERA MLS
- $515,0004 bd3 ba2.3k sqft331 RED ROCK CYN, San Antonio, TX 78258For SaleMLS ID #2004318, Tim Ohlbrecht TREC #728677, Real Broker, LLC. LERA MLS
- $550,0004 bd4 ba3.2k sqft1903 ROARING FRK, San Antonio, TX 78260For SaleMLS ID #1993370, Jennifer Taylor TREC #630809, LPT Realty, LLC. LERA MLS
- $445,0004 bd3 ba2.4k sqft444 Whistlers Way, Spring Branch, TX 78070For SaleMLS ID #2002410, Kristy Williams TREC #835480, HOMEROCK REALTY. LERA MLS
- $550,0004 bd3 ba2.9k sqft120 Escalera Cir, Boerne, TX 78006For SaleMLS ID #1949264, Lisa Sinn TREC #555396, Keller Williams Heritage. LERA MLS
- $550,0004 bd4 ba2.6k sqft1610 Nightshade, San Antonio, TX 78260For SaleMLS ID #1932645, Christopher Pate TREC #804576, Levi Rodgers Real Estate Group. LERA MLS
- $404,5004 bd3 ba2.3k sqft3511 Bronzed Copper, Bulverde, TX 78163For SaleMLS ID #1957532, Diana Myhre TREC #482793, Home Team of America. LERA MLS
